
10411 N Chelsea Avenue, Kansas City, MO 64156
- 4Beds
- 3 Baths
- 1½ Bath
- 3,051Sq Ft
-
1 of 48
-
2 of 48
-
3 of 48
-
4 of 48
-
5 of 48
-
6 of 48
-
7 of 48
-
8 of 48
-
9 of 48
-
10 of 48
-
11 of 48
-
12 of 48
-
13 of 48
-
14 of 48
-
15 of 48
-
16 of 48
-
17 of 48
-
18 of 48
-
19 of 48
-
20 of 48
-
21 of 48
-
22 of 48
-
23 of 48
-
24 of 48
-
25 of 48
-
26 of 48
-
27 of 48
-
28 of 48
-
29 of 48
-
30 of 48
-
31 of 48
-
32 of 48
-
33 of 48
-
34 of 48
-
35 of 48
-
36 of 48
-
37 of 48
-
38 of 48
-
39 of 48
-
40 of 48
-
41 of 48
-
42 of 48
-
43 of 48
-
44 of 48
-
45 of 48
-
46 of 48
-
47 of 48
-
48 of 48
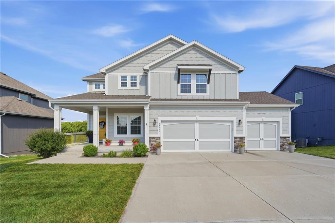
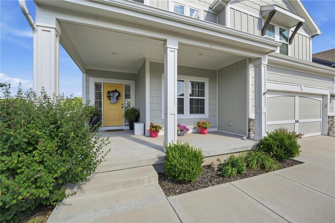
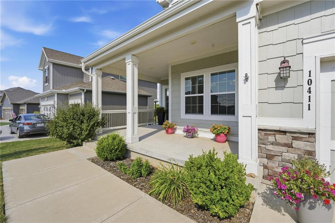
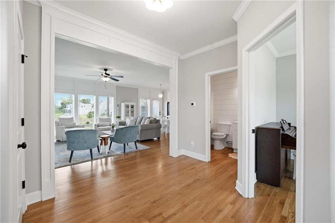
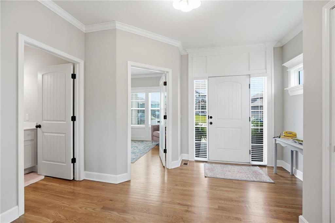
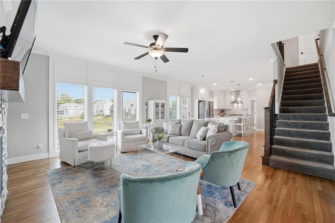
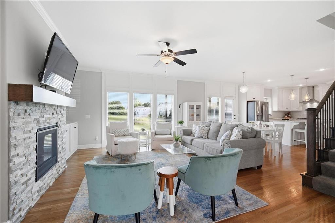
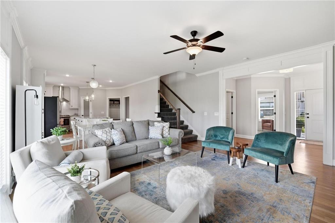
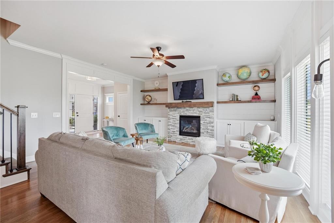
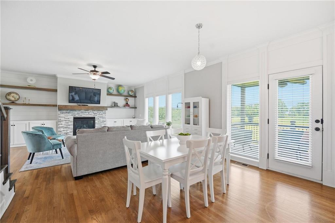
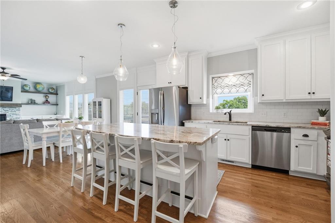
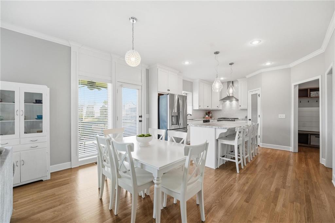
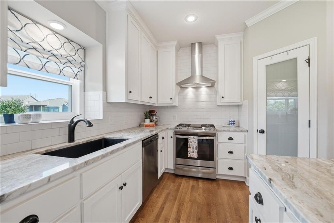
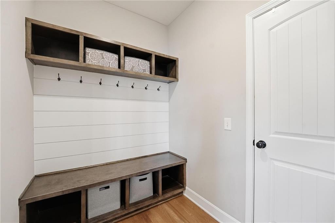
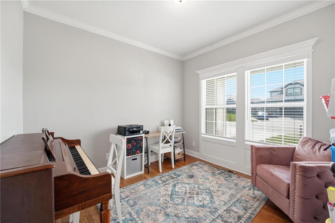
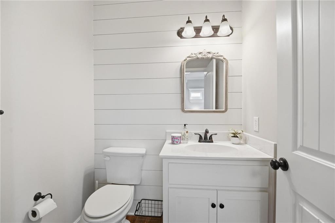
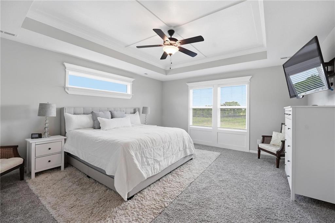
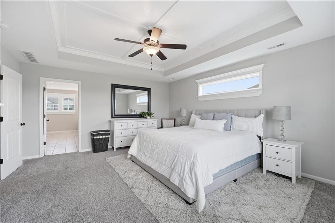
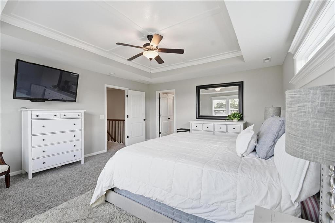
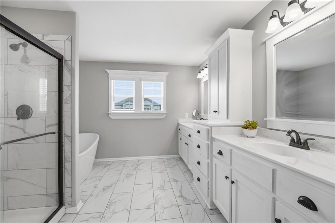
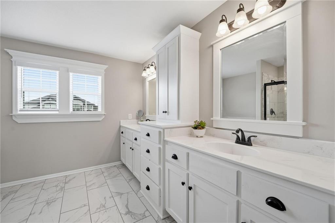
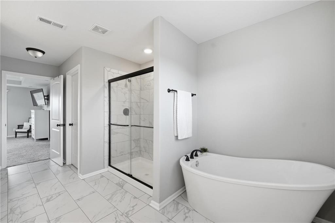
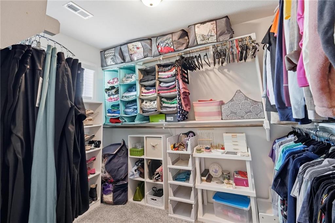
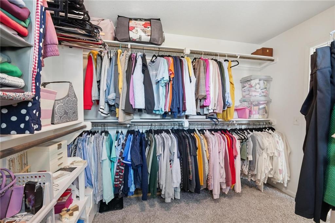
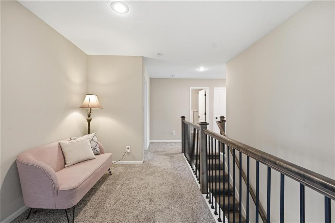
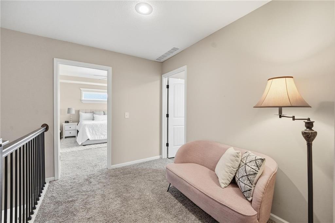
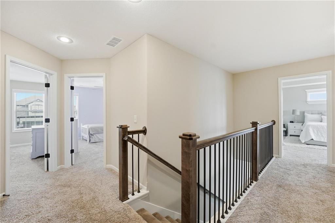
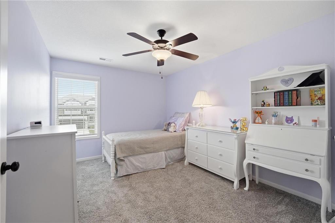
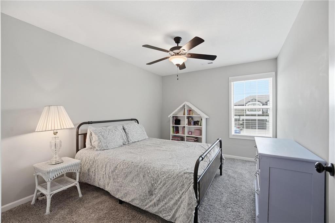
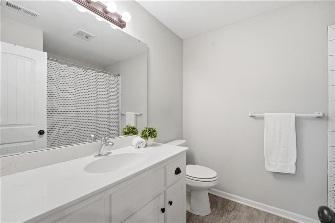
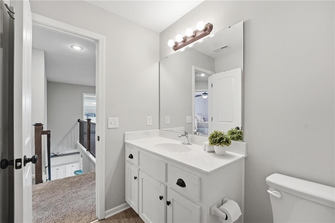
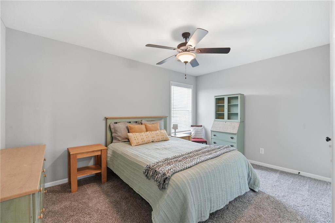
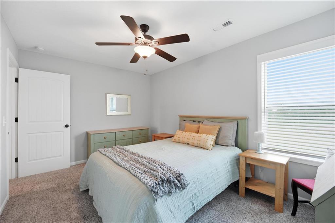
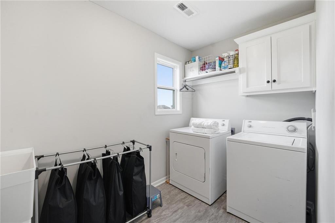
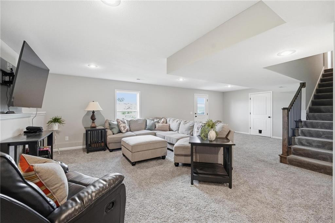
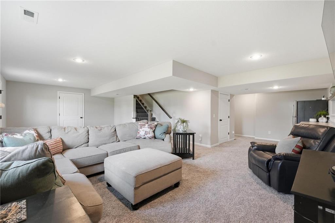
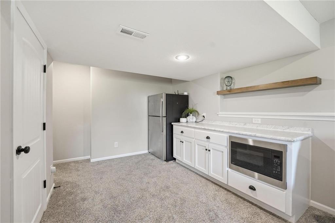
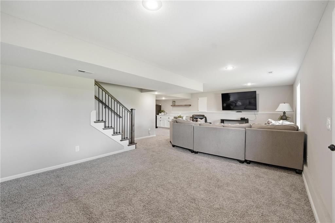
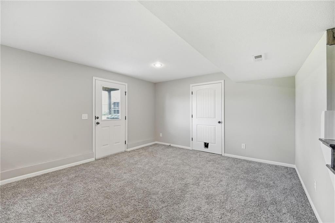
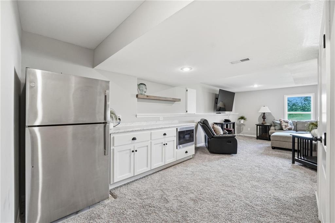
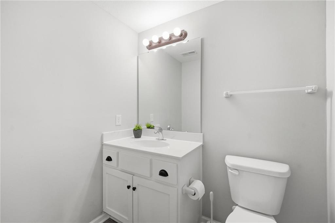
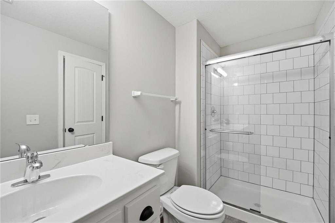
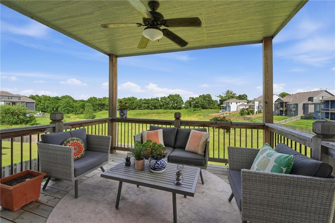
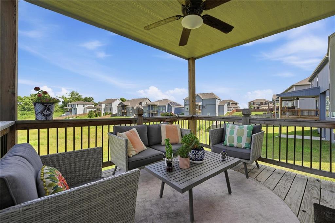
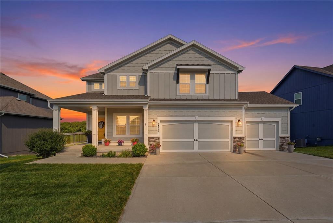
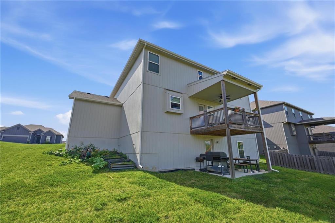
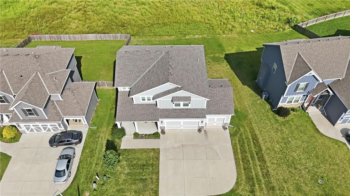
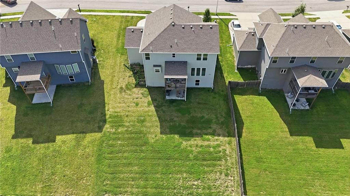
Welcome to Pine Grove Pointe, where modern design, functional living, and incredible neighborhood amenities come together! This beautifully maintained newer two-story home offers 4 bedrooms, 3 1/2 bathrooms, and a finished walkout basement, all within the highly sought-after Staley High School boundaries. Step onto the charming front porch before entering a bright, open main level filled with natural light from an abundance of windows. Just off the entry, you'll find a versatile nonconforming bedroom that's perfect for a home office, playroom, or flex space. The spacious living room flows seamlessly into the kitchen, creating the ideal layout for both everyday living and entertaining. Upstairs, all four bedrooms are conveniently located alongside the laundry room. The generous primary suite is a true retreat, featuring a large bedroom, an exceptional walk-in closet, and a beautifully appointed bathroom with a double vanity offering abundant storage plus a relaxing soaker tub. The finished walkout basement expands your living space with a large rec room, dry bar, and a full bathroom—perfect for movie nights, game days, or hosting guests. Enjoy peaceful evenings on the covered deck overlooking a backyard with no rear neighbors, providing added privacy. Residents of Pine Grove enjoy exceptional HOA amenities, including one of the largest neighborhood pools in the Northland, tennis, pickleball and basketball courts, a playground, and a neighborhood fitness center. This home truly offers the perfect combination of space, style, location, and lifestyle. Don't miss your opportunity to make it yours!
- Directions
- from 435... head West. Right on Topping. Left on Hardesty. Right on Pine Grove Drive. Right on 104th, Left on Chelsea to home.
- Subdivision
- Pine Grove Pointe
- City
- Kansas City
- County
- Clay
- Property Type
- Residential / Single Family Residence
- Listing Updated
- Jul 09, 2026 at 1:07am
- MLS Number
- 2629009
- Property Tax
- $6,478
- Home Owners Association
- Yes
- Disclaimer
- The information displayed on this page is confidential, proprietary, and copyrighted information of Heartland Multiple Listing Service, Inc. (“Heartland MLS”). Copyright 2026, Heartland Multiple Listing Service, Inc. Heartland MLS, Elite Realty and Agent Jo do not make any warranty or representation concerning the timeliness or accuracy of the information displayed herein. In consideration for the receipt of the information on this page, the recipient agrees to use the information solely for the private non-commercial purpose of identifying a property in which the recipient has a good faith interest in acquiring.
- The data relating to real estate displayed on this website comes in part from the Heartland Multiple Listing Service database compilation. The properties displayed on this website may not be all of the properties in the Heartland MLS database compilation, or all of the properties listed with other brokers participating in the Heartland MLS IDX program. Detailed information about the properties displayed on this website includes the name of the listing company.
- Information is deemed reliable but is not guaranteed.
Copyright © 2026 ELITE Realty.