
1401 Ann Circle, Excelsior Springs, MO 64024
- 3Beds
- 2 Baths
- 1½ Bath
- 3,165Sq Ft
-
1 of 58
-
2 of 58
-
3 of 58
-
4 of 58
-
5 of 58
-
6 of 58
-
7 of 58
-
8 of 58
-
9 of 58
-
10 of 58
-
11 of 58
-
12 of 58
-
13 of 58
-
14 of 58
-
15 of 58
-
16 of 58
-
17 of 58
-
18 of 58
-
19 of 58
-
20 of 58
-
21 of 58
-
22 of 58
-
23 of 58
-
24 of 58
-
25 of 58
-
26 of 58
-
27 of 58
-
28 of 58
-
29 of 58
-
30 of 58
-
31 of 58
-
32 of 58
-
33 of 58
-
34 of 58
-
35 of 58
-
36 of 58
-
37 of 58
-
38 of 58
-
39 of 58
-
40 of 58
-
41 of 58
-
42 of 58
-
43 of 58
-
44 of 58
-
45 of 58
-
46 of 58
-
47 of 58
-
48 of 58
-
49 of 58
-
50 of 58
-
51 of 58
-
52 of 58
-
53 of 58
-
54 of 58
-
55 of 58
-
56 of 58
-
57 of 58
-
58 of 58
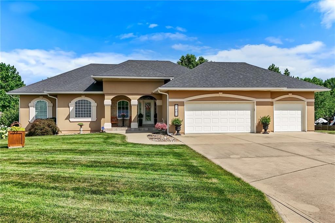
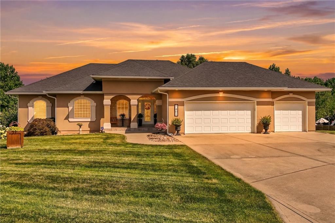
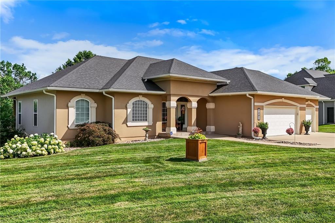
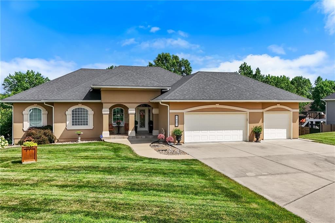
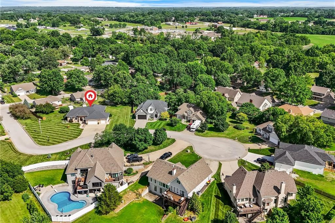
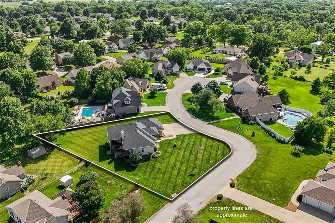
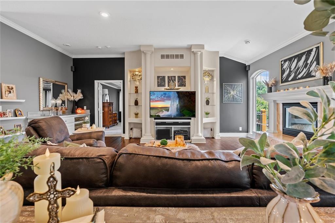
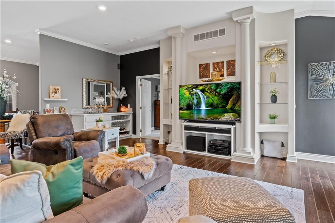
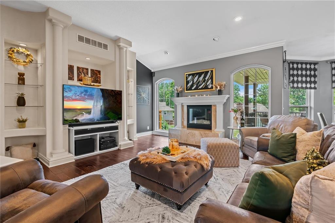
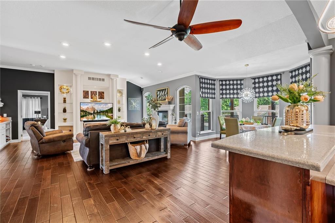
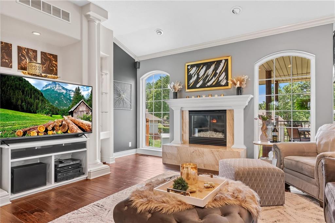
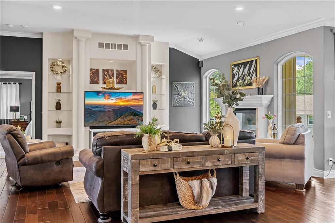
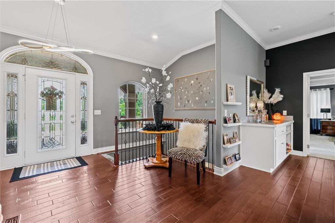
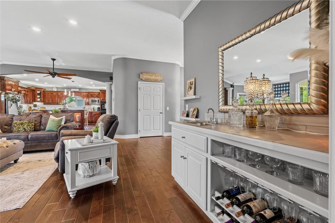
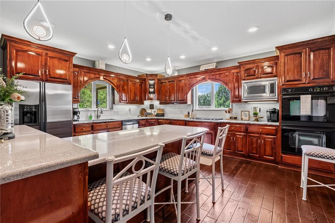
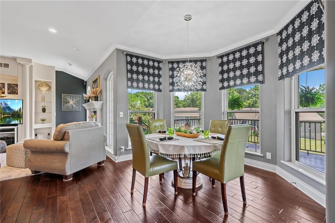
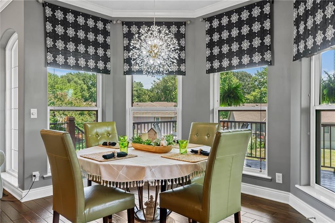
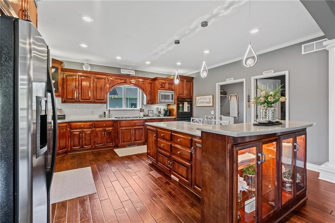
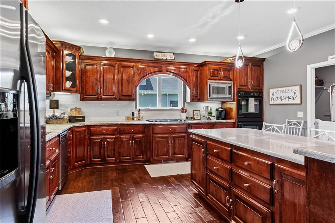
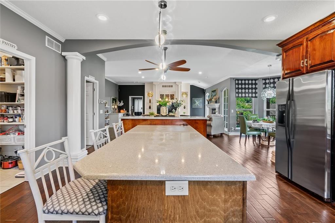
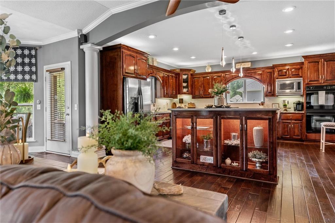
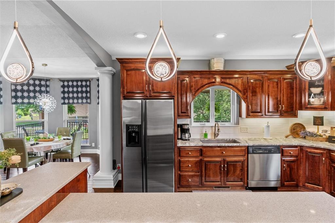
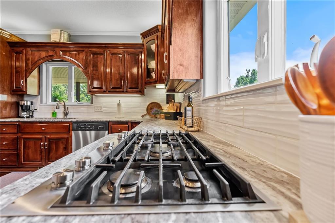
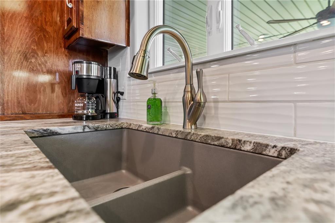
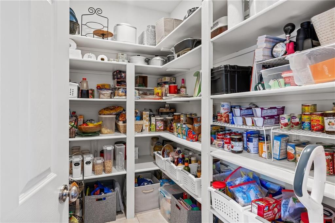
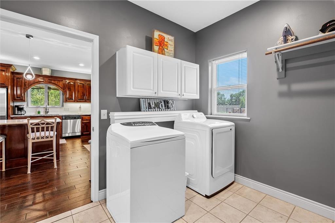
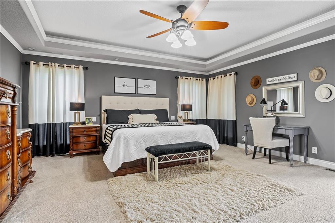
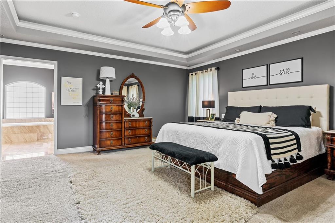
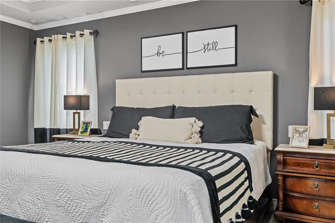
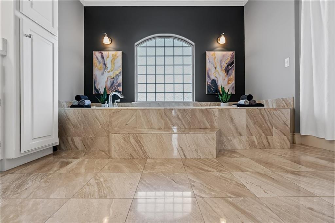
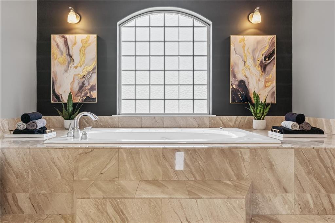
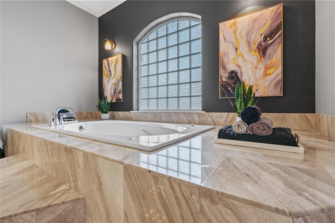
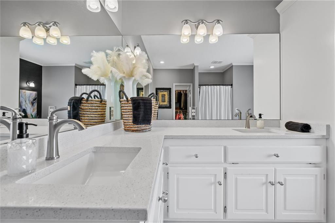
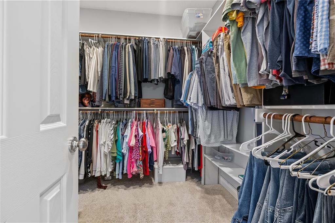
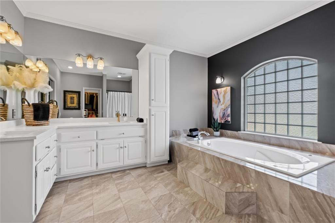
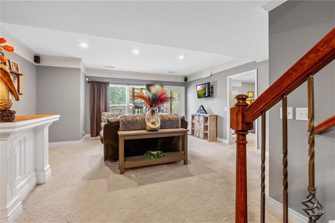
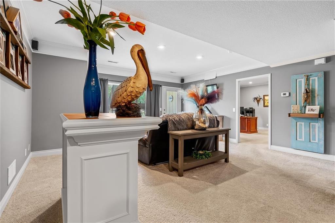
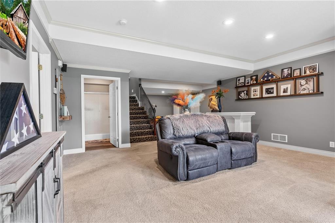
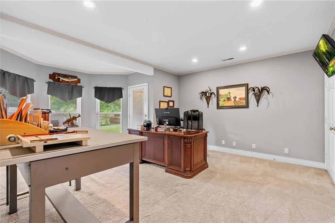
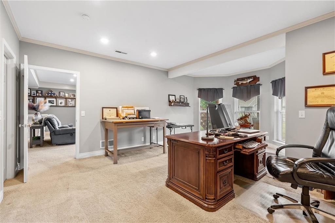
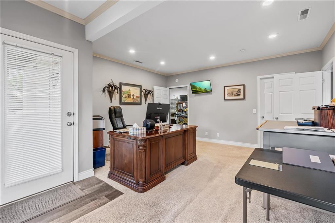
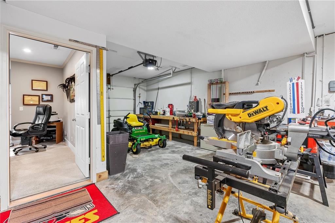
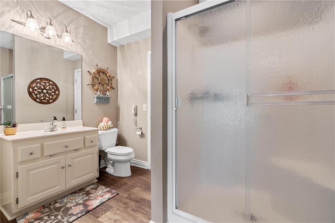
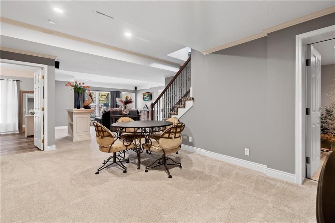
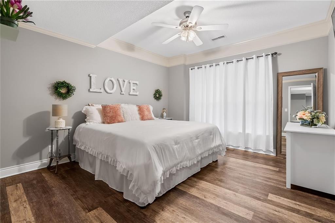
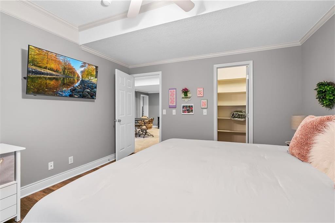
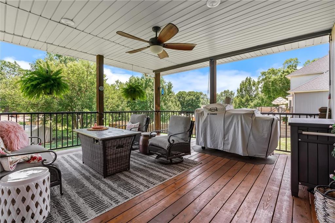
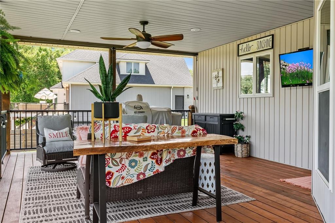
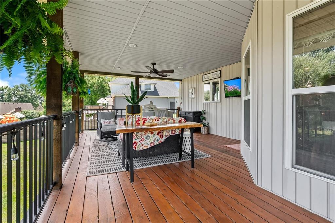
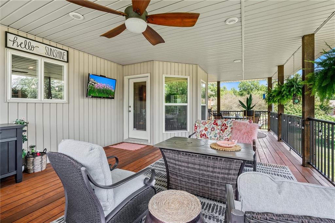
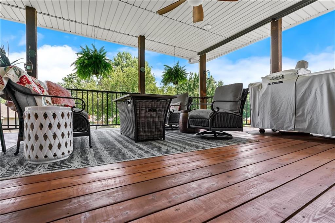
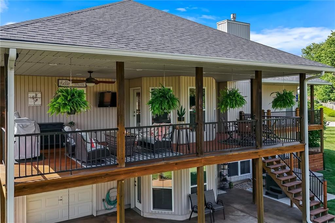
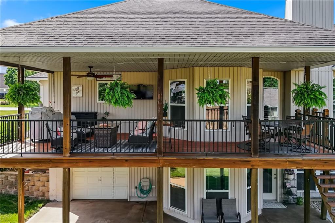
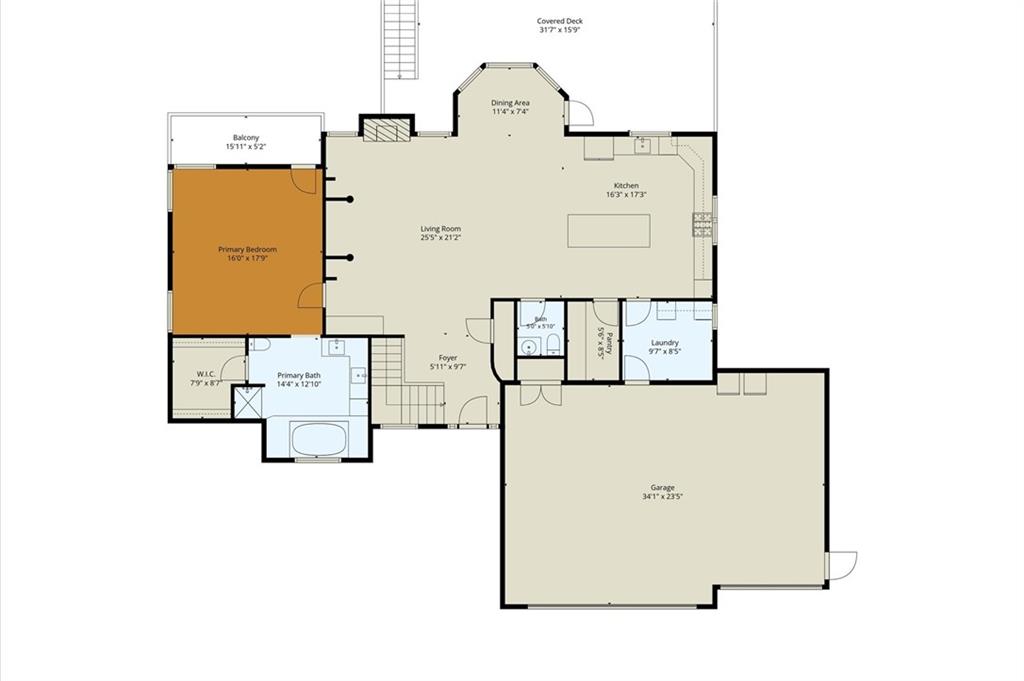
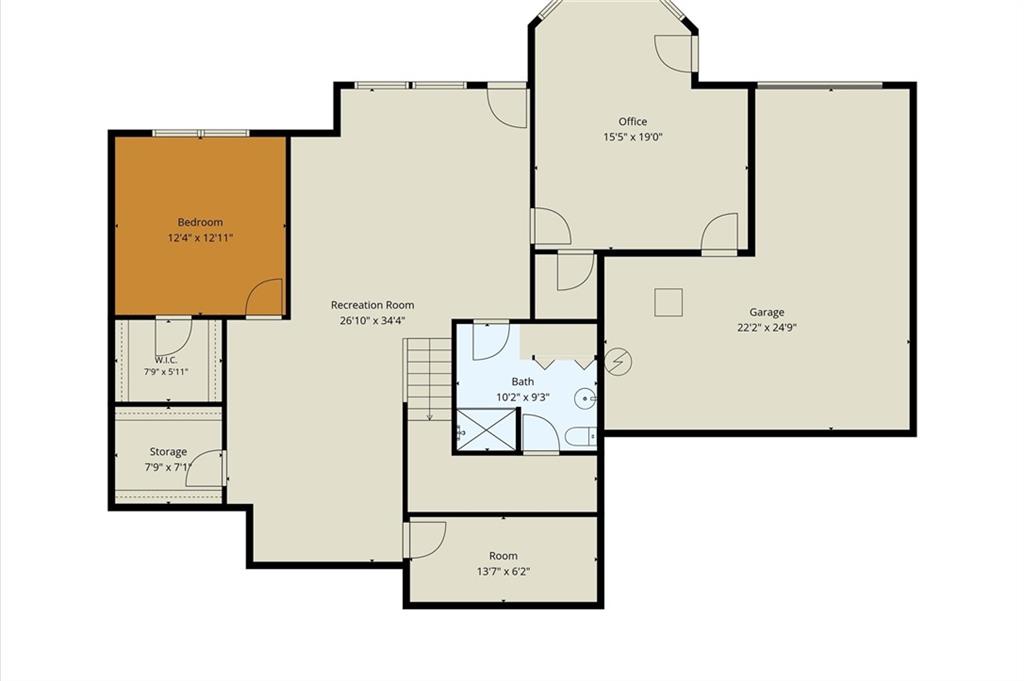
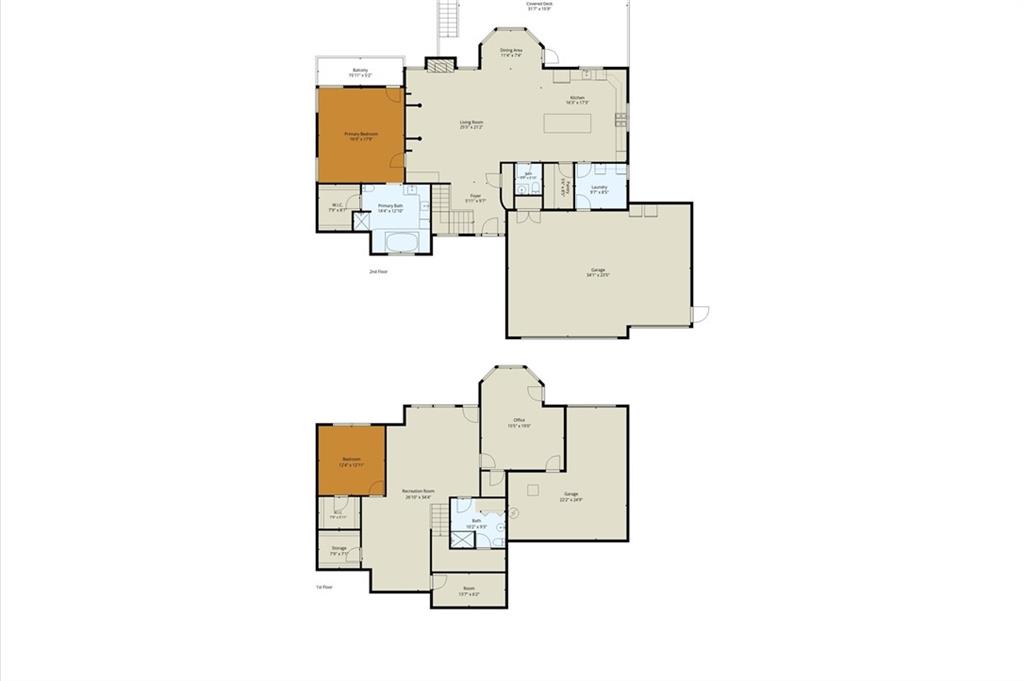
Experience timeless craftsmanship, thoughtful design, and exceptional everyday living in this beautifully maintained custom reverse 1½-story home. Designed for comfort and entertaining, this impressive residence offers an open floor plan that blends spacious gathering areas with private retreats. The main level welcomes you with a bright great room featuring soaring ceilings, abundant natural light, and seamless flow into the dining area and beautifully appointed kitchen. The kitchen offers custom cabinetry, generous countertop space, a large center island, walk-in pantry, and quality finishes throughout, creating the perfect space for everyday living and entertaining. The privately situated primary suite serves as a relaxing retreat with a spacious bedroom, luxurious ensuite featuring dual vanities, a soaking tub, separate shower, and an oversized walk-in closet. One of the home's signature features is the expansive covered composite deck spanning nearly the full width of the home. Complete with recessed lighting, ceiling fans, mounted television, and multiple areas for dining, grilling, and relaxing, it extends the living space and provides the ideal setting for entertaining or enjoying peaceful evenings. The finished walkout lower level offers a spacious recreation room, private guest bedroom with walk-in closet, full bath, dedicated executive office, versatile flex room, and abundant storage, providing outstanding flexibility for work, guests, hobbies, or recreation. An oversized three-car garage, plus a separate lower-level utility garage, offers exceptional space for vehicles, workshop needs, lawn equipment, and storage. From the quality finishes and intelligent floor plan to the exceptional indoor and outdoor living spaces, every detail reflects pride of ownership and lasting craftsmanship. Move-in ready and designed to be enjoyed every day, this remarkable home is ready to welcome its next owners.
- Directions
- 69 Hwy to Jill Lane go west on Jill Lane to Joy Street turn right go 1 block to Ann Circle turn left home is on the left
- Subdivision
- Ridge Crest
- City
- Excelsior Springs
- County
- Clay
- Property Type
- Residential / Single Family Residence
- Listing Updated
- Sep 28, 2026 at 12:09pm
- MLS Number
- 2628852
- Property Tax
- $4,718
- Home Owners Association
- No
- Disclaimer
- The information displayed on this page is confidential, proprietary, and copyrighted information of Heartland Multiple Listing Service, Inc. (“Heartland MLS”). Copyright 2026, Heartland Multiple Listing Service, Inc. Heartland MLS, Elite Realty and Agent Jo do not make any warranty or representation concerning the timeliness or accuracy of the information displayed herein. In consideration for the receipt of the information on this page, the recipient agrees to use the information solely for the private non-commercial purpose of identifying a property in which the recipient has a good faith interest in acquiring.
- The data relating to real estate displayed on this website comes in part from the Heartland Multiple Listing Service database compilation. The properties displayed on this website may not be all of the properties in the Heartland MLS database compilation, or all of the properties listed with other brokers participating in the Heartland MLS IDX program. Detailed information about the properties displayed on this website includes the name of the listing company.
- Information is deemed reliable but is not guaranteed.
Copyright © 2026 ELITE Realty.