
1811 Winchester Drive, Pleasant Hill, MO 64080
- 4Beds
- 3 Baths
- 0½ Baths
- 2,243Sq Ft
-
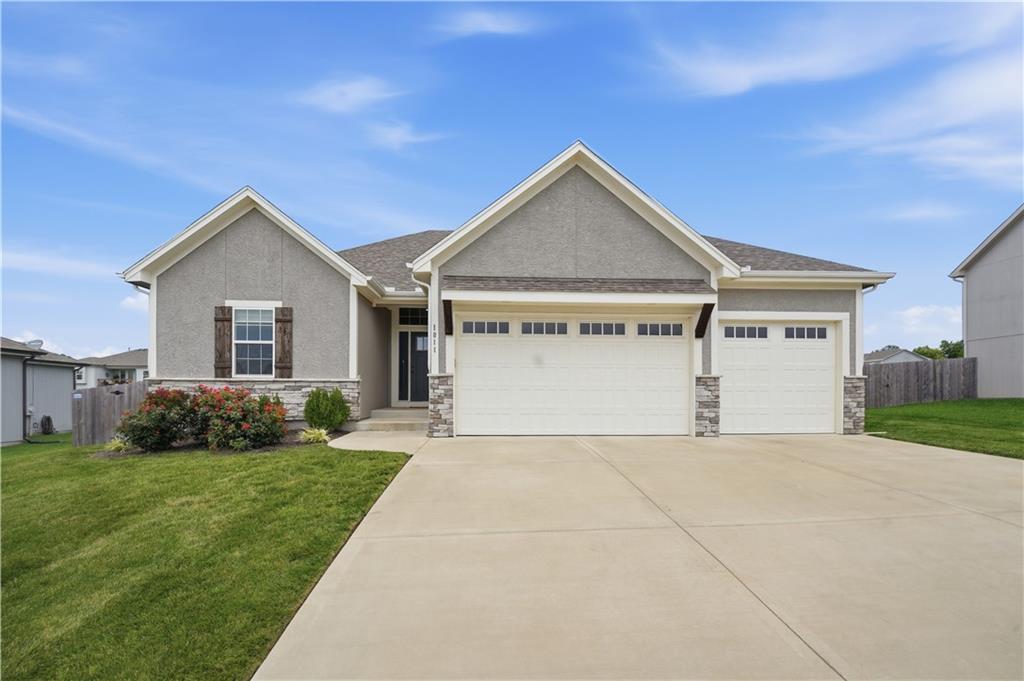
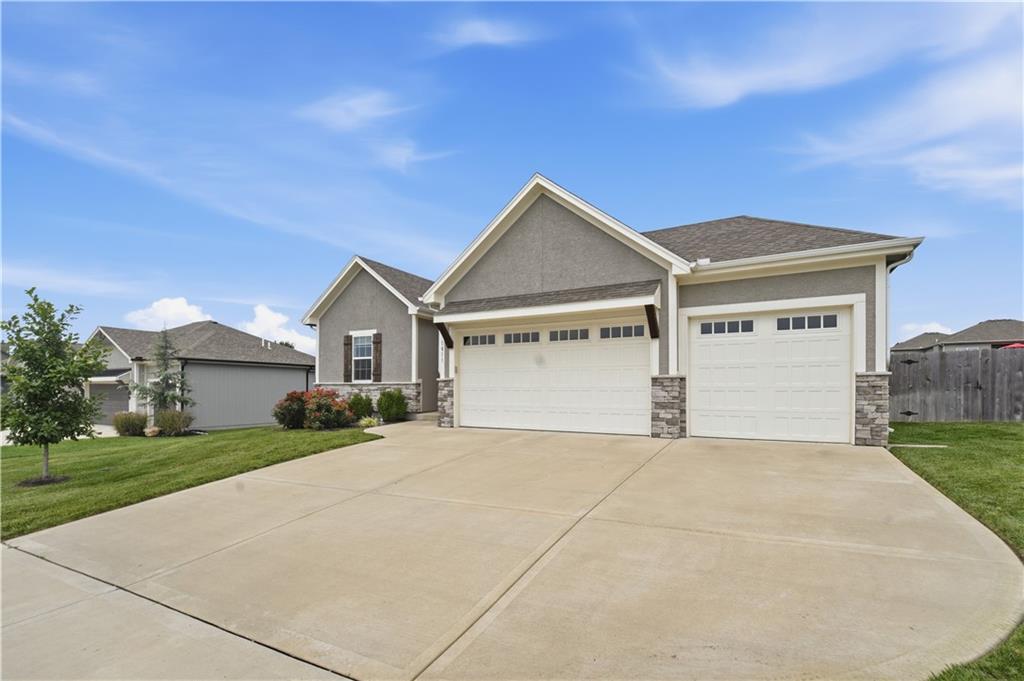
Gray stucco exterior with stone accents, a multi-car driveway, and two garage doors featuring upper window panels
1 of 37
-
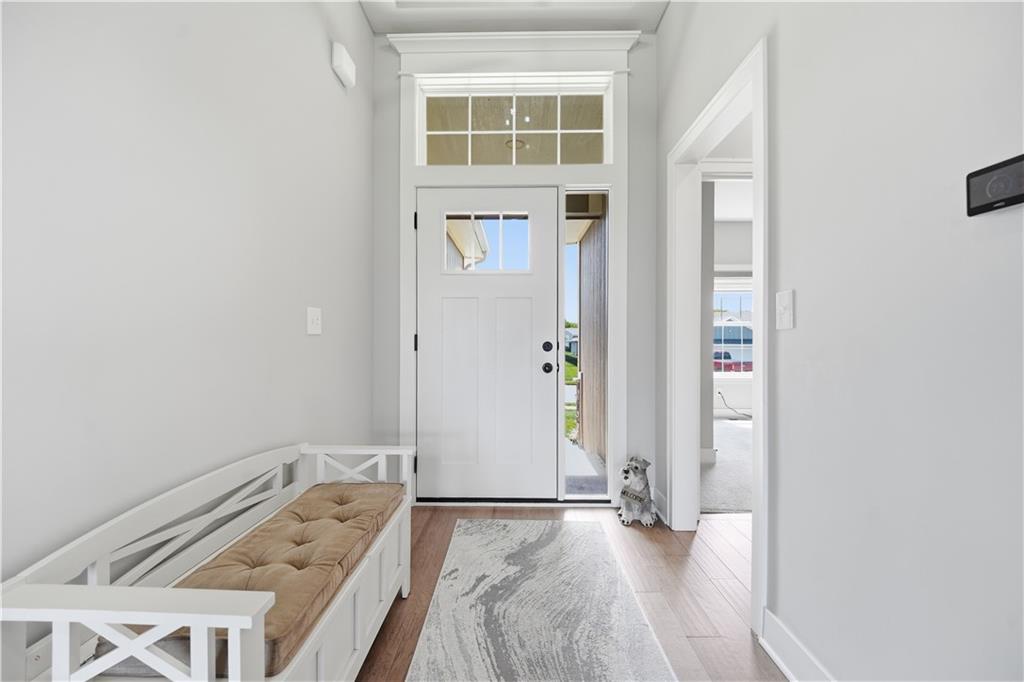
Entryway featuring wood-finish flooring, a white paneled entry door with transom window, and a sidelight
2 of 37
-
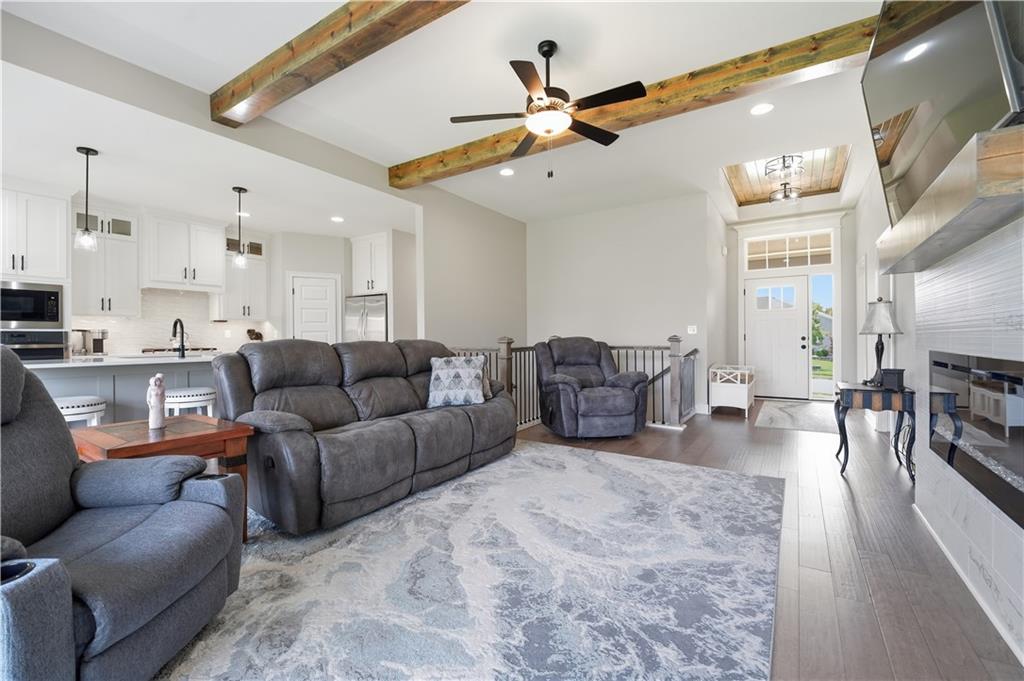
Open-concept living area with vaulted ceilings, exposed wood beams, and recessed lighting
3 of 37
-
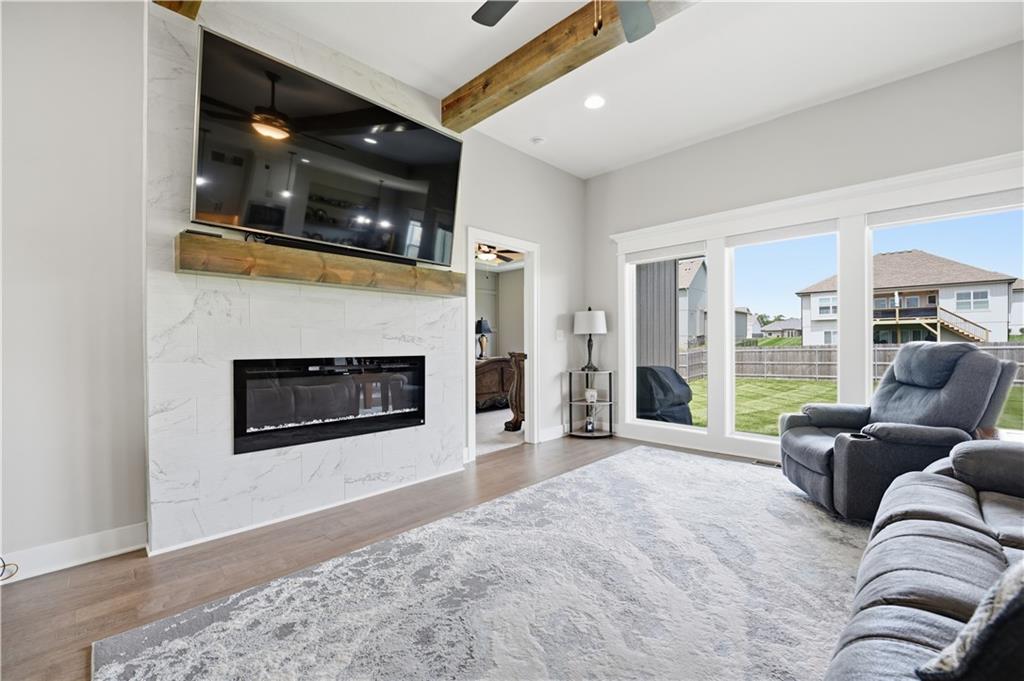
Floor-to-ceiling fireplace with a wood mantel, wood-finish flooring, and large windows
4 of 37
-
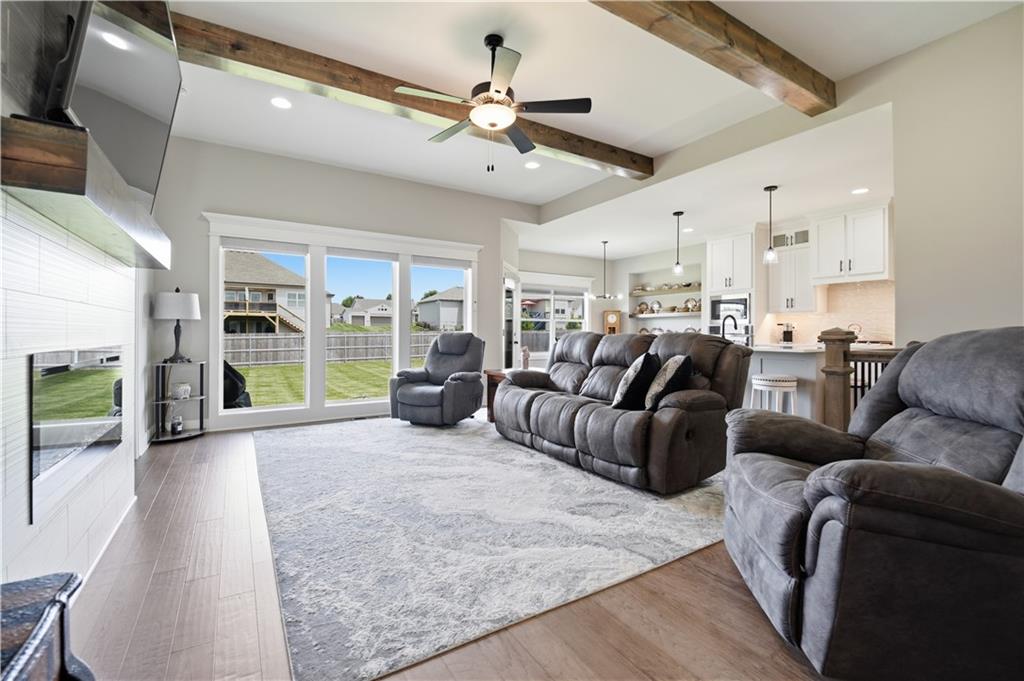
Vaulted ceiling with wood beams, recessed lighting, and a ceiling fan
5 of 37
-
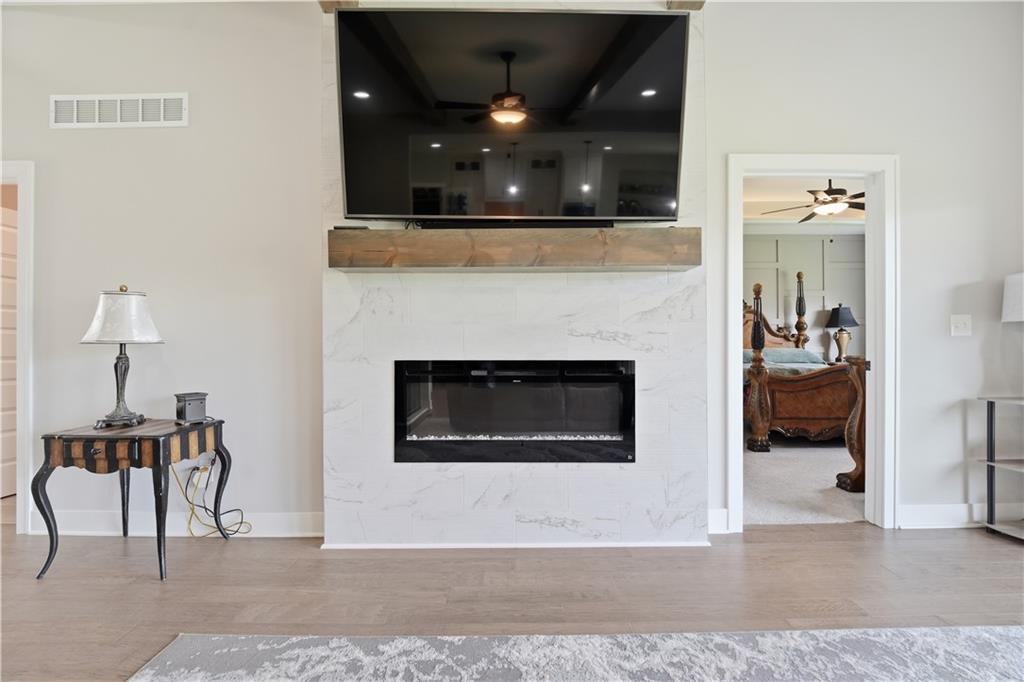
6 of 37
-
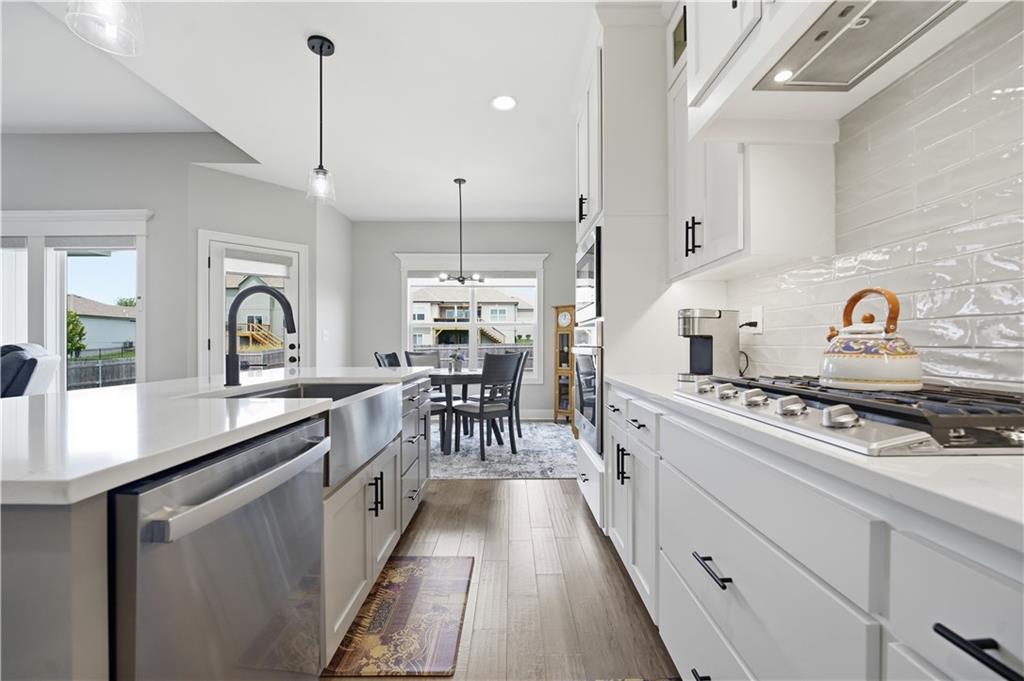
White cabinetry with matte black hardware, stainless steel appliances, light wood-finish flooring, and a farmhouse sink
7 of 37
-
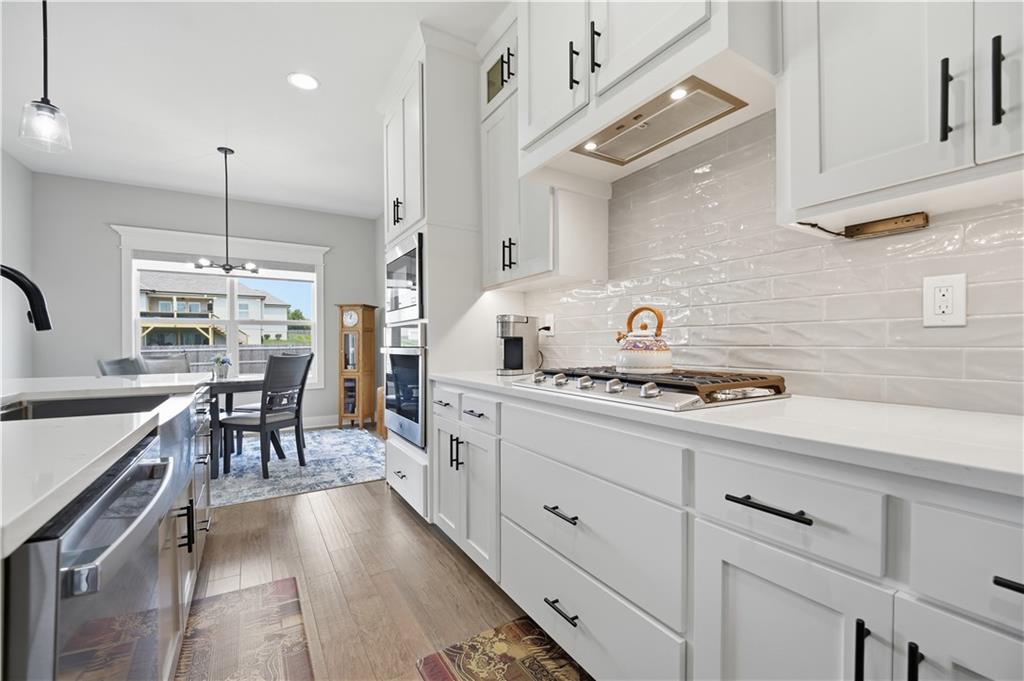
White cabinetry with matte black hardware, stainless steel appliances, wood-finish flooring, white subway tile backsplash, and an integrated cooktop
8 of 37
-
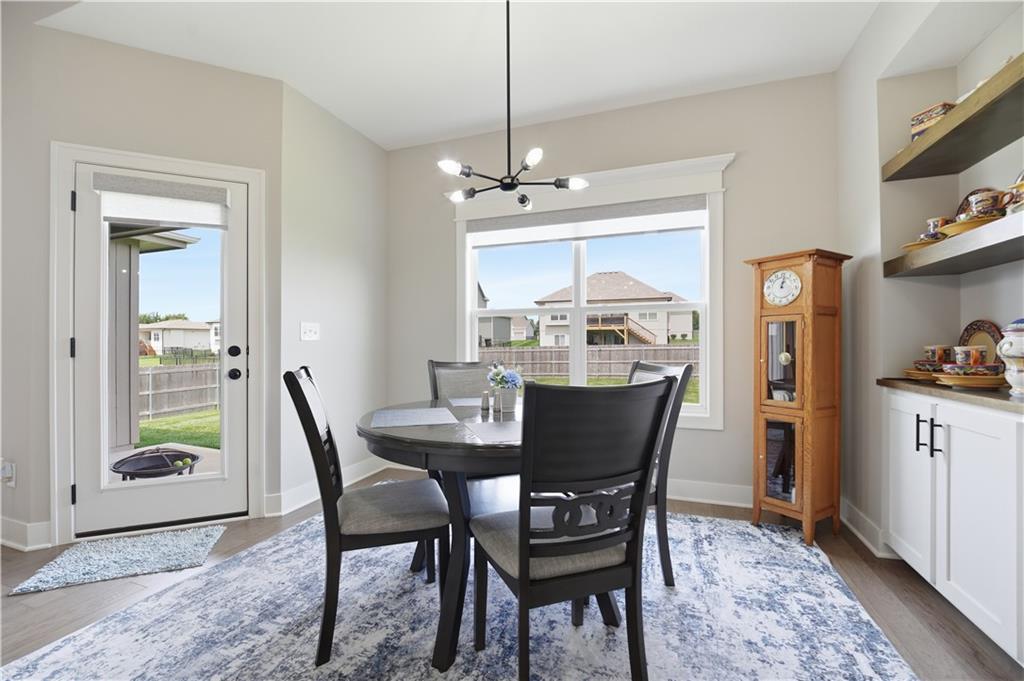
Light-toned walls complement wood-finish flooring
9 of 37
-
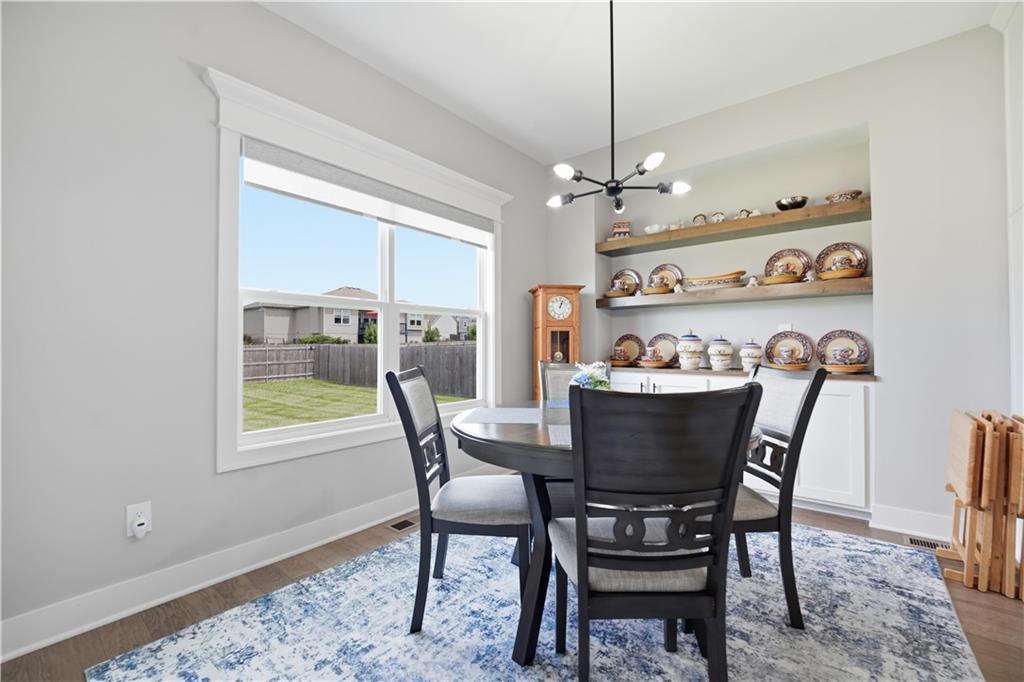
Built-in shelving unit with wood-finish floating shelves, recessed cabinet storage, a large window with white trim, and wood-finish flooring
10 of 37
-
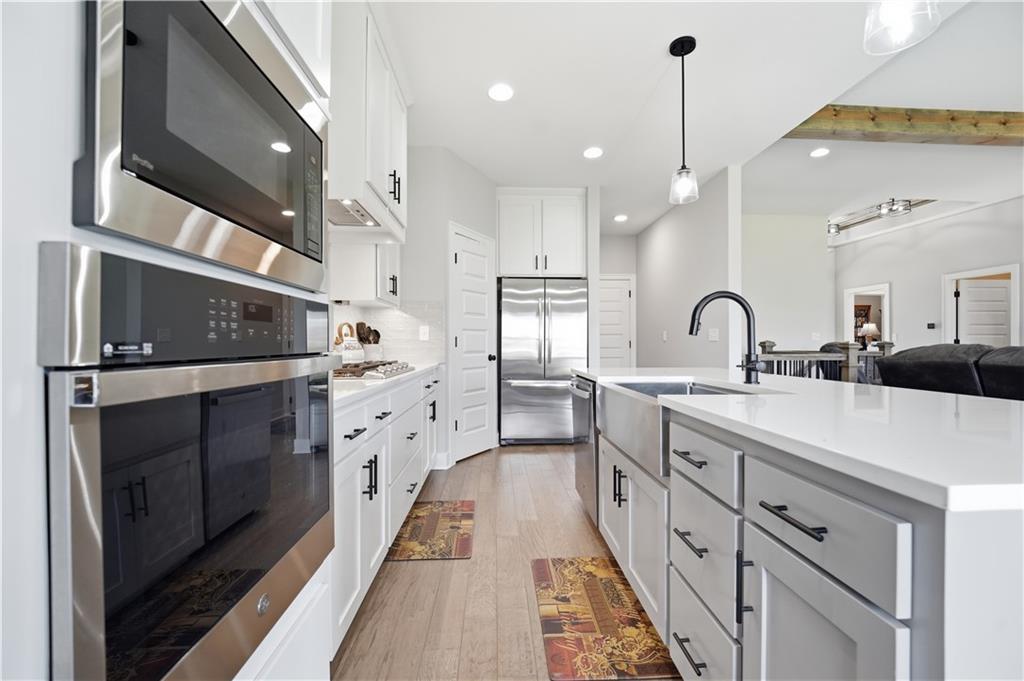
Stainless steel appliances, white cabinetry, wood-finish flooring, island with farmhouse sink, and recessed lighting
11 of 37
-
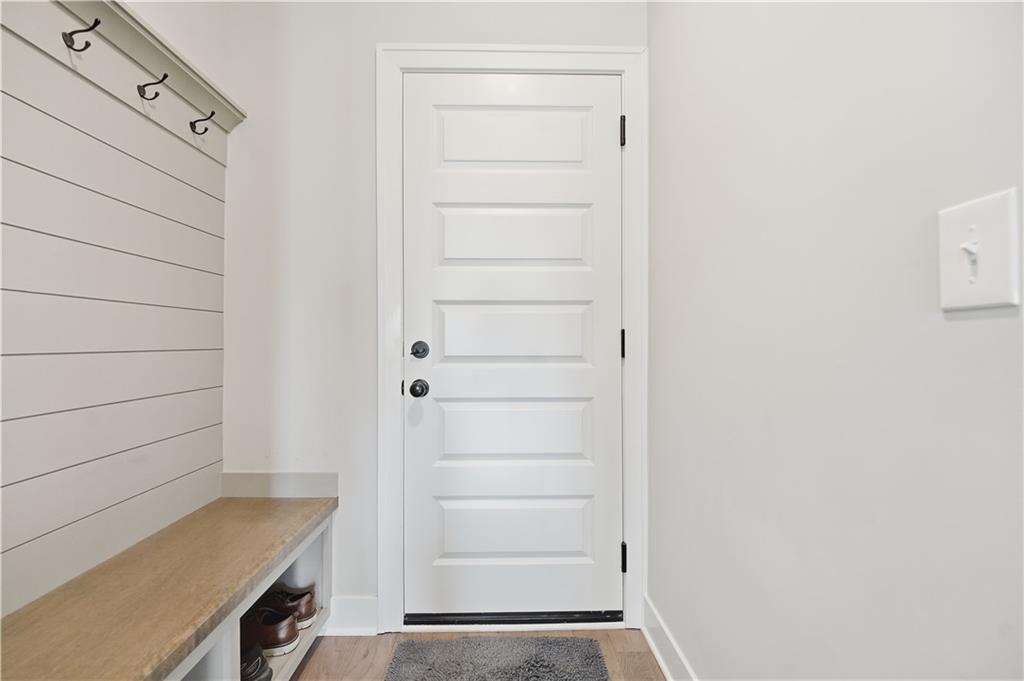
Entryway featuring a built-in bench with wood-finish top, shiplap wall paneling, and black coat hooks
12 of 37
-
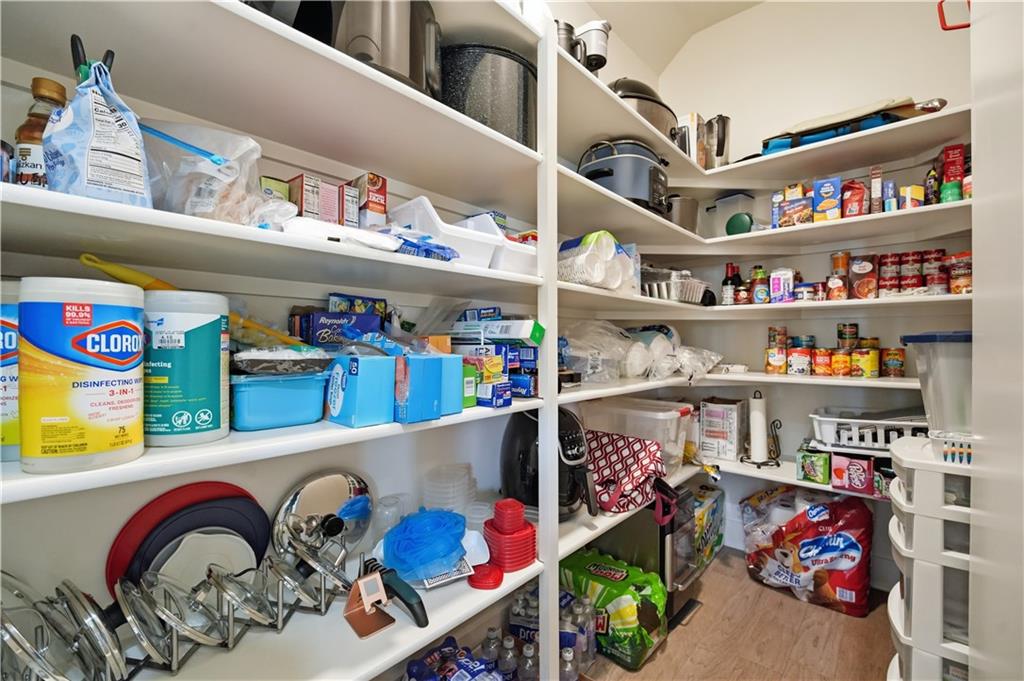
Additional content
13 of 37
-
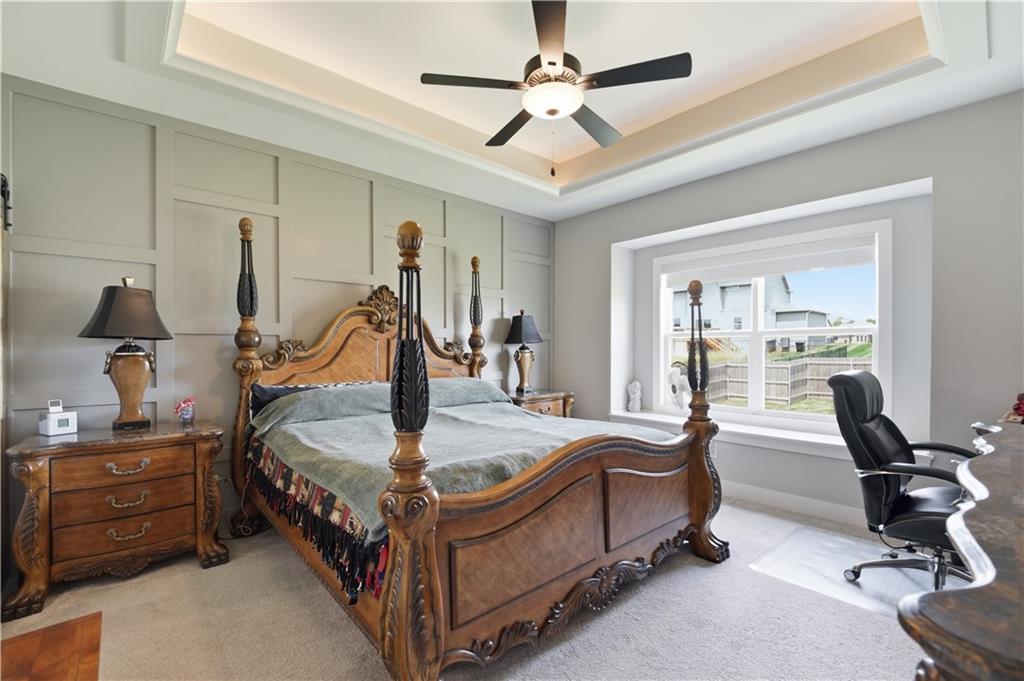
Tray ceiling with a ceiling fan, accent wall with panel molding, and a large window with a deep sill
14 of 37
-
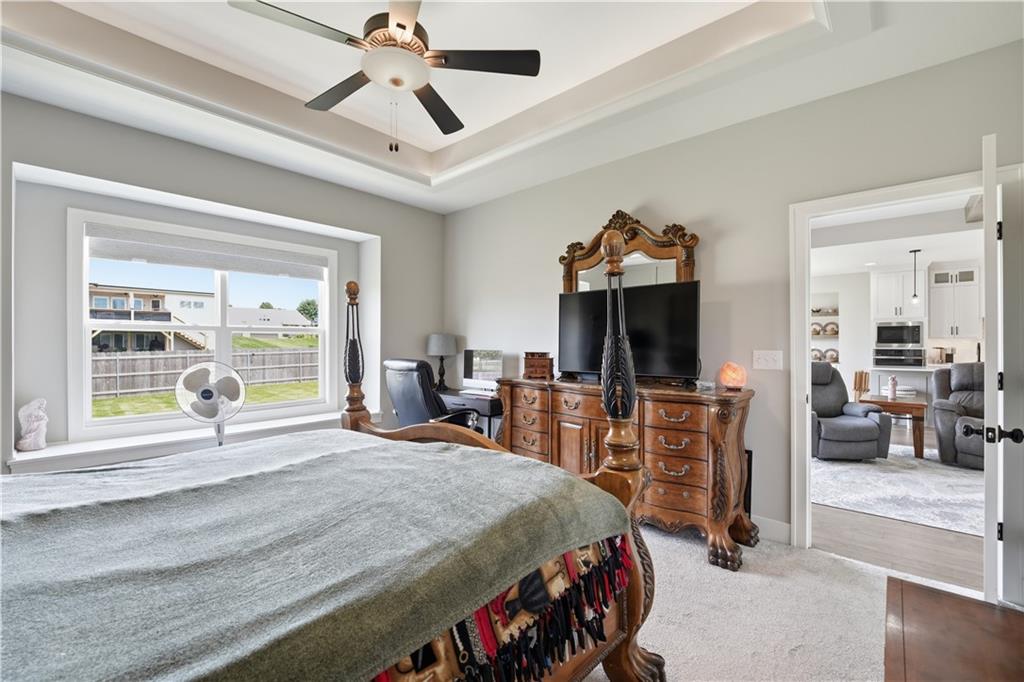
Tray ceiling with a ceiling fan, ample natural light from a large window, light-toned carpeting, and a doorway to an adjoining room
15 of 37
-
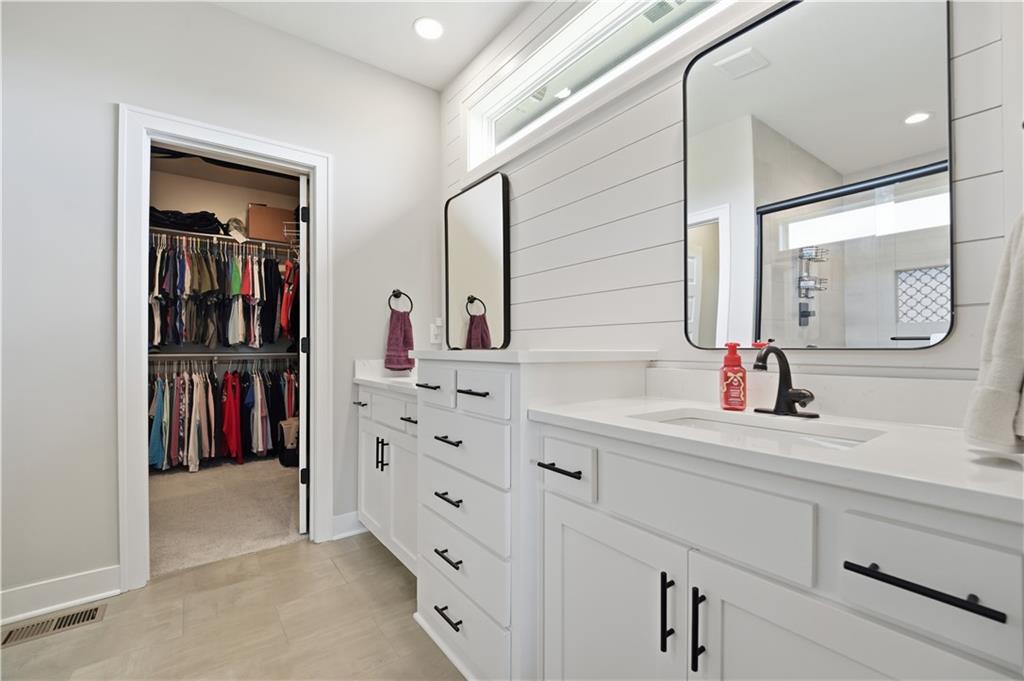
White vanity with dual sinks, black hardware, shiplap accent wall, and a walk-in closet with built-in storage
16 of 37
-
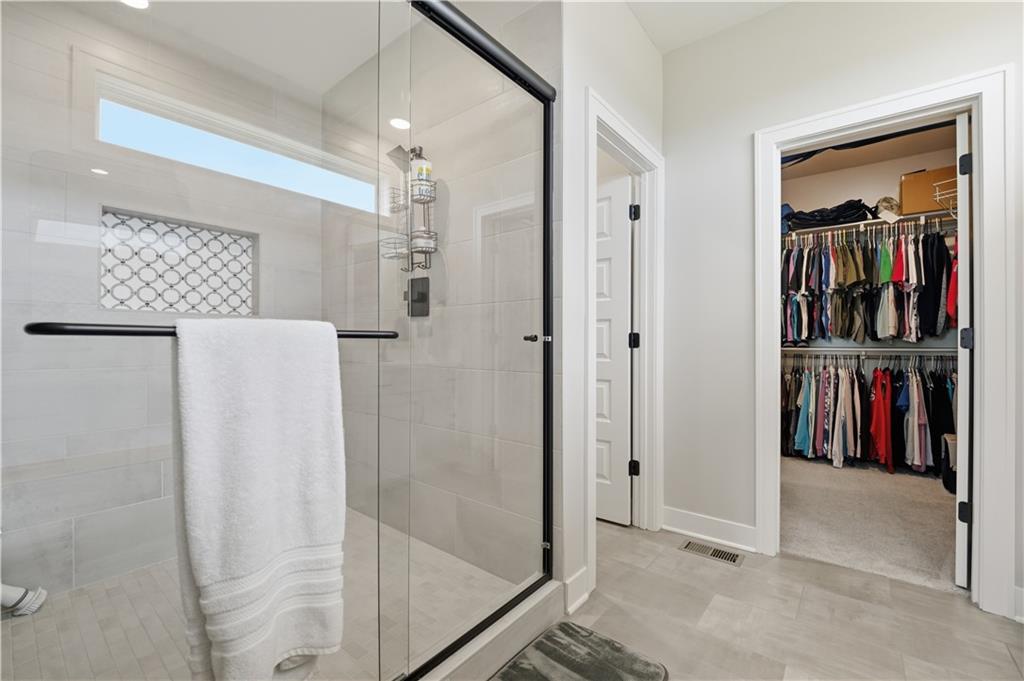
Glass-enclosed shower with a transom window, decorative tile niche, and dark-framed door
17 of 37
-
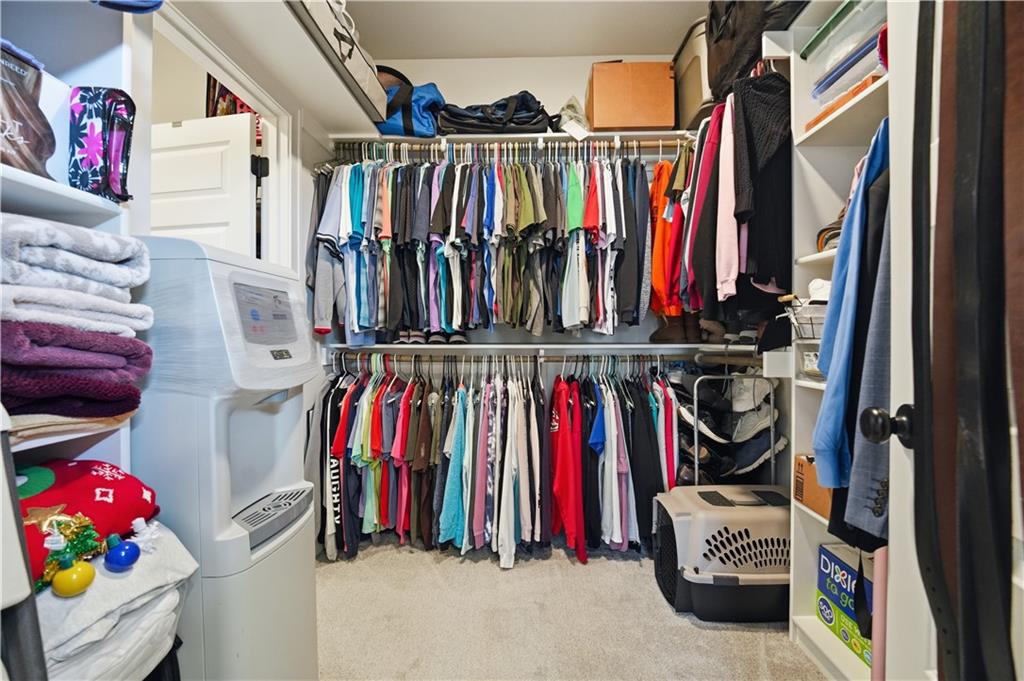
Integrated laundry appliance with a built-in closet system, featuring multiple hanging rods and shelving units
18 of 37
-
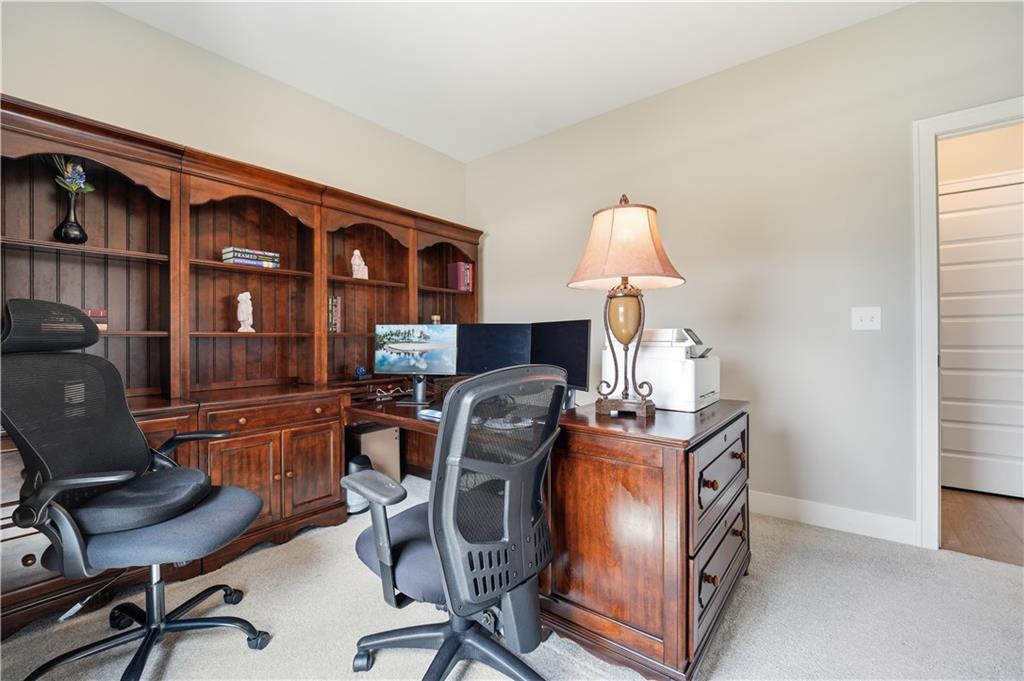
Built-in wood-finish cabinetry with shelving and base storage, light neutral wall paint, and light-toned carpet flooring
19 of 37
-
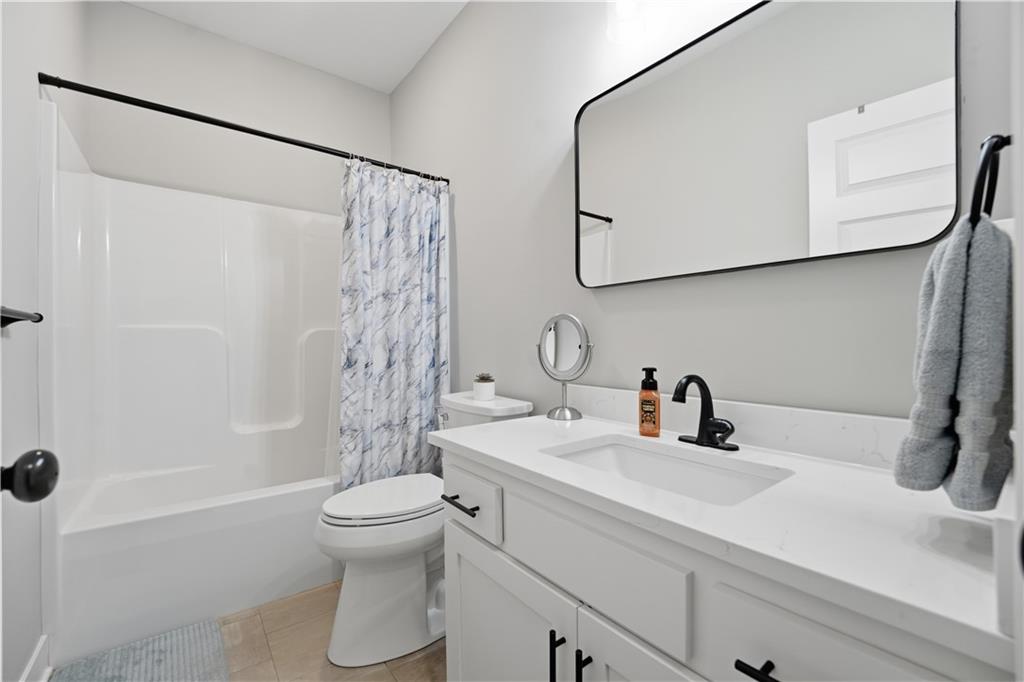
White vanity with a single basin sink, matte black faucet, and a rectangular mirror
20 of 37
-
Additional content
21 of 37
-
22 of 37
-
23 of 37
-
24 of 37
-
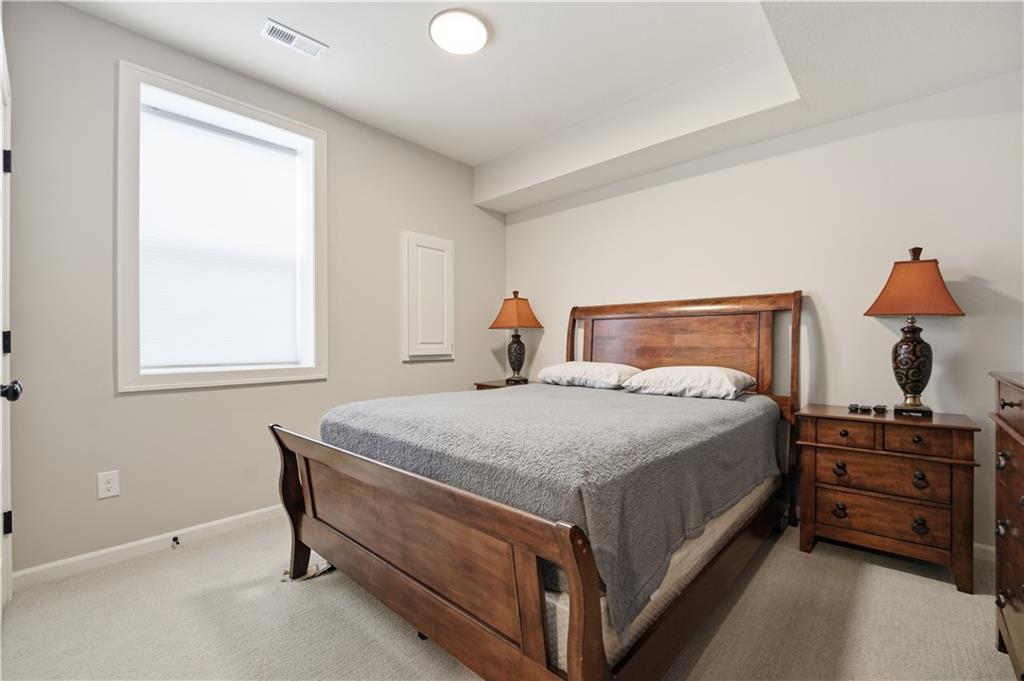
Recessed ceiling, neutral wall paint, and soft carpeting
25 of 37
-
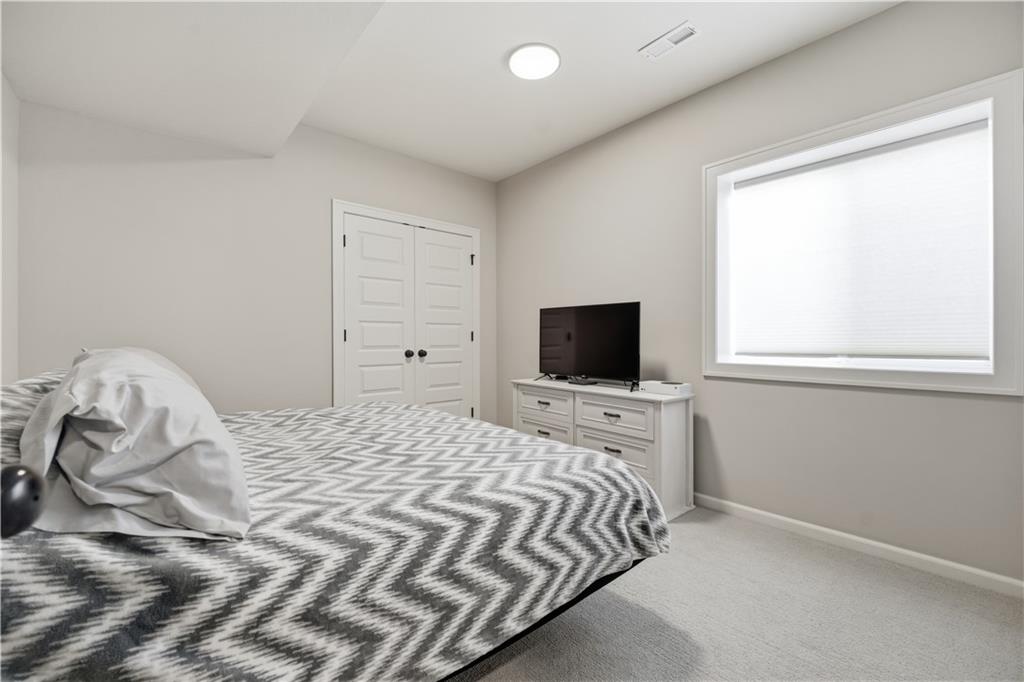
Recessed lighting, light gray wall paint, white trim, and light gray carpet
26 of 37
-
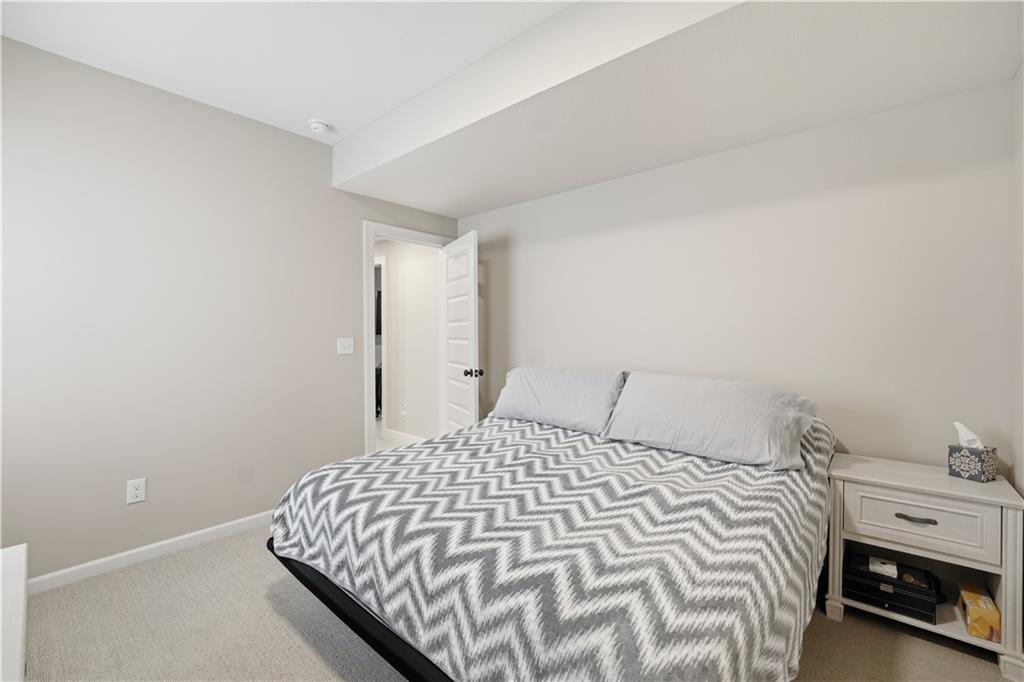
Bright secondary bedroom with neutral wall finishes, carpet flooring, and abundant natural light
27 of 37
-
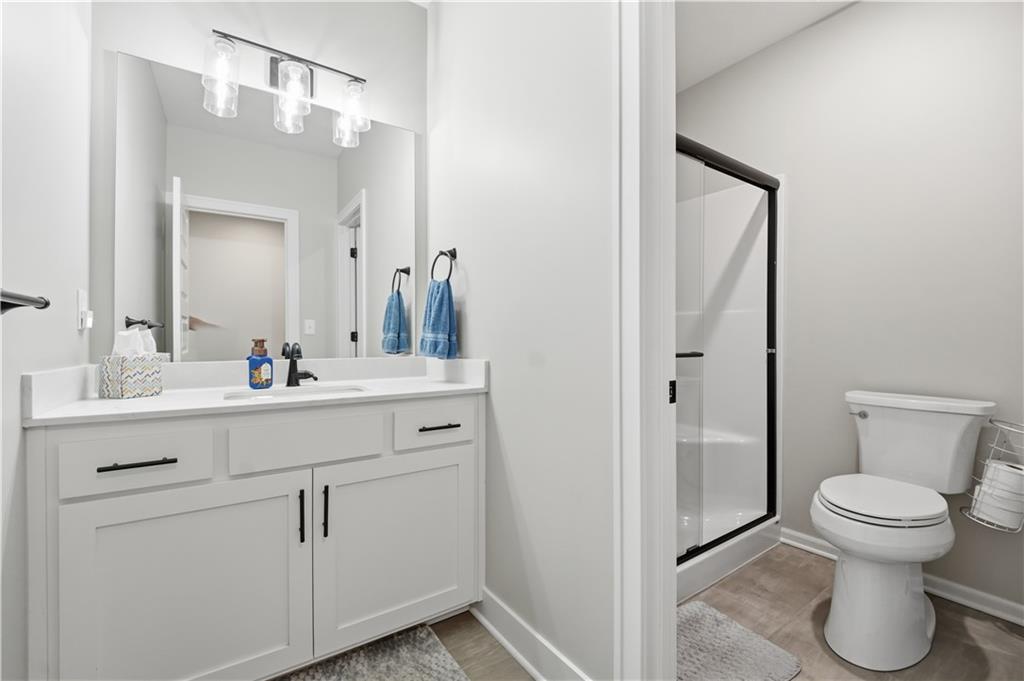
White vanity with matte black hardware, single undermount sink, and a white countertop
28 of 37
-
Additional content
29 of 37
-
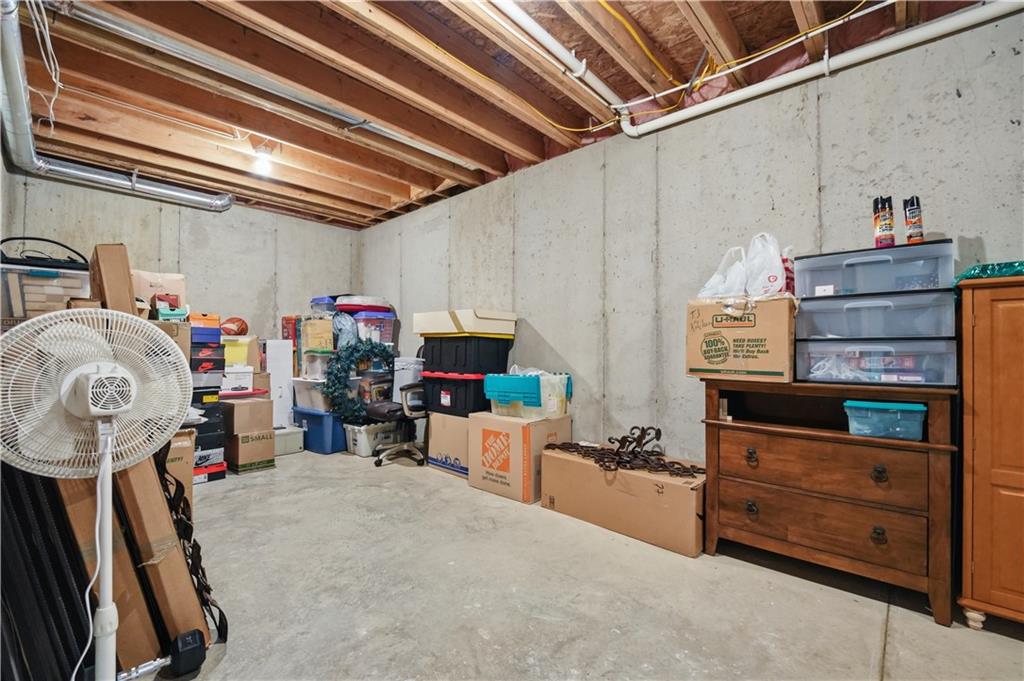
Unfinished basement featuring concrete foundation walls and exposed wood ceiling joists
30 of 37
-
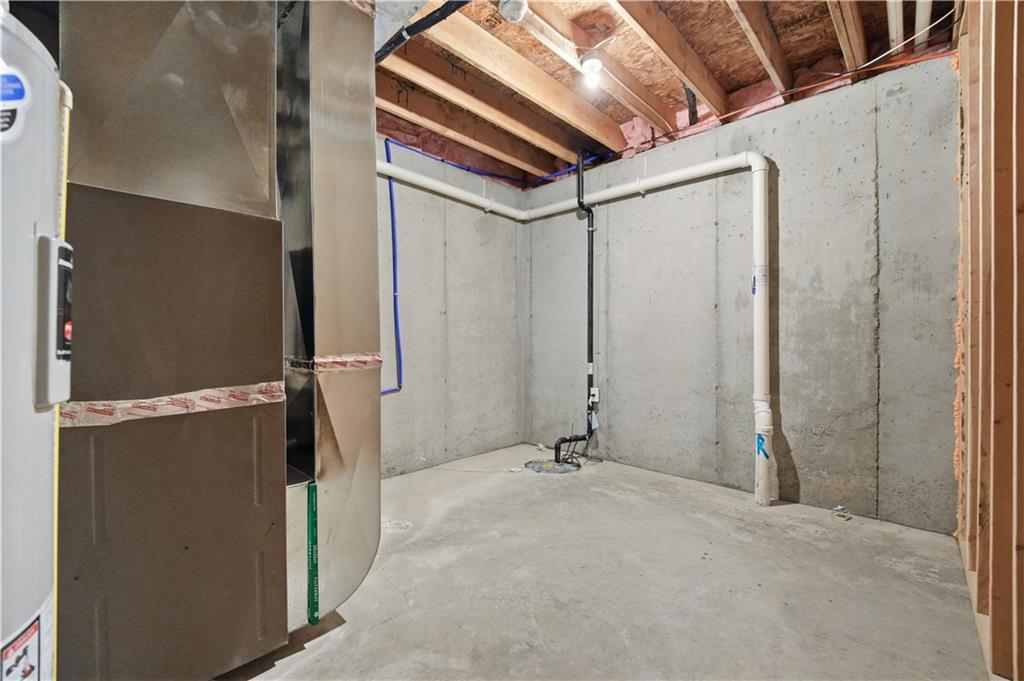
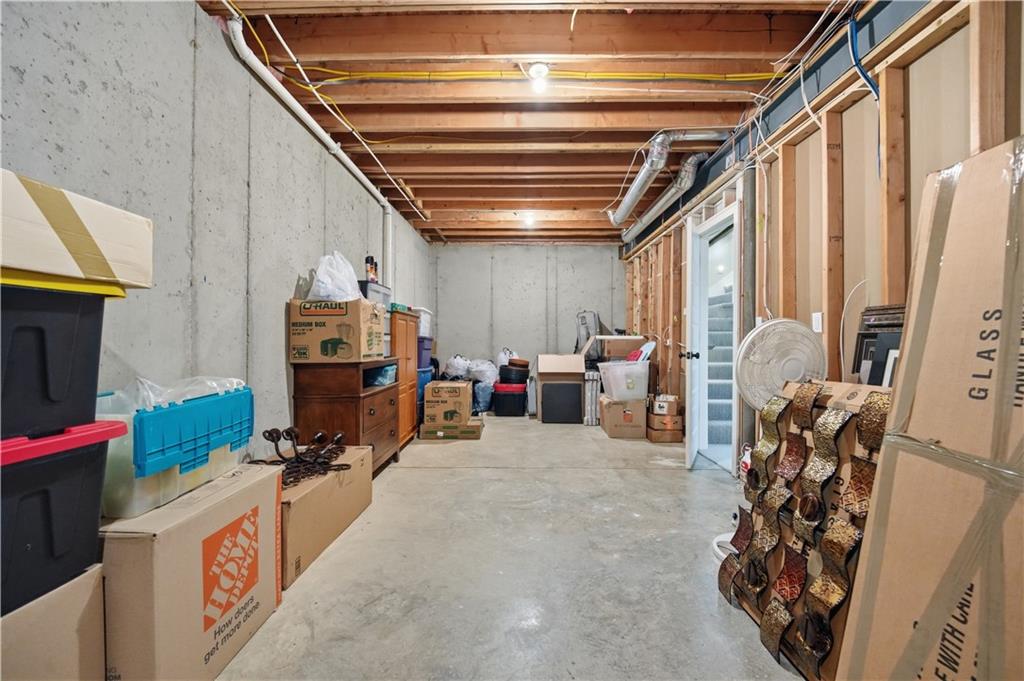
Unfinished concrete basement with exposed ceiling joists, concrete foundation walls, and essential utility systems
31 of 37
-
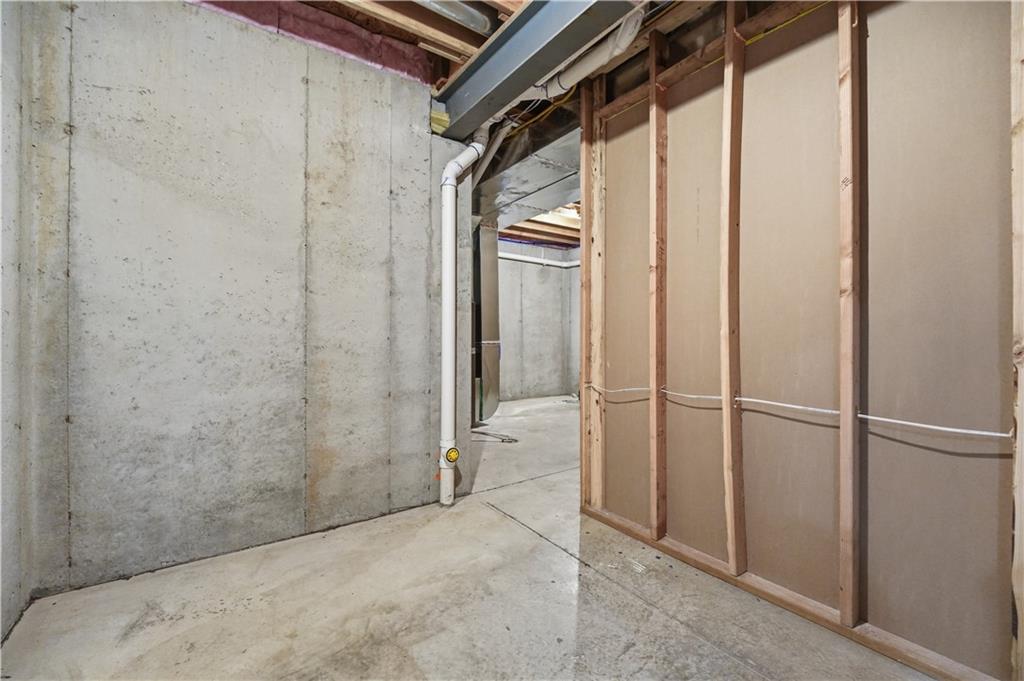
Concrete foundation walls and flooring with exposed ceiling joists and structural beam
32 of 37
-
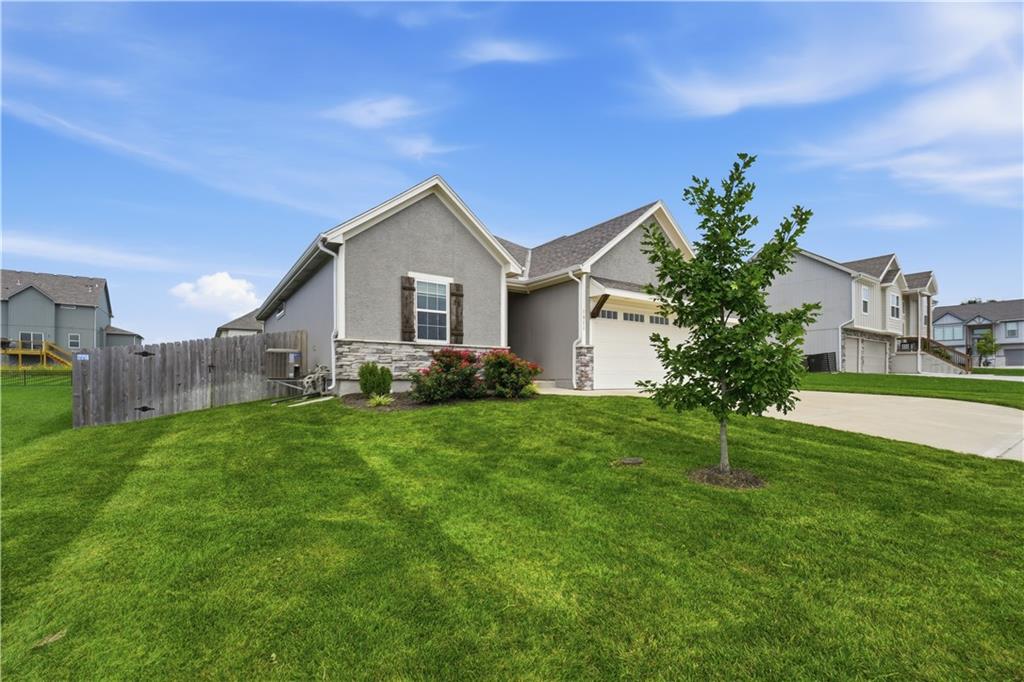
Contemporary stucco exterior with stone accents, a two-car garage, and a fenced side yard
33 of 37
-
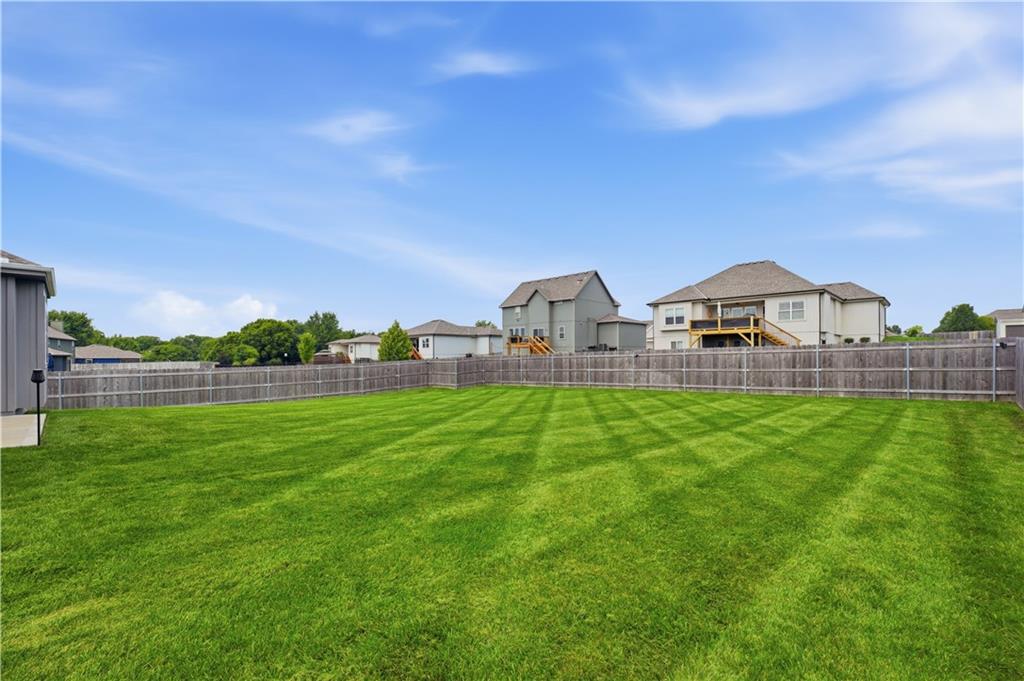
Expansive fenced backyard featuring a substantial lawn
34 of 37
-
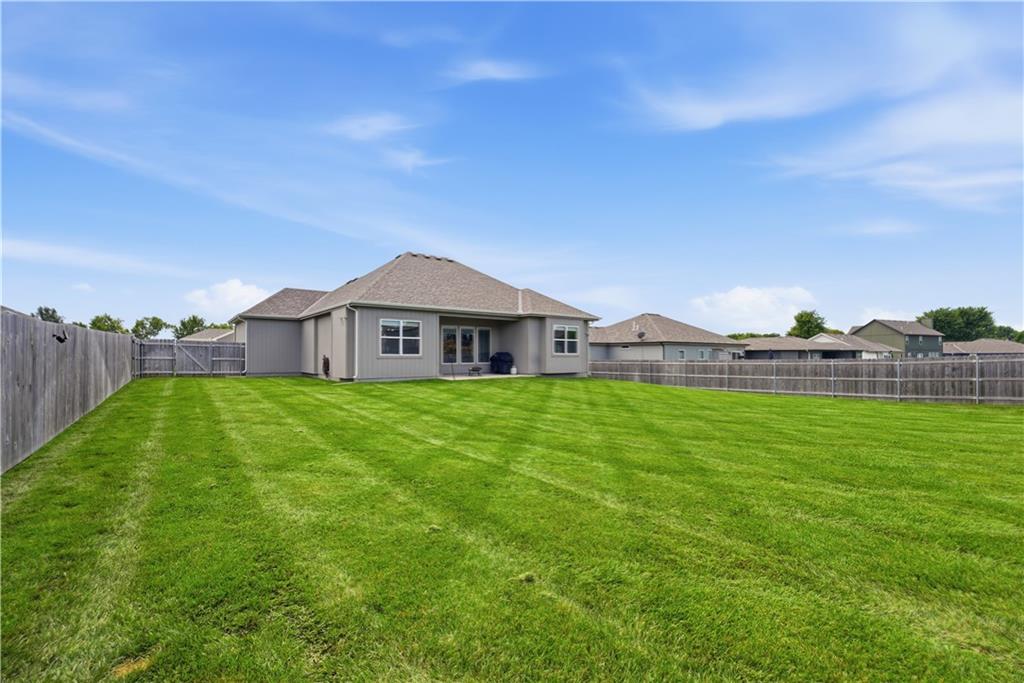
35 of 37
-
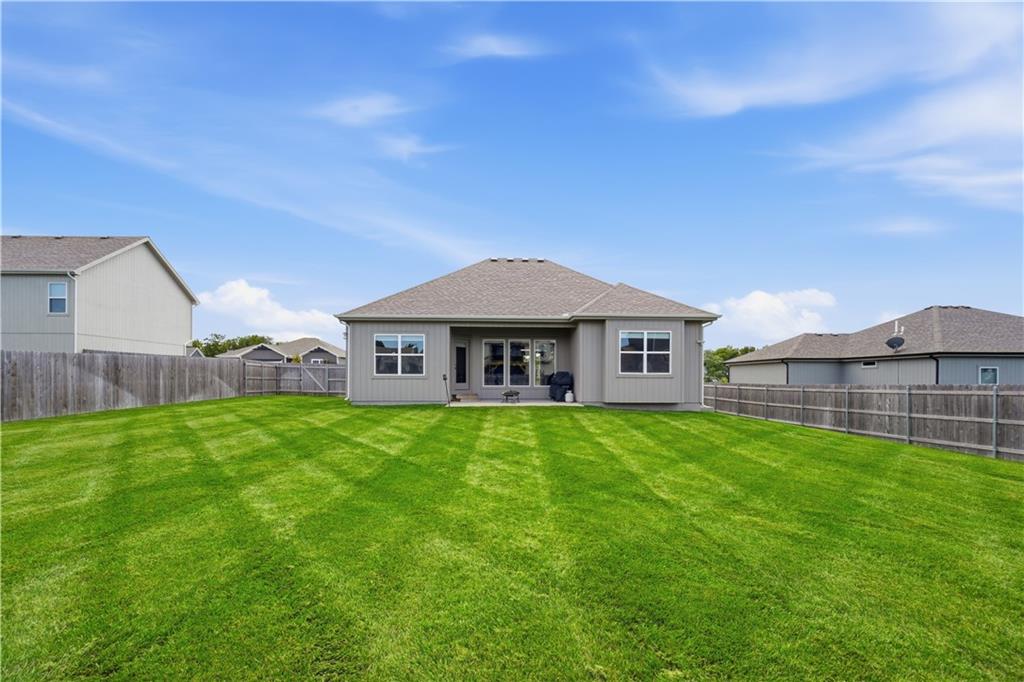
Expansive backyard featuring a manicured lawn, wood fencing, and a concrete patio
36 of 37
-
Stucco exterior with stone accents, covered entry, and a two-car garage
37 of 37
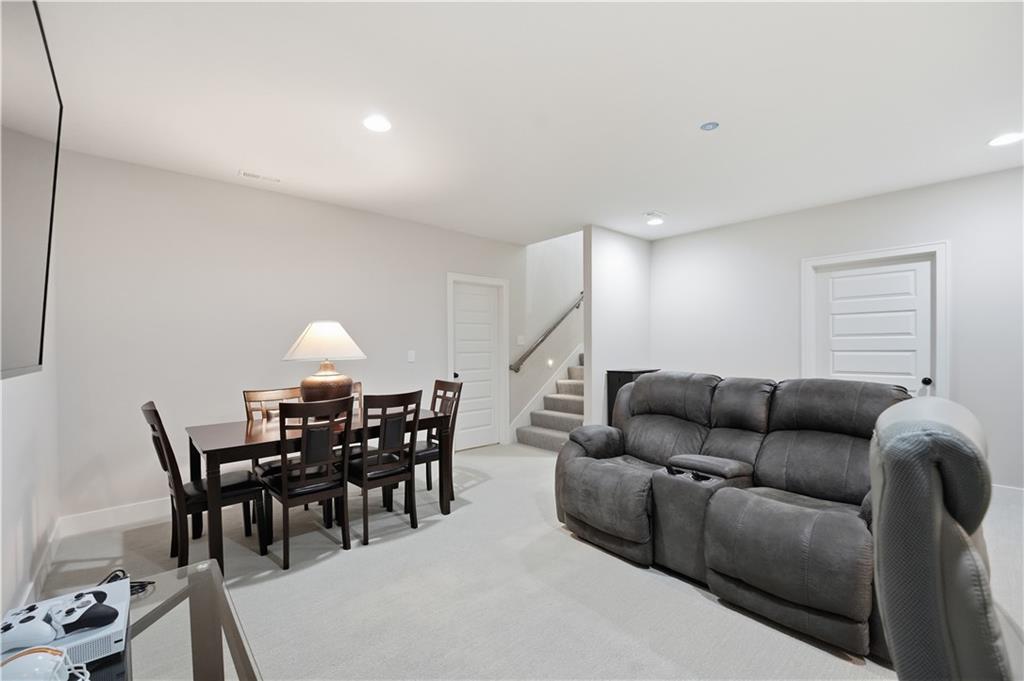
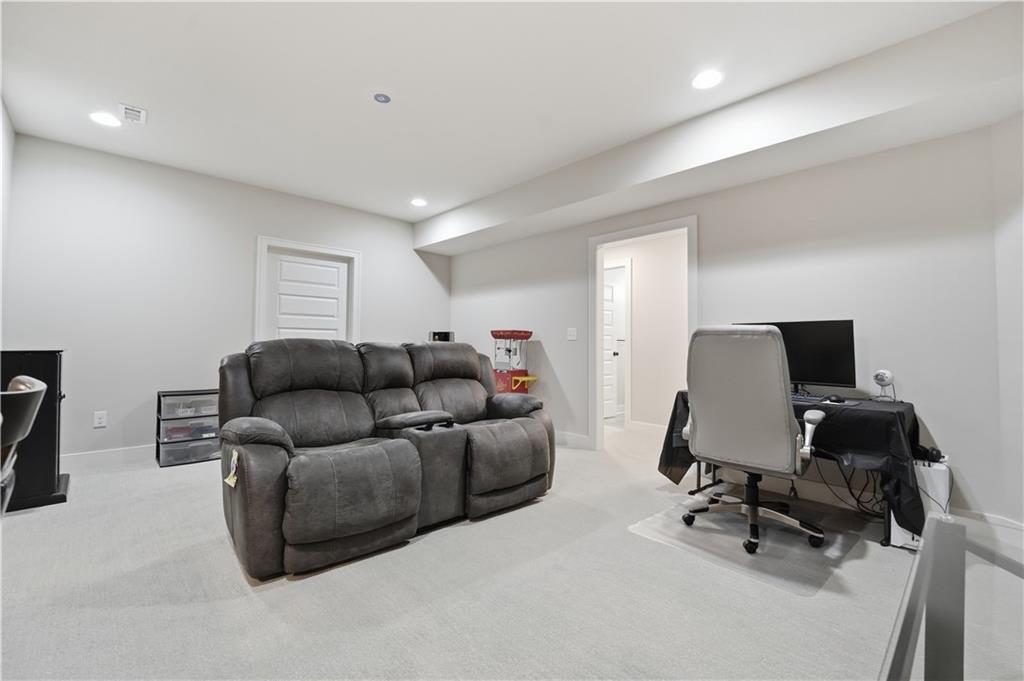
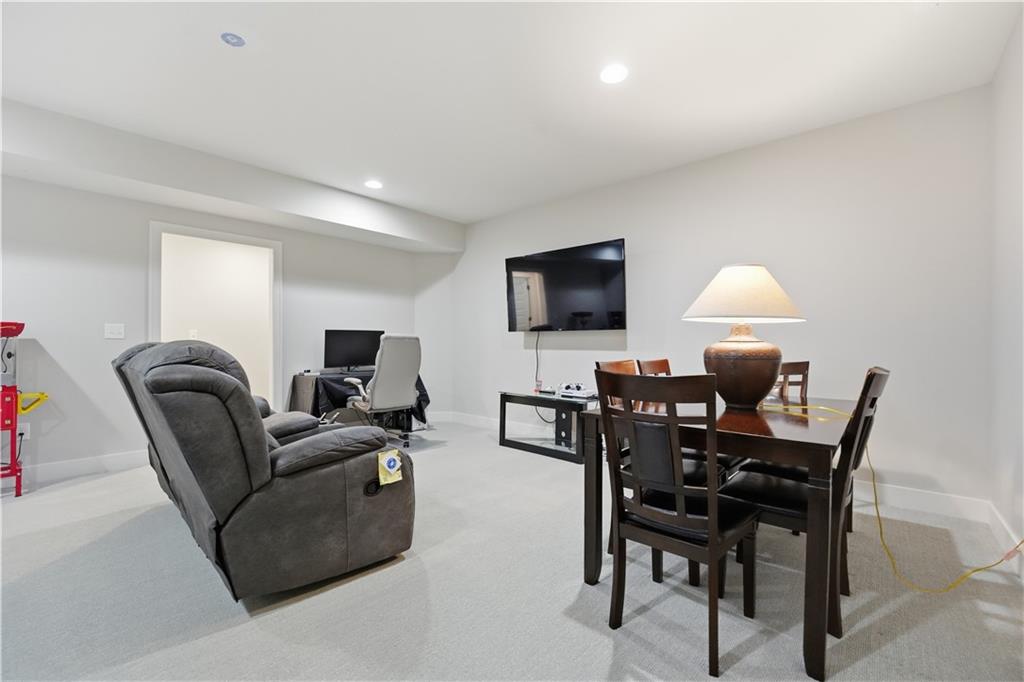
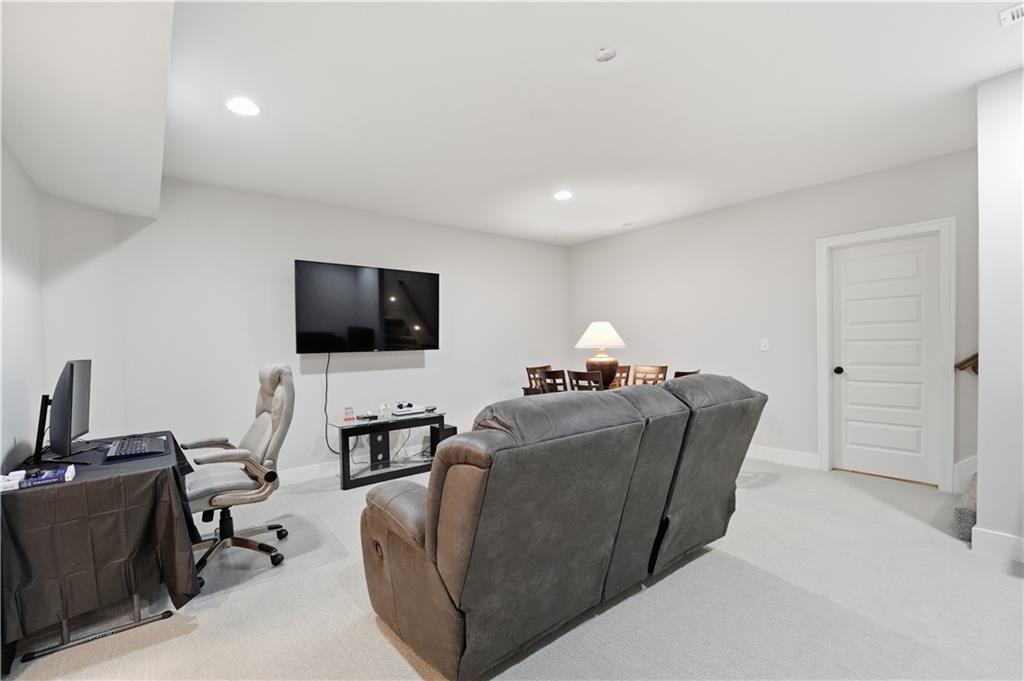
Better than new, this beautifully maintained 3-year-young reverse 1.5-story home offers 4 bedrooms, 3 full bathrooms, and the perfect blend of modern design, quality finishes, and thoughtful upgrades. With a spacious, functional layout and move-in-ready condition, this home is designed for comfortable everyday living and effortless entertaining. The inviting great room welcomes you with soaring ceilings, gorgeous wood accent details, abundant natural light, and an open-concept layout that flows seamlessly into the heart of the home. The finished lower level expands your living space with a spacious recreation room, two additional bedrooms, a full bathroom, and two generous storage areas, providing plenty of room for guests, hobbies, a home office, or everyday living. Step outside to a fully fenced, level backyard featuring a 6-foot privacy fence, solar motion activated lights around the perimeter of the yard, covered patio, and an in-ground sprinkler system—ideal for relaxing or entertaining. Thoughtful upgrades include custom window blinds throughout, including three power-operated blinds in the living room, plus a radon mitigation system for added peace of mind. A low annual HOA provides access to the neighborhood swimming pool adding even more value to this exceptional home. With the big-ticket upgrades already completed all that's left to do is move in and enjoy!
- Directions
- From US-50 E, Take ramp onto MO-7 toward Blue Springs/Pleasant Hill. Turn left onto E State Route VV (MO-VV). Turn right onto Chestnut St. Turn left onto Cypress Way. Turn left onto Lexington Rd. Turn right onto Woodlawn St. Turn left onto Trail Ridge Dr. Turn right onto Nottingham Dr. Turn left onto Winchester Dr.
- Subdivision
- Hunters Ridge
- City
- Pleasant Hill
- County
- Cass
- Property Type
- Residential / Single Family Residence
- Listing Updated
- Oct 08, 2026 at 5:10pm
- MLS Number
- 2628292
- Property Tax
- $4,131
- Home Owners Association
- Yes - Hunters Ridge HOA
- Disclaimer
- The information displayed on this page is confidential, proprietary, and copyrighted information of Heartland Multiple Listing Service, Inc. (“Heartland MLS”). Copyright 2026, Heartland Multiple Listing Service, Inc. Heartland MLS, Elite Realty and Agent Jo do not make any warranty or representation concerning the timeliness or accuracy of the information displayed herein. In consideration for the receipt of the information on this page, the recipient agrees to use the information solely for the private non-commercial purpose of identifying a property in which the recipient has a good faith interest in acquiring.
- The data relating to real estate displayed on this website comes in part from the Heartland Multiple Listing Service database compilation. The properties displayed on this website may not be all of the properties in the Heartland MLS database compilation, or all of the properties listed with other brokers participating in the Heartland MLS IDX program. Detailed information about the properties displayed on this website includes the name of the listing company.
- Information is deemed reliable but is not guaranteed.
Copyright © 2026 ELITE Realty.