
4705 Southwest 3rd Street, Blue Springs, MO 64014
- 5Beds
- 3 Baths
- 1½ Bath
- 3,190Sq Ft
-
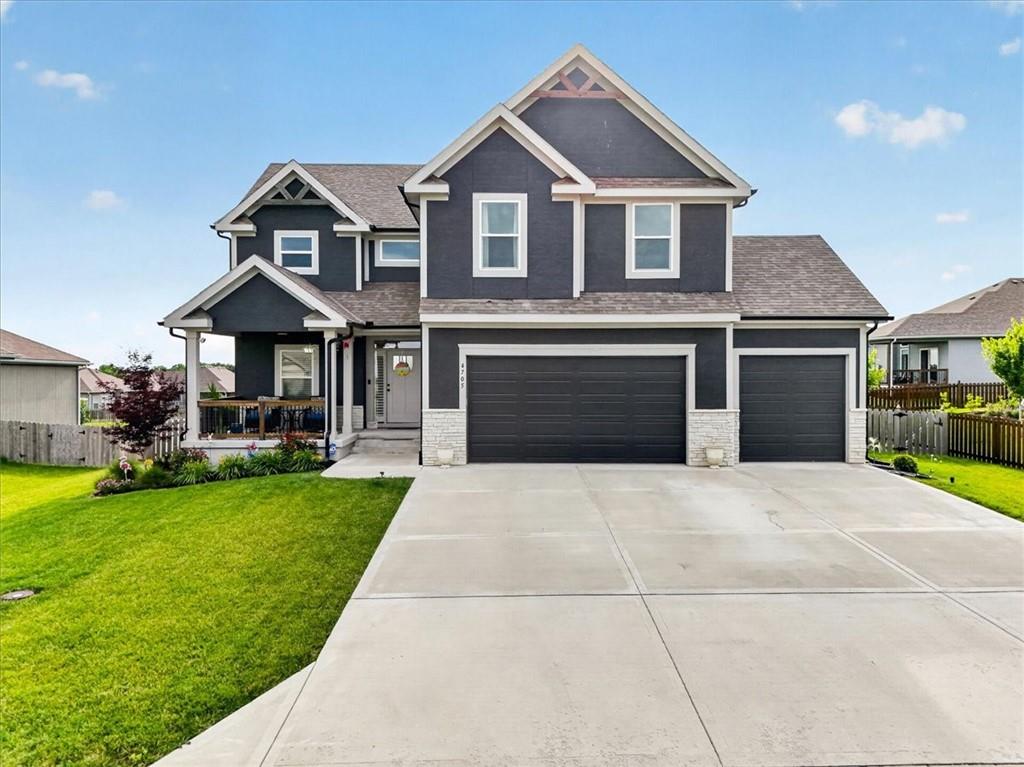
Modern two-story residence featuring a dark gray exterior, white trim, and a prominent front-facing gable
1 of 36
-
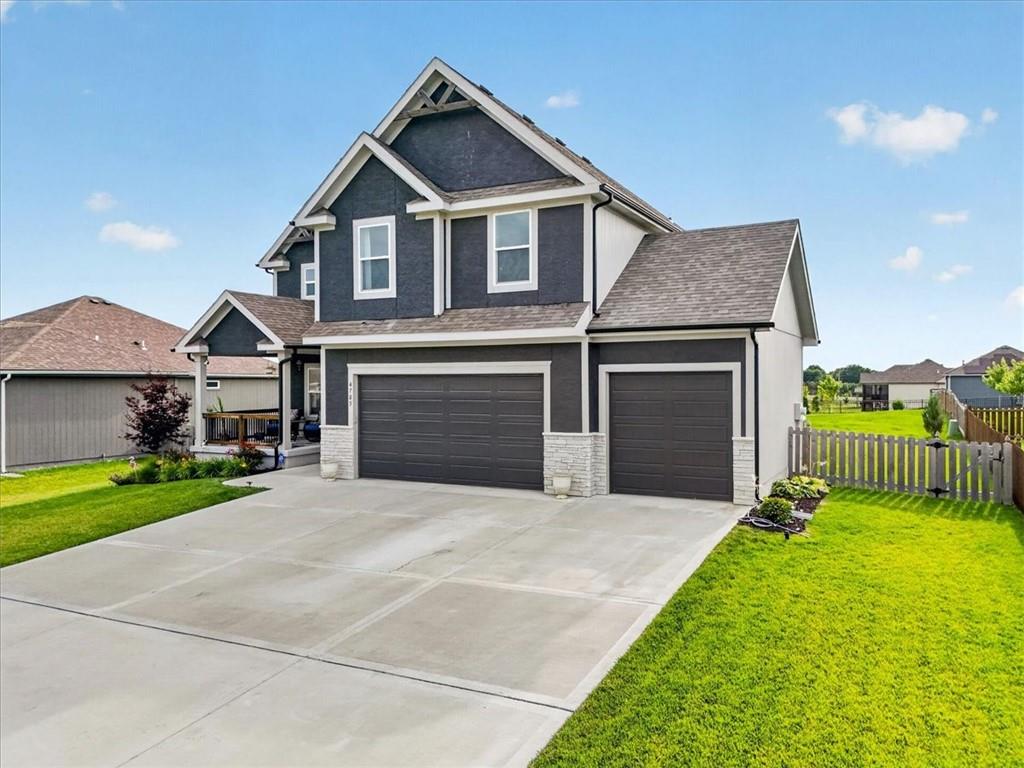
Modern two-story residence featuring a dark gray and white exterior with stone accents
2 of 36
-
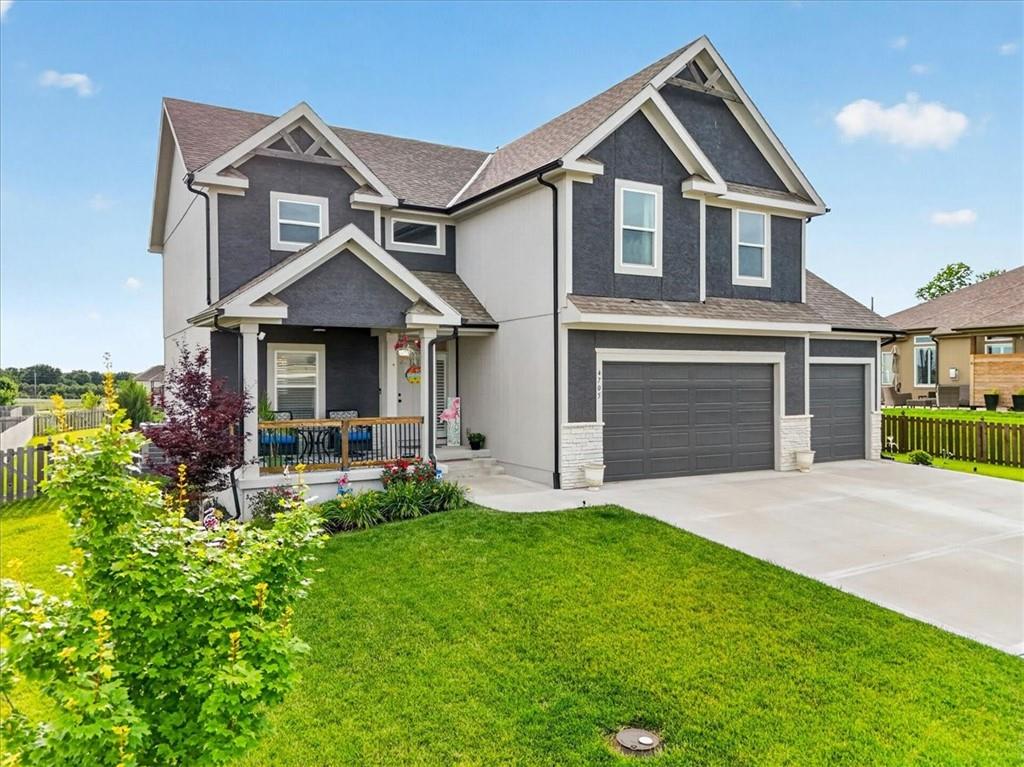
Contemporary two-story residence featuring a dark stucco and light siding exterior with gabled architectural details
3 of 36
-
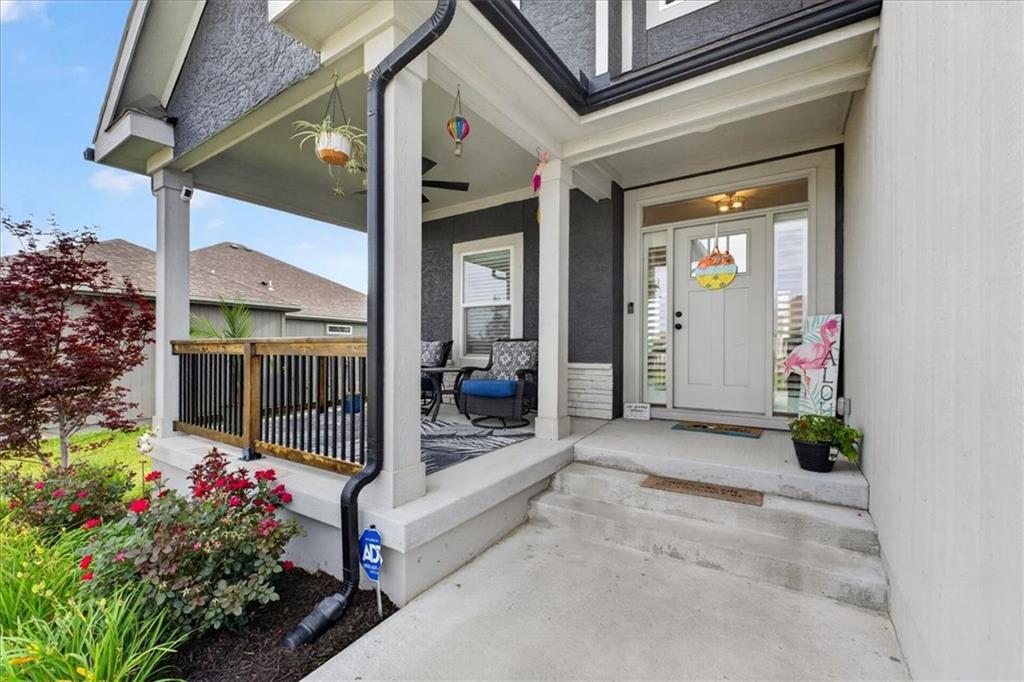
Covered porch entrance with concrete steps and a white door featuring a transom window
4 of 36
-
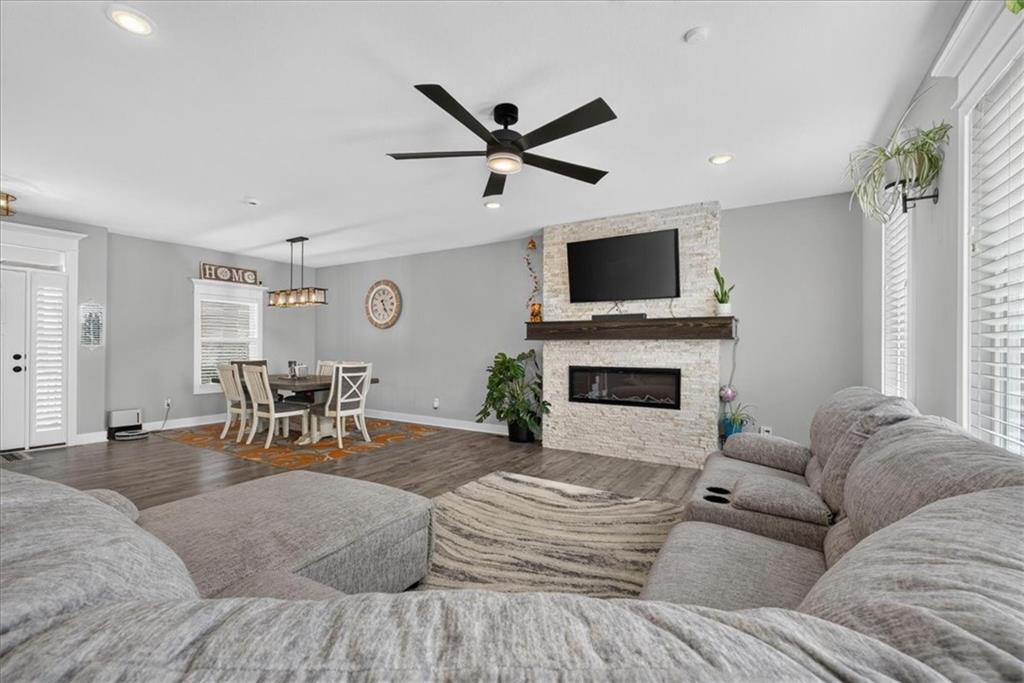
Open-concept living space featuring wood-finish flooring, recessed lighting, and a modern ceiling fan
5 of 36
-
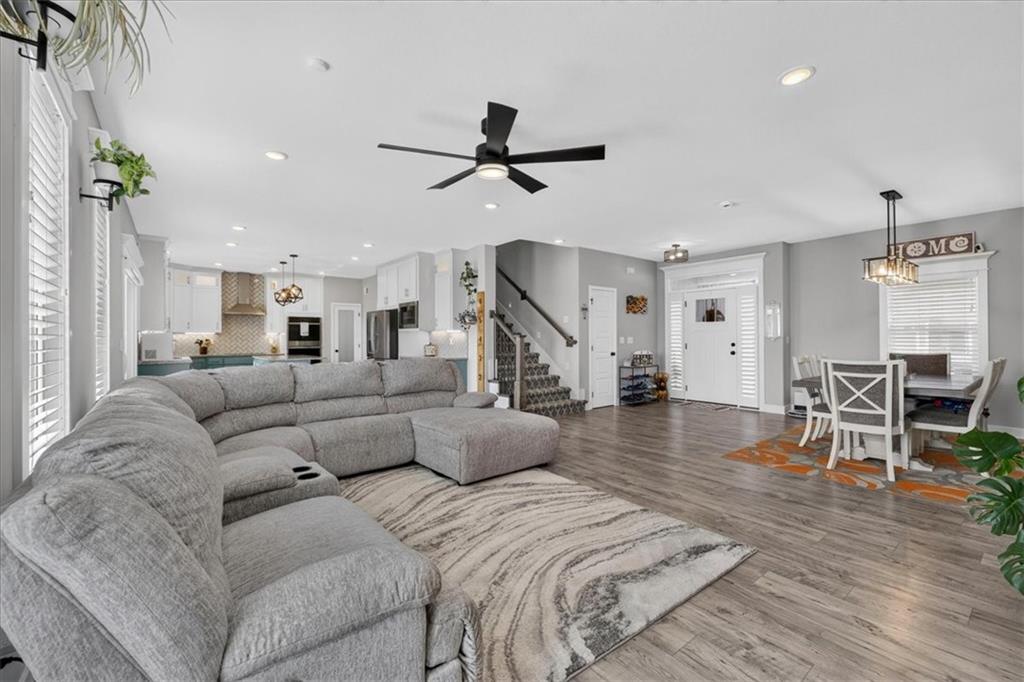
Open-concept living area featuring wood-finish flooring, recessed lighting, and a modern ceiling fan
6 of 36
-
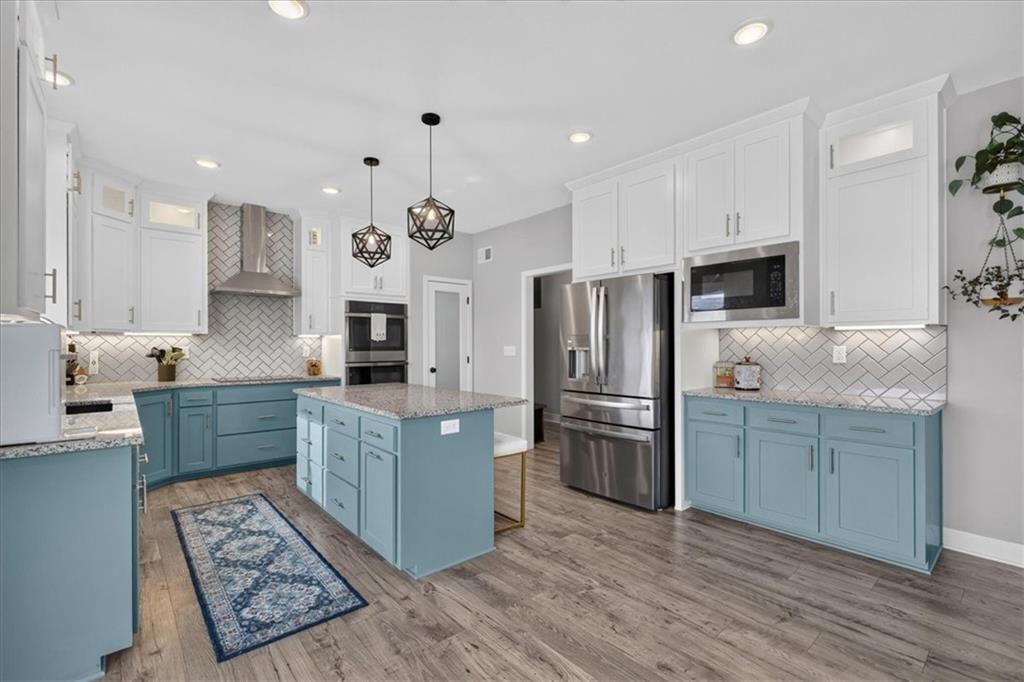
Contemporary kitchen featuring two-tone cabinetry, a central island with a granite-style countertop, and stainless steel appliances
7 of 36
-
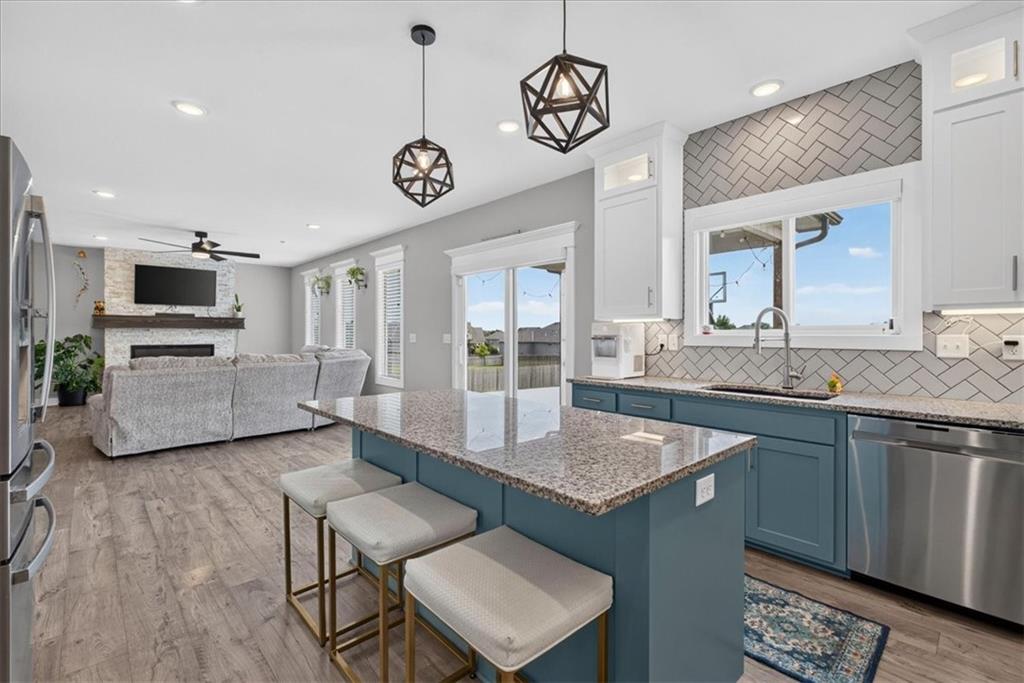
Open-concept kitchen featuring an island with stone countertop, white shaker-style cabinetry, stainless steel appliances, and herringbone tile backsplash
8 of 36
-
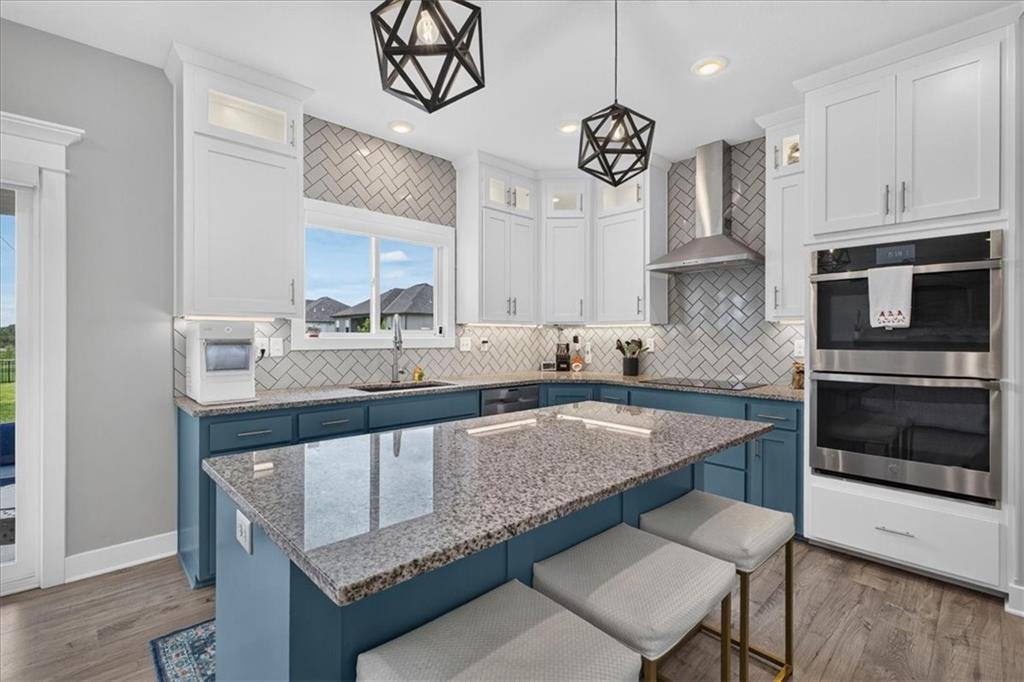
Contemporary kitchen featuring a large central island with a stone countertop, dual-tone cabinetry, stainless steel appliances, a herringbone tile backsplash, and geometric pendant lighting
9 of 36
-
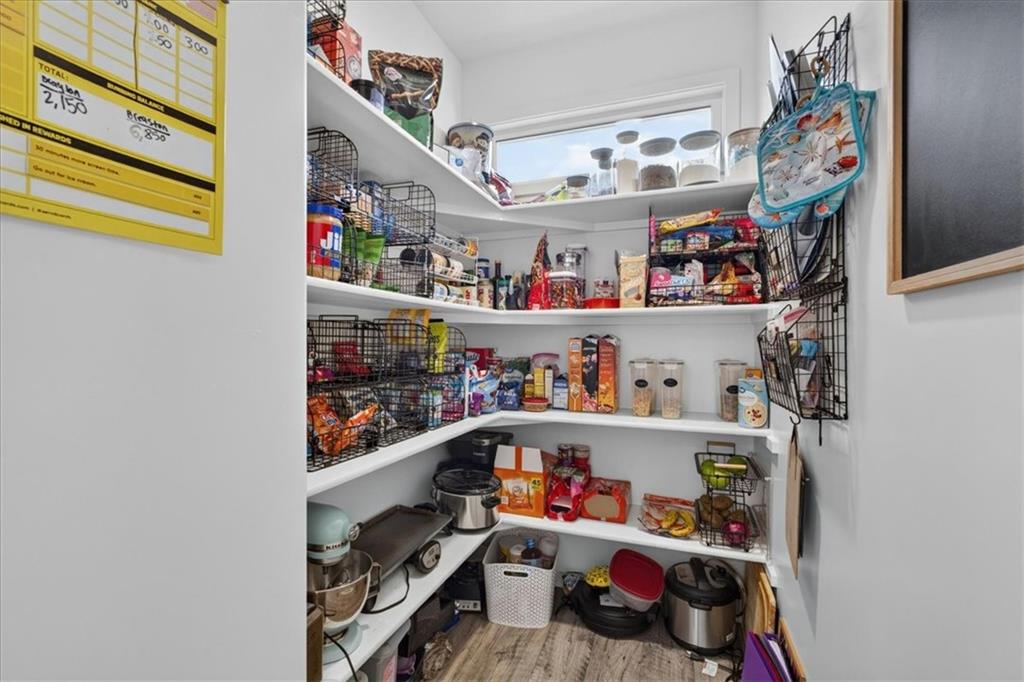
Walk-in pantry featuring extensive built-in shelving, wood-finish flooring, and natural light from a high window
10 of 36
-
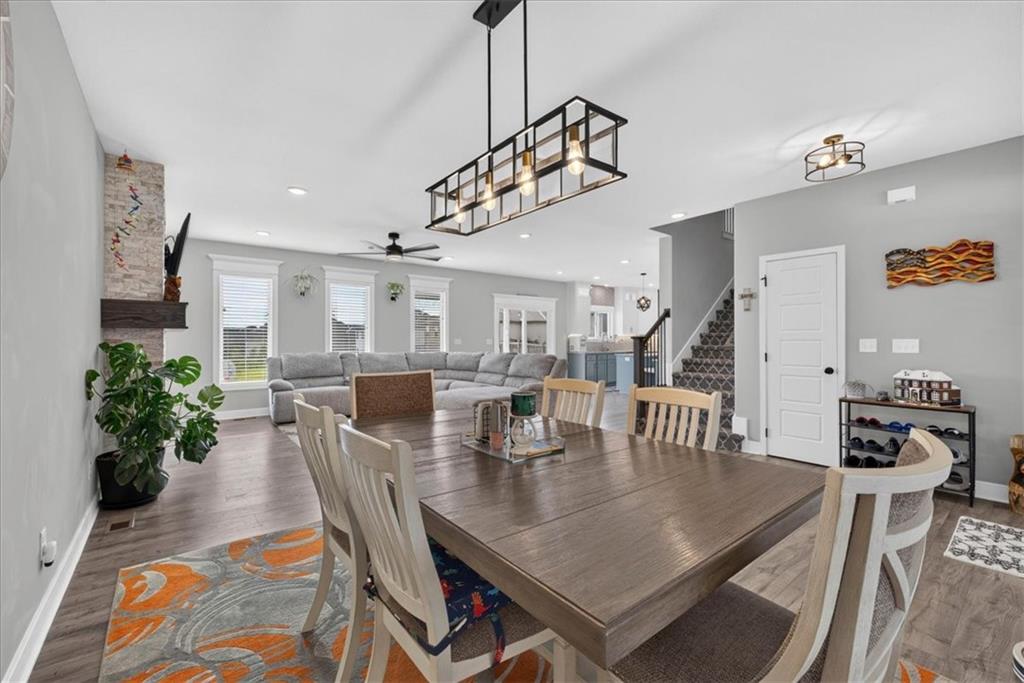
Spacious interior featuring wood-finish flooring, a contemporary linear chandelier, and recessed lighting
11 of 36
-
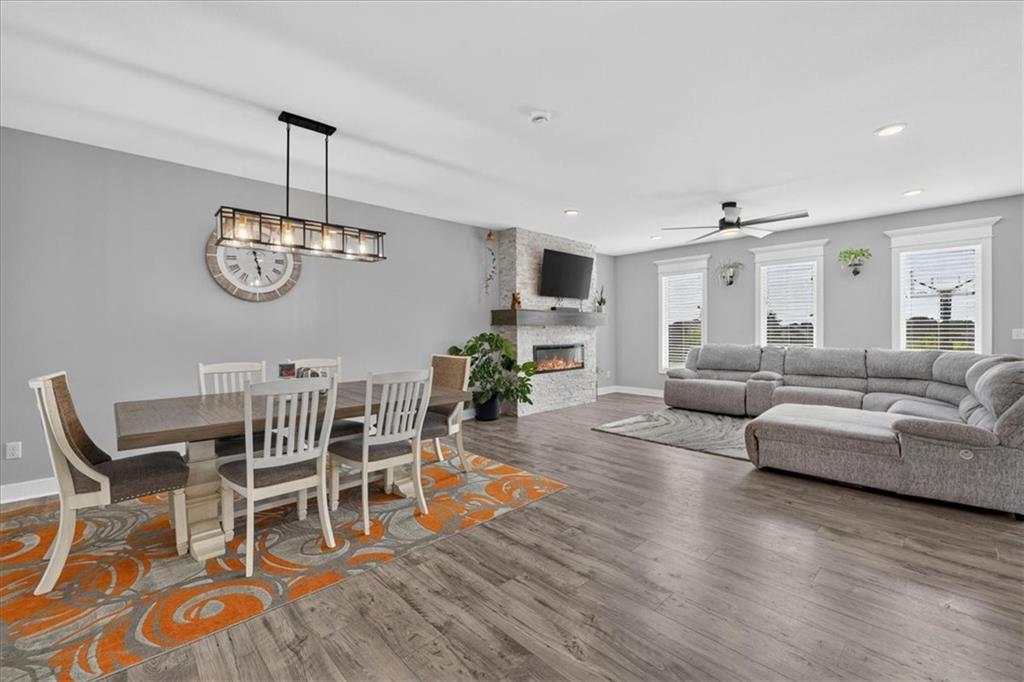
12 of 36
-
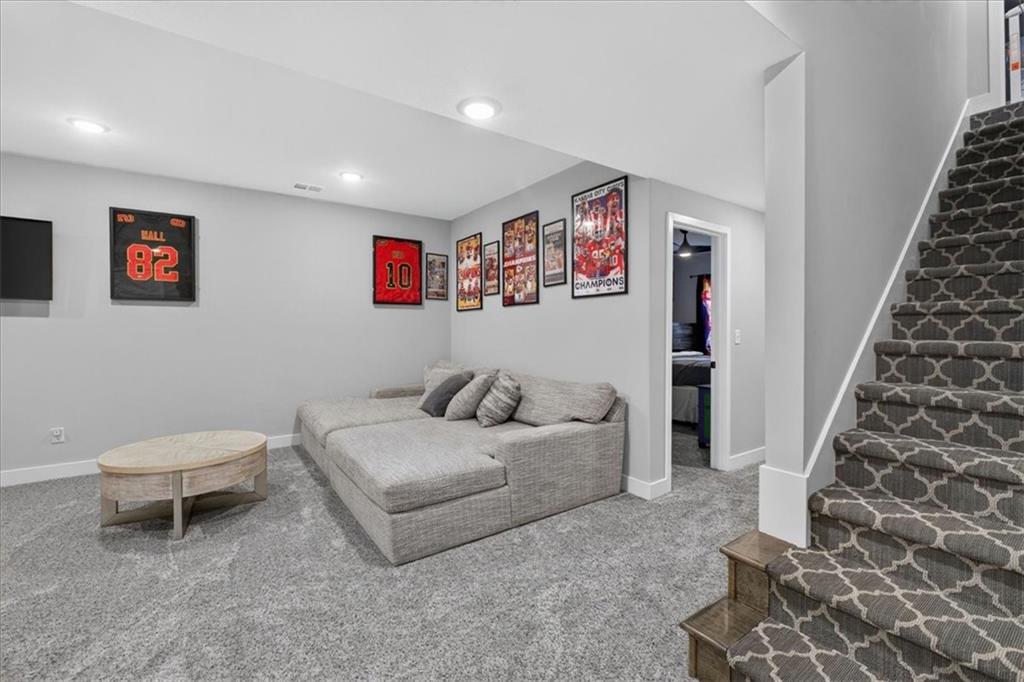
13 of 36
-
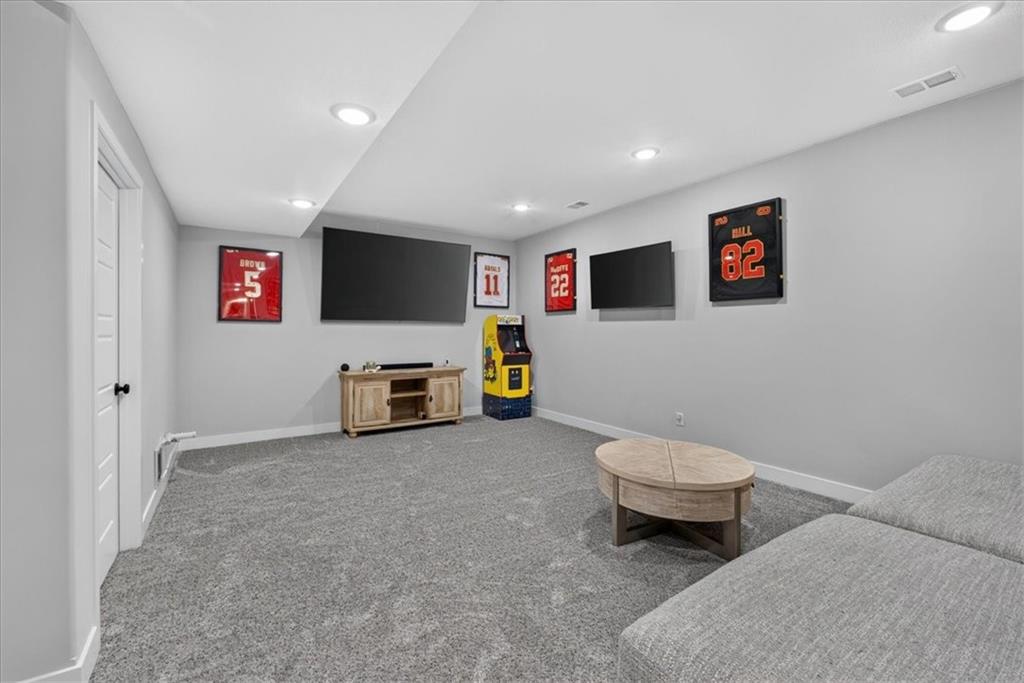
14 of 36
-
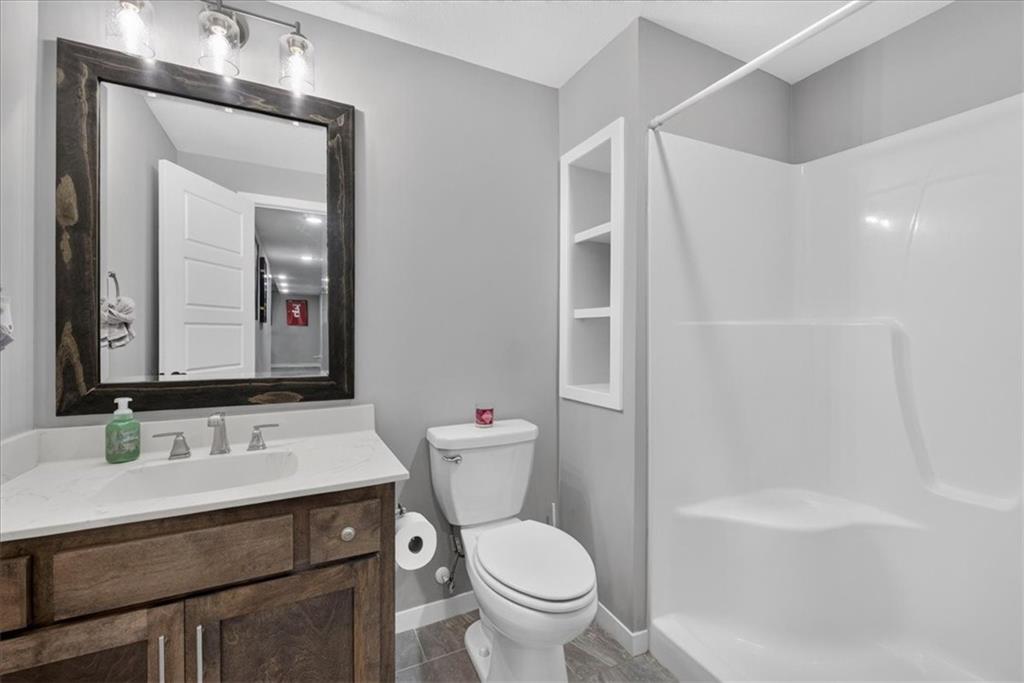
Full bathroom featuring a wood-finish vanity with a white countertop and undermount sink, a framed mirror with a three-bulb light fixture, a toilet, a built-in wall niche with shelving, and a white shower-tub combination
15 of 36
-
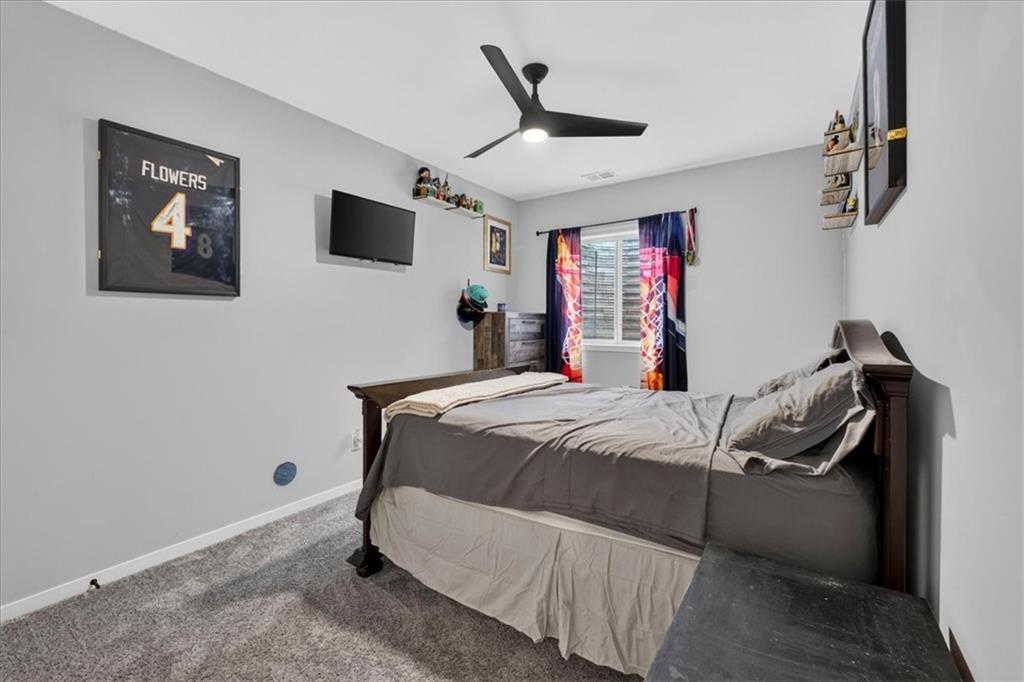
Spacious room featuring light gray walls, plush gray carpeting, a window with horizontal blinds, and a contemporary black ceiling fan
16 of 36
-
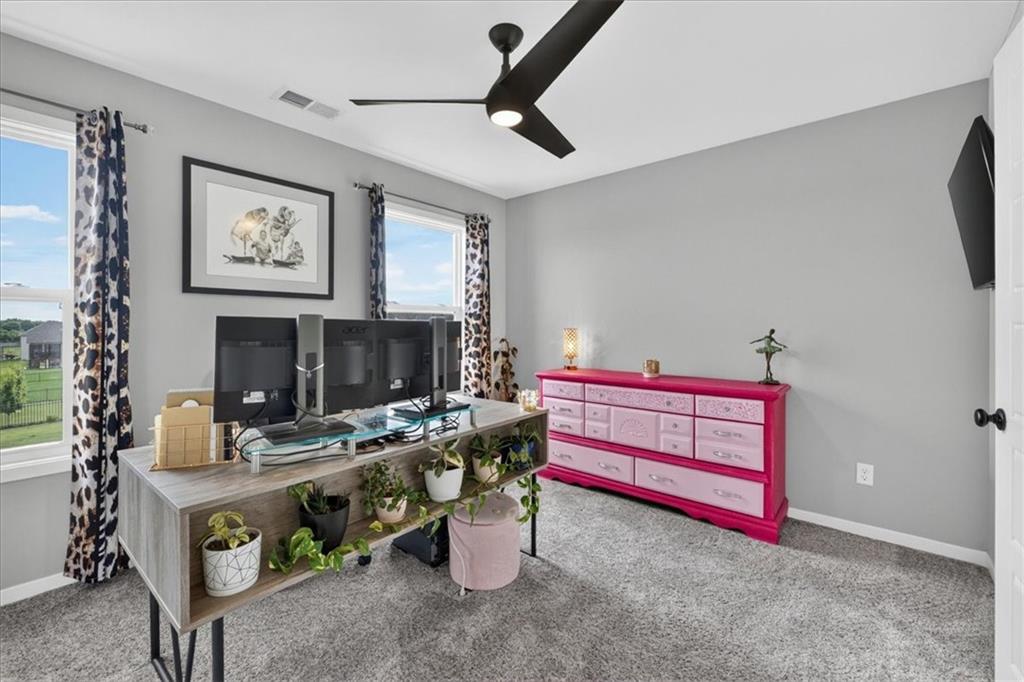
Bright room featuring dual windows, neutral wall tones, and carpet flooring
17 of 36
-
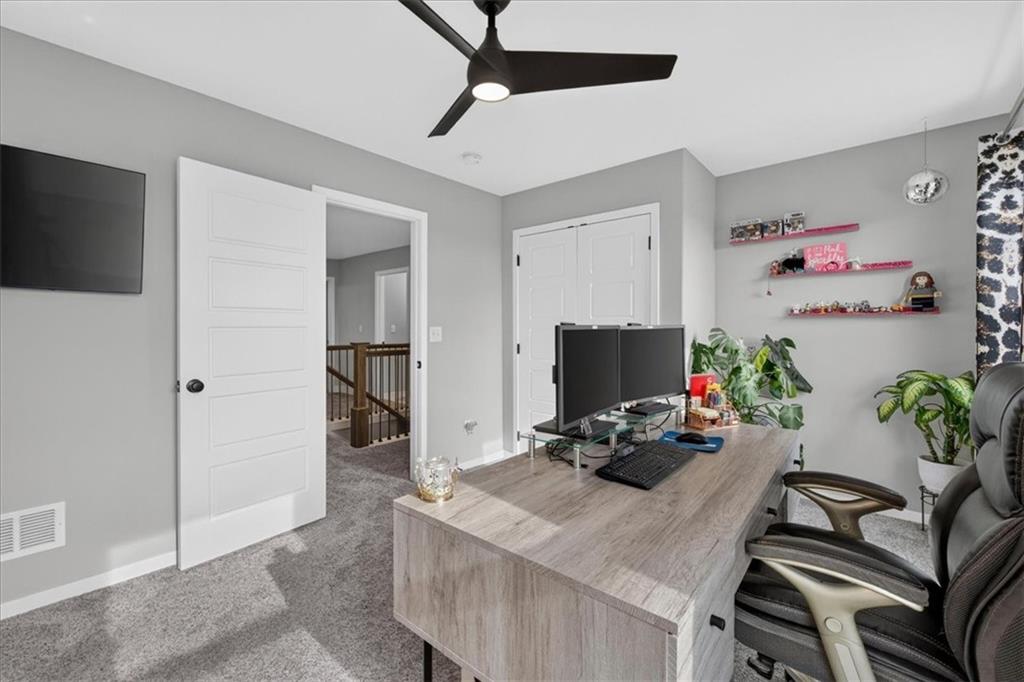
Flexible room featuring gray walls, gray carpet flooring, a modern black ceiling fan, and white five-panel interior doors
18 of 36
-
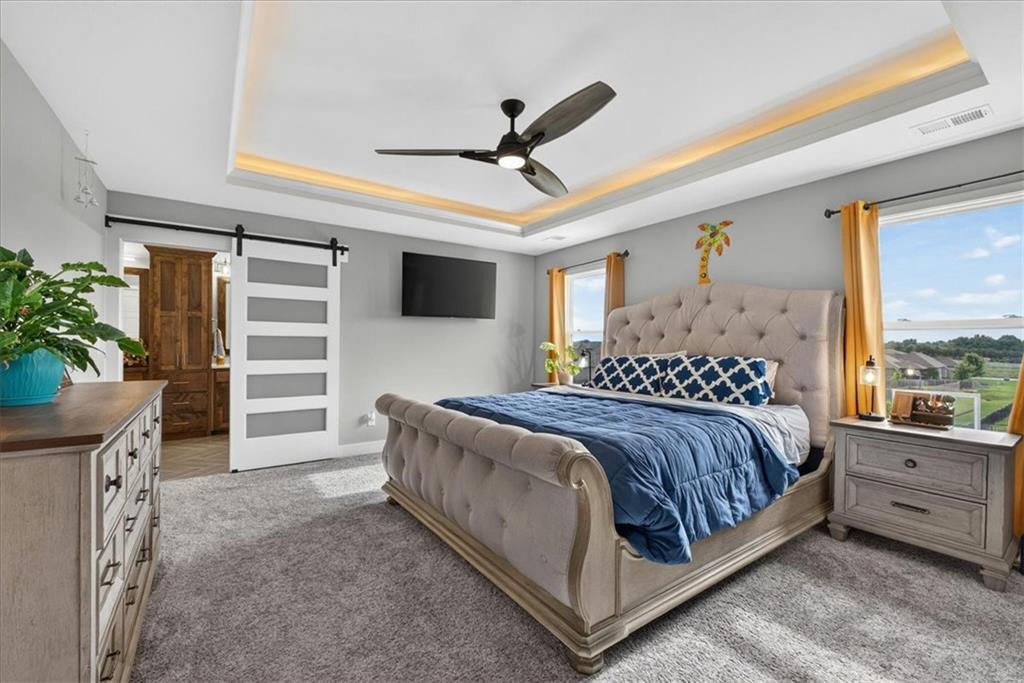
Spacious bedroom featuring a tray ceiling with accent lighting, large windows, a ceiling fan, and a barn door entry to an additional space
19 of 36
-
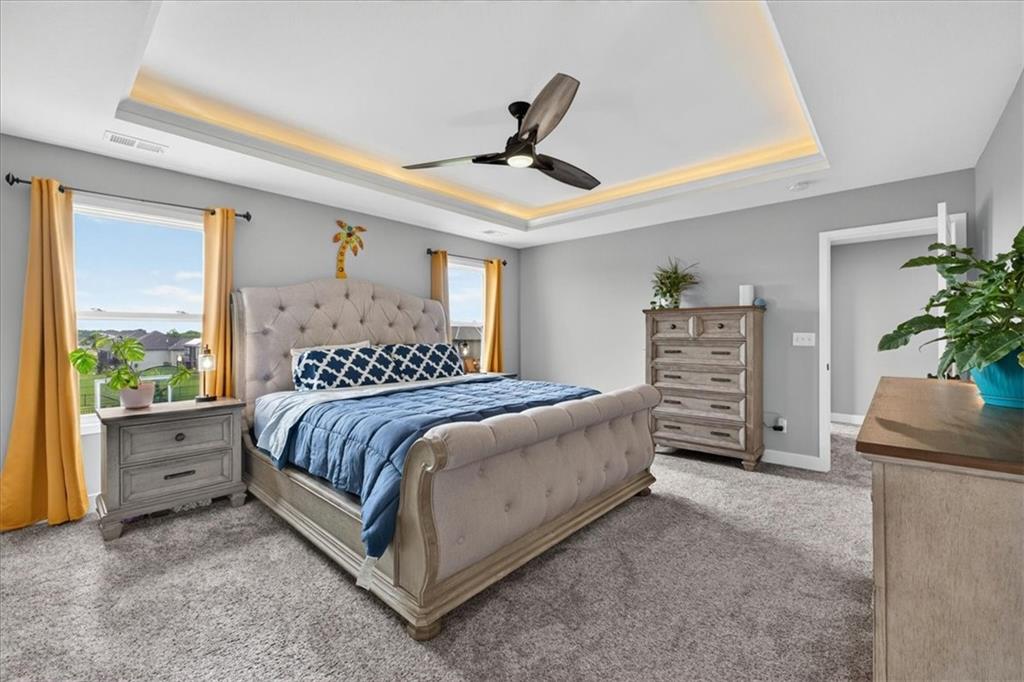
Recessed tray ceiling with accent lighting, ceiling fan, and grey carpeting
20 of 36
-
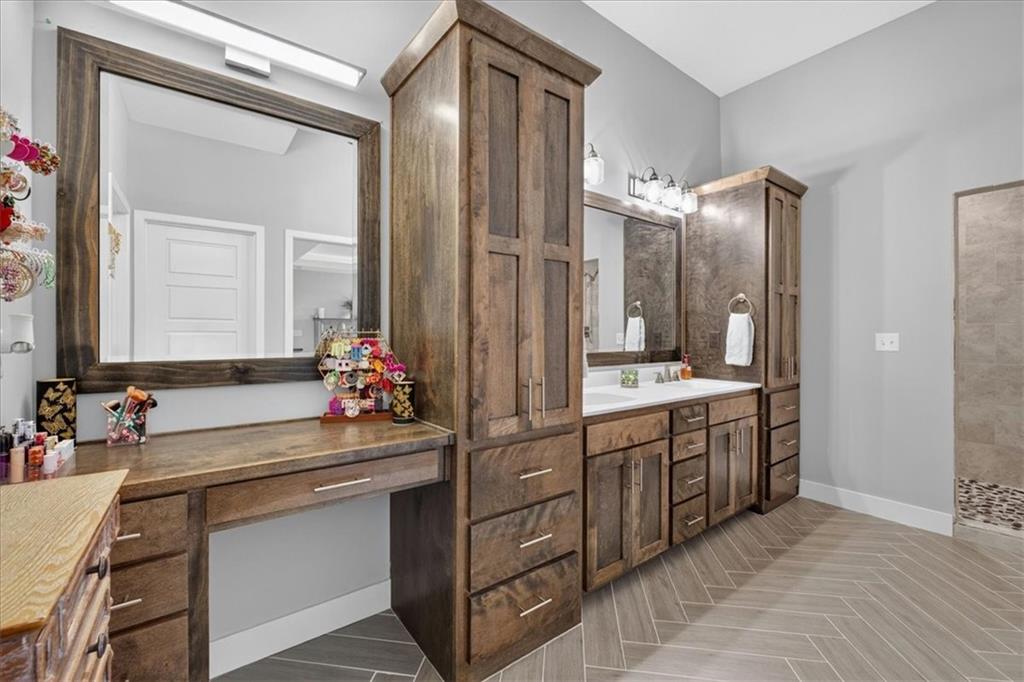
Double vanity with under-mount sinks, dark wood-finish cabinetry, and a dedicated vanity area with a large framed mirror
21 of 36
-
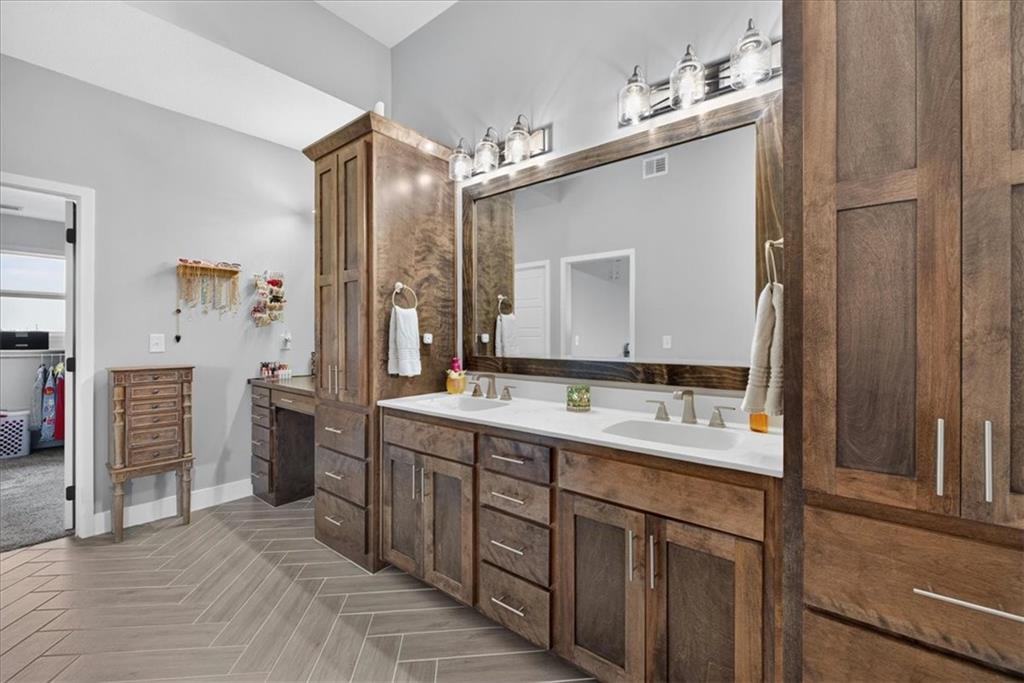
Double vanity with rectangular undermount sinks, single-handle faucets, and a large framed mirror with overhead lighting
22 of 36
-
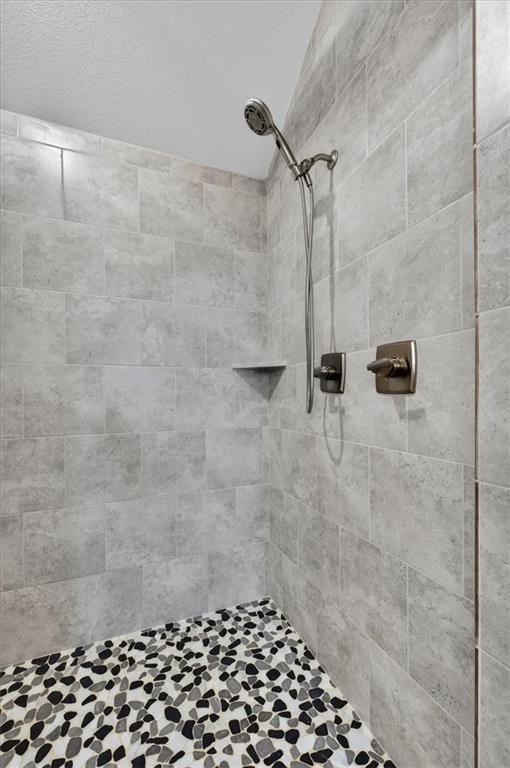
Shower stall featuring textured tile walls, pebble-style floor, brushed nickel showerhead, and integrated soap niche
23 of 36
-
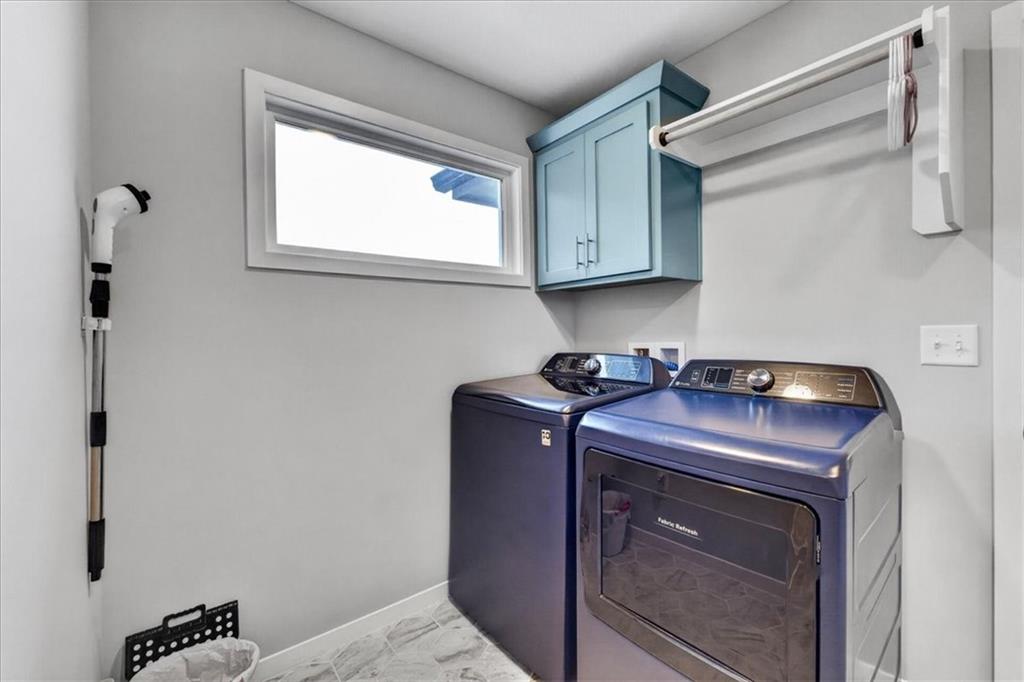
Laundry space featuring a window, light gray walls, patterned floor tiles, a built-in blue cabinet, and a wall-mounted drying rack
24 of 36
-
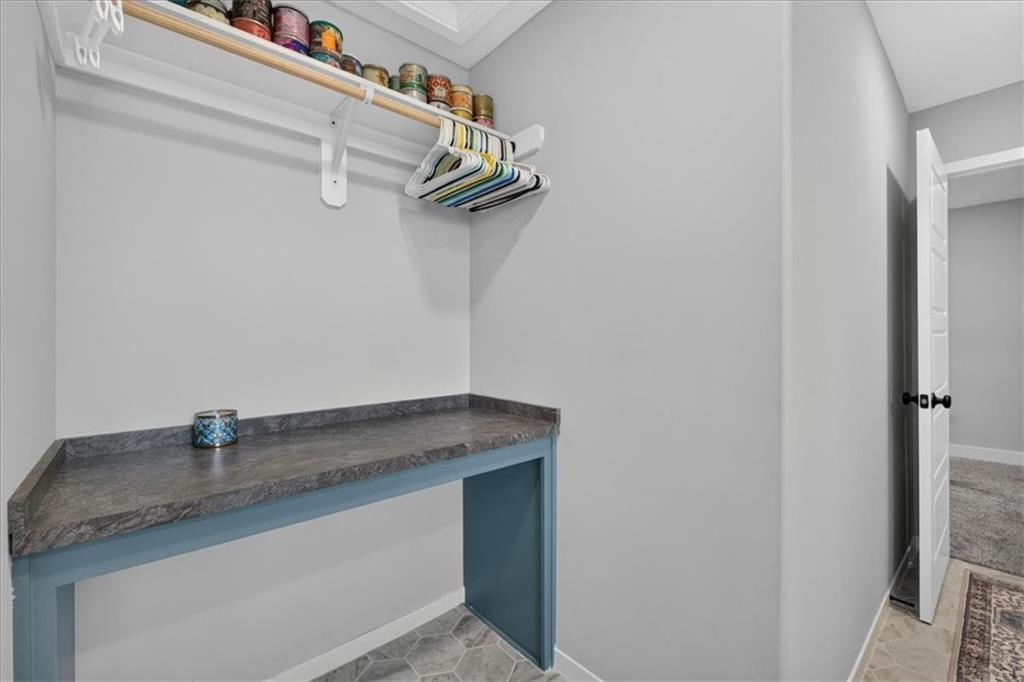
25 of 36
-
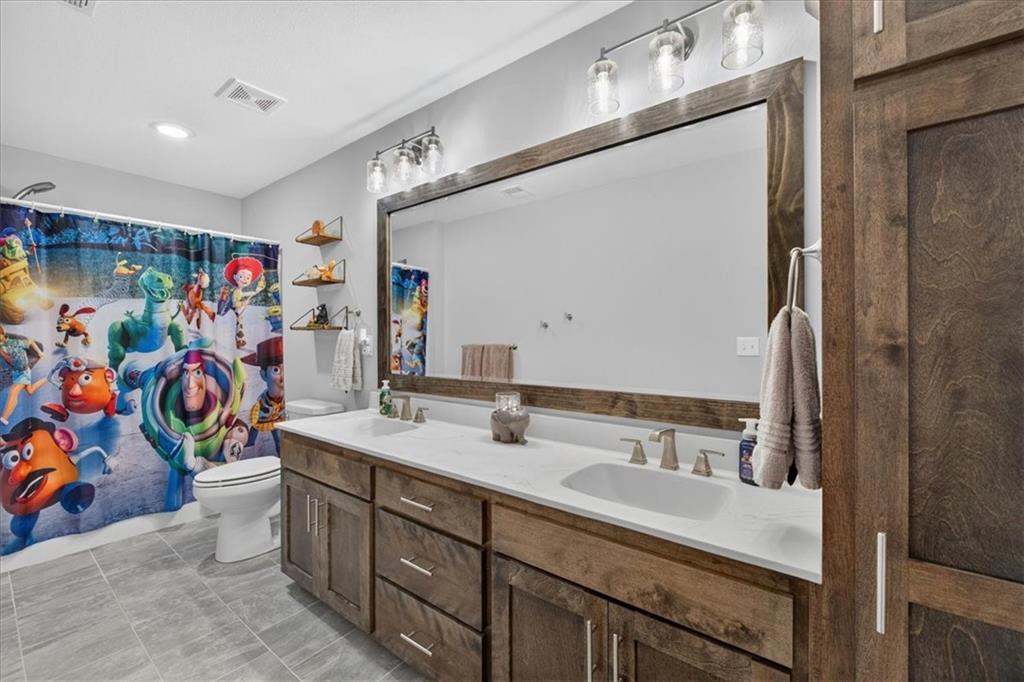
Dual vanity featuring undermount sinks, white countertops, and wood-finish cabinetry
26 of 36
-
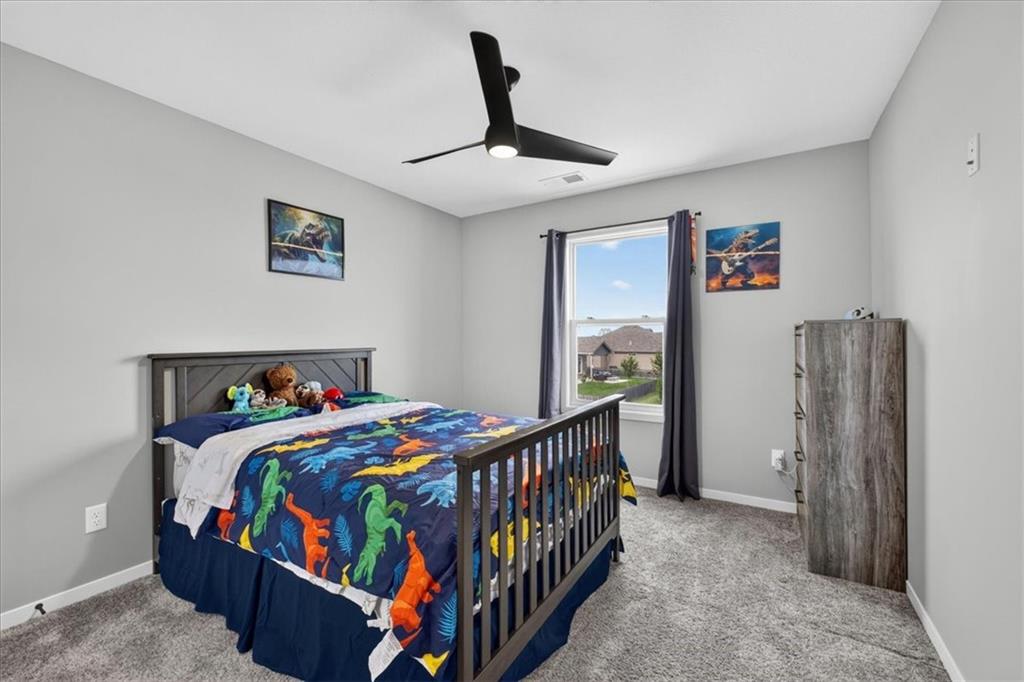
Bright interior space featuring a window with dark drapes, light gray walls, and gray carpet flooring
27 of 36
-
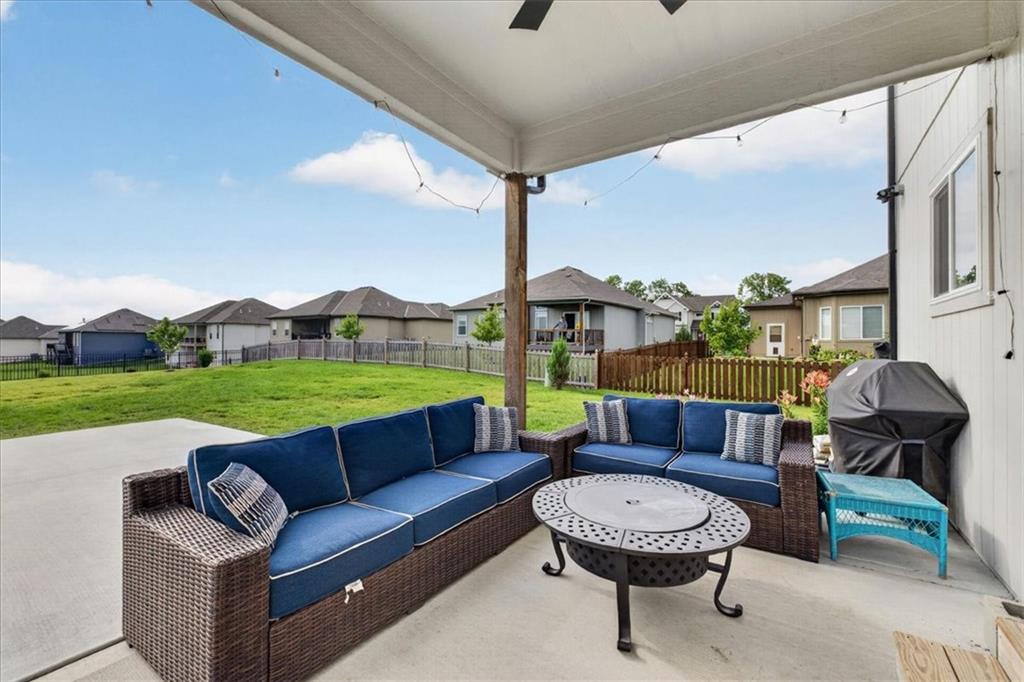
Covered concrete patio with a ceiling fan, string lighting, and an expansive lawn beyond
28 of 36
-
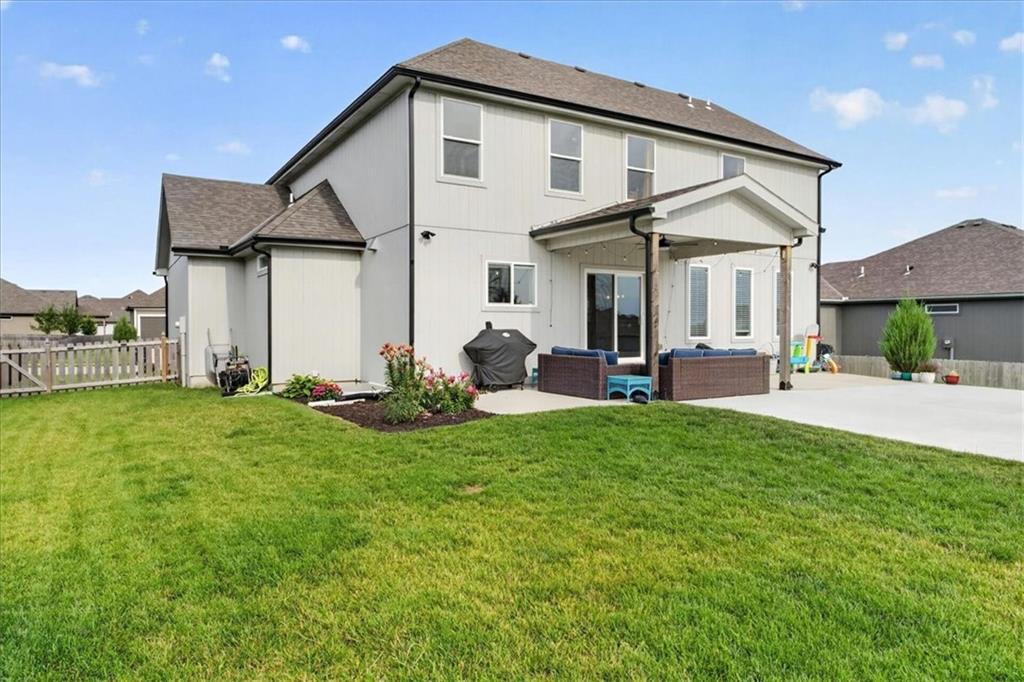
Expansive backyard featuring a manicured lawn, a covered patio area, and a concrete patio
29 of 36
-
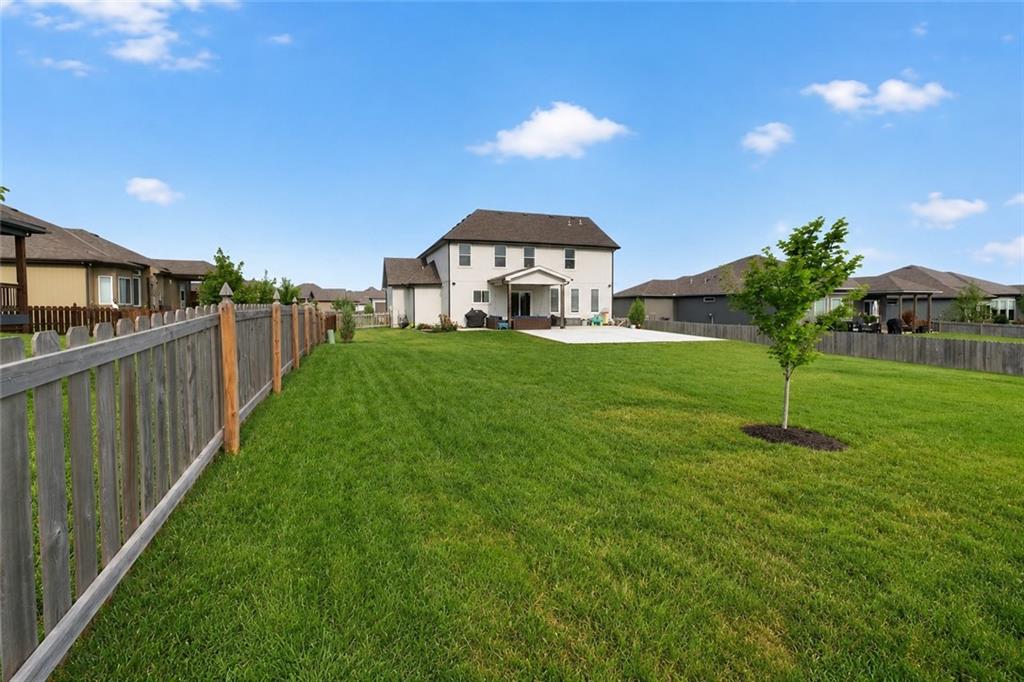
Expansive backyard featuring a manicured lawn, a young tree, a concrete patio, and a wooden privacy fence
30 of 36
-
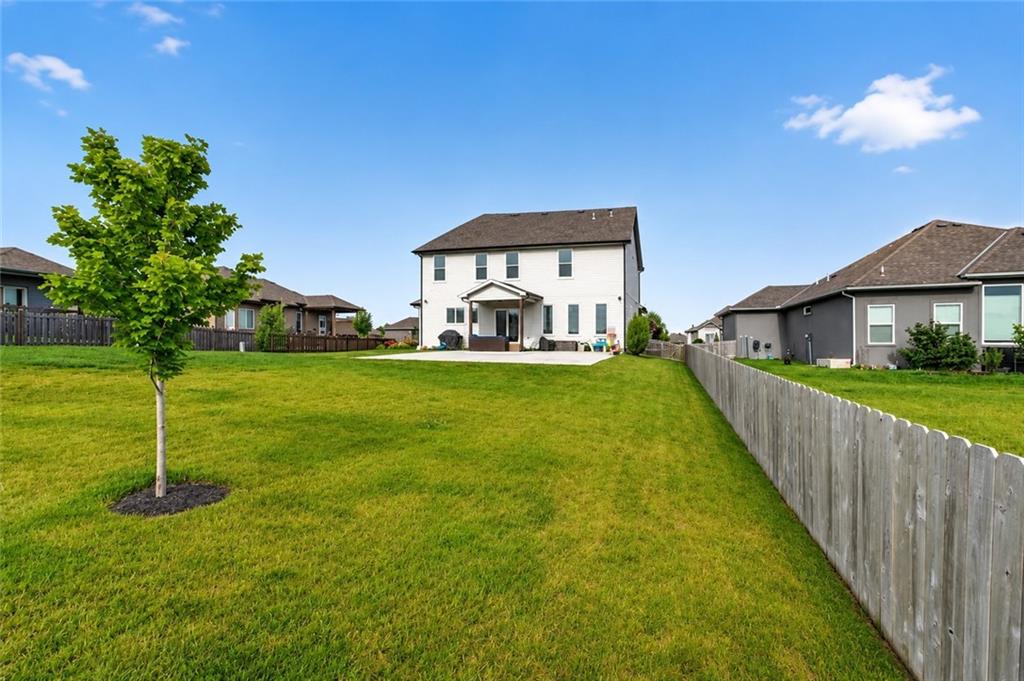
Expansive backyard featuring a lush green lawn, a young deciduous tree, and a light-stained wood fence
31 of 36
-
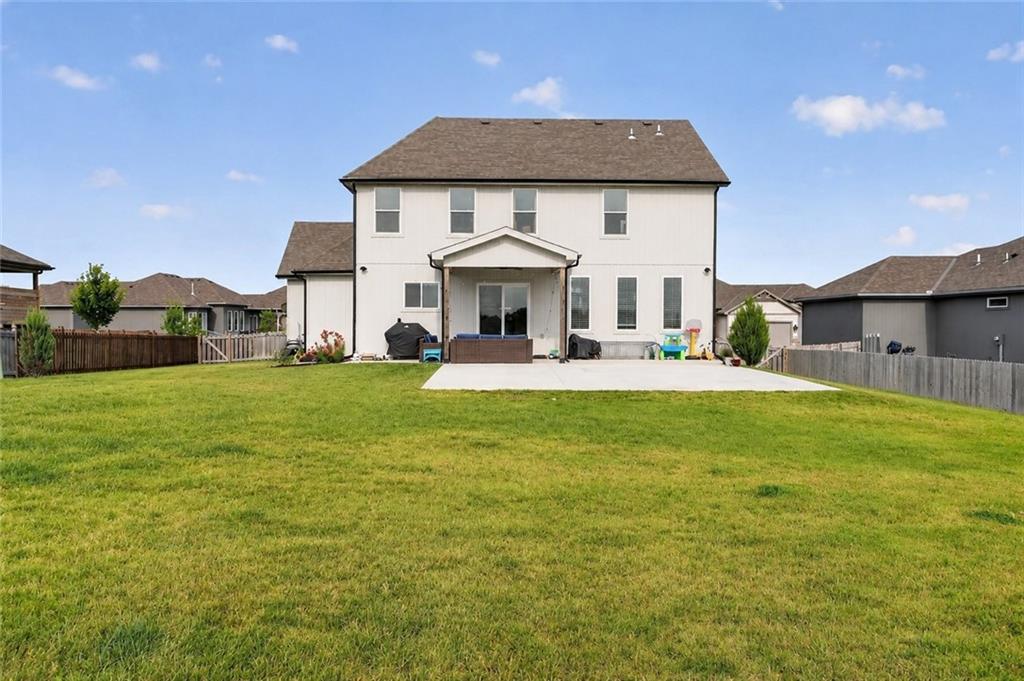
Expansive green lawn with a two-story white exterior
32 of 36
-
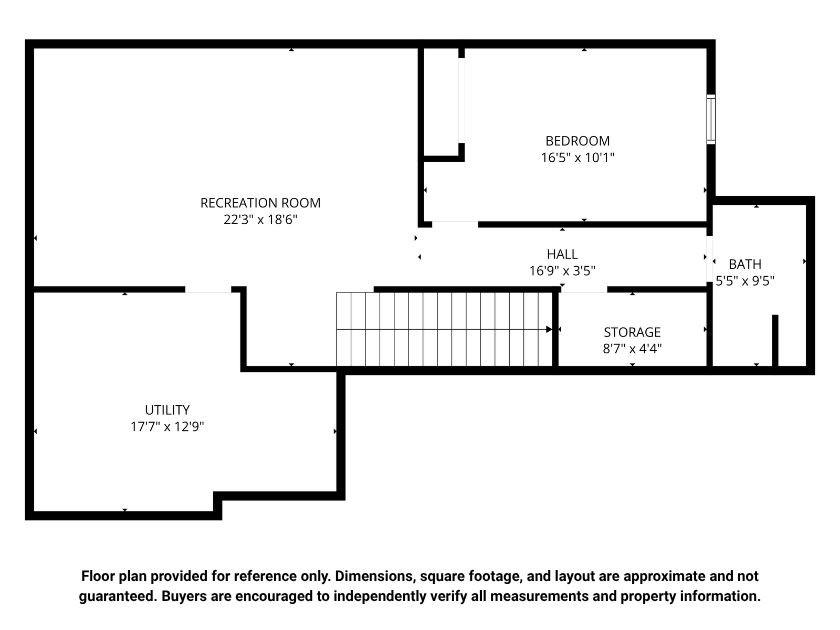
Floor plan
33 of 36
-
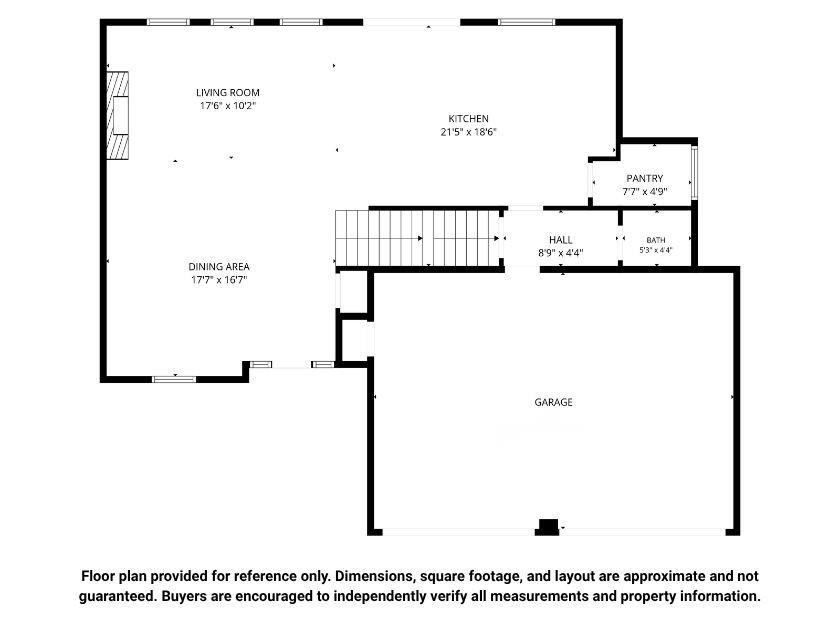
Floor plan
34 of 36
-
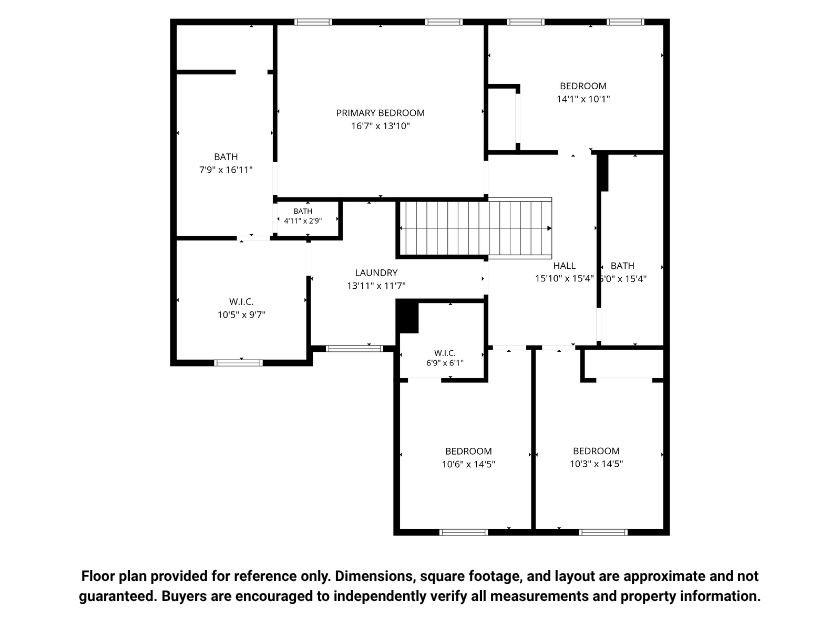
Floor plan
35 of 36
-
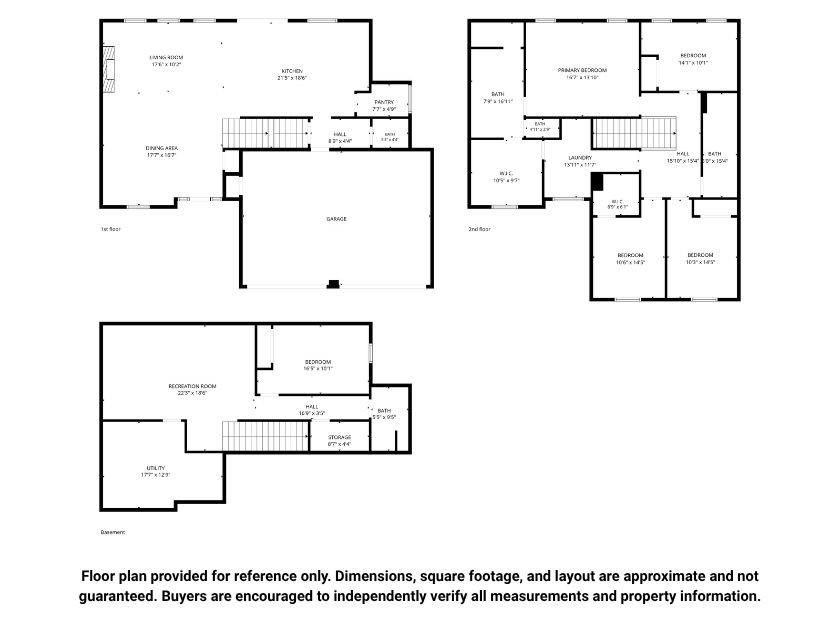
Floor plan
36 of 36
Better than new construction and now offered at an exceptional value in Eagles Ridge! With over 3,000 square feet of finished living space, 5 bedrooms, 3.5 bathrooms, a 3-car garage, and a finished basement, this extensively upgraded home has the space and features buyers are looking for. The open-concept main level was thoughtfully modified during construction and centers around a spacious kitchen with an expanded island, double ovens, upgraded cabinetry, custom lighting, and a floor-to-ceiling fireplace. An added front porch and numerous builder upgrades further set this home apart. Upstairs offers four bedrooms, bedroom-level laundry, and an impressive primary suite with an expanded spa-inspired bath and oversized walk-in shower. Need even more space? The finished basement features 9-foot ceilings, a fifth bedroom, full bathroom, additional living and entertaining space, and plumbing stubbed for a future wet bar. Outside, the work has already been done with an extended patio, fenced backyard, and established landscaping ready to enjoy. From the upgraded floor plan to the finished basement and outdoor improvements, this home offers a combination of space, upgrades, and value that is difficult to duplicate. Conveniently located in South Blue Springs near shopping, dining, highways, and Blue Springs schools. Come see everything this Eagles Ridge home has to offer!
- Directions
- Located in South Blue Springs. From MO-7 Hwy, head east on Eagles Ridge Dr, then north on SW 3rd St. Home is the last house on the west side before SW Nelson Dr.
- Subdivision
- Eagles Ridge Estates
- City
- Blue Springs
- County
- Jackson
- Property Type
- Residential / Single Family Residence
- Listing Updated
- Aug 15, 2026 at 12:08pm
- MLS Number
- 2627021
- Property Tax
- $7,991
- Home Owners Association
- Yes
- Disclaimer
- The information displayed on this page is confidential, proprietary, and copyrighted information of Heartland Multiple Listing Service, Inc. (“Heartland MLS”). Copyright 2026, Heartland Multiple Listing Service, Inc. Heartland MLS, Elite Realty and Agent Jo do not make any warranty or representation concerning the timeliness or accuracy of the information displayed herein. In consideration for the receipt of the information on this page, the recipient agrees to use the information solely for the private non-commercial purpose of identifying a property in which the recipient has a good faith interest in acquiring.
- The data relating to real estate displayed on this website comes in part from the Heartland Multiple Listing Service database compilation. The properties displayed on this website may not be all of the properties in the Heartland MLS database compilation, or all of the properties listed with other brokers participating in the Heartland MLS IDX program. Detailed information about the properties displayed on this website includes the name of the listing company.
- Information is deemed reliable but is not guaranteed.
Copyright © 2026 ELITE Realty.