
22194 W 116th Terrace, Olathe, KS 66061
- 4Beds
- 3 Baths
- 0½ Baths
- 2,818Sq Ft
-
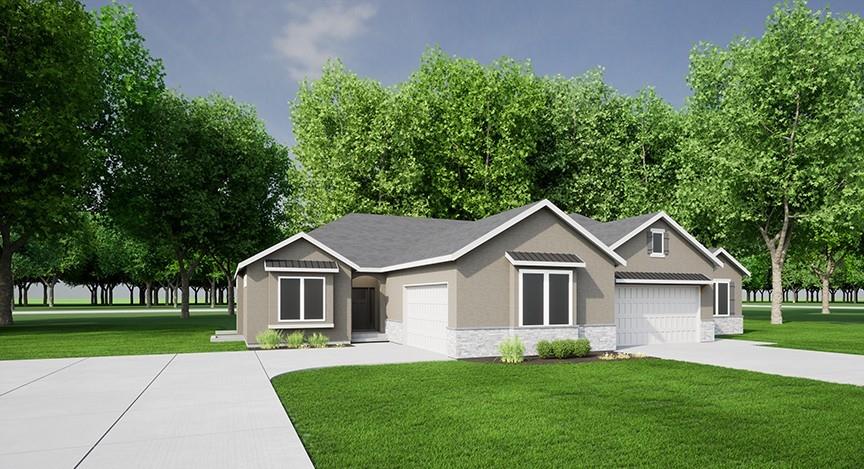
An inviting exterior features a concrete driveway leading to a built-in garage.
1 of 29
-
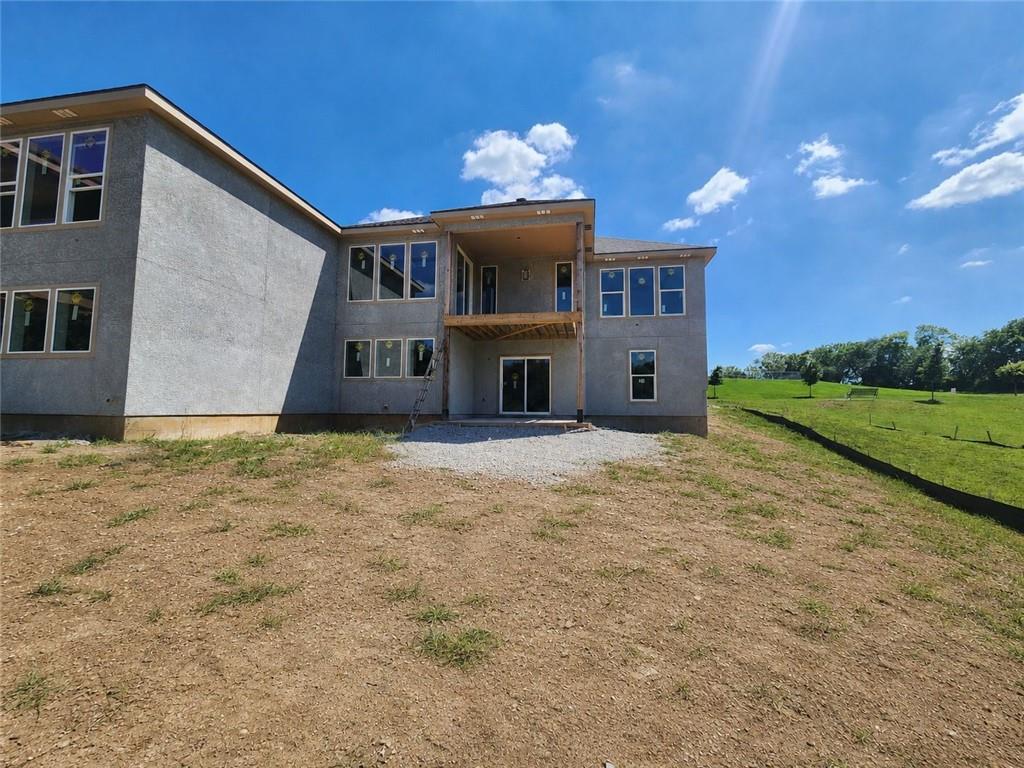
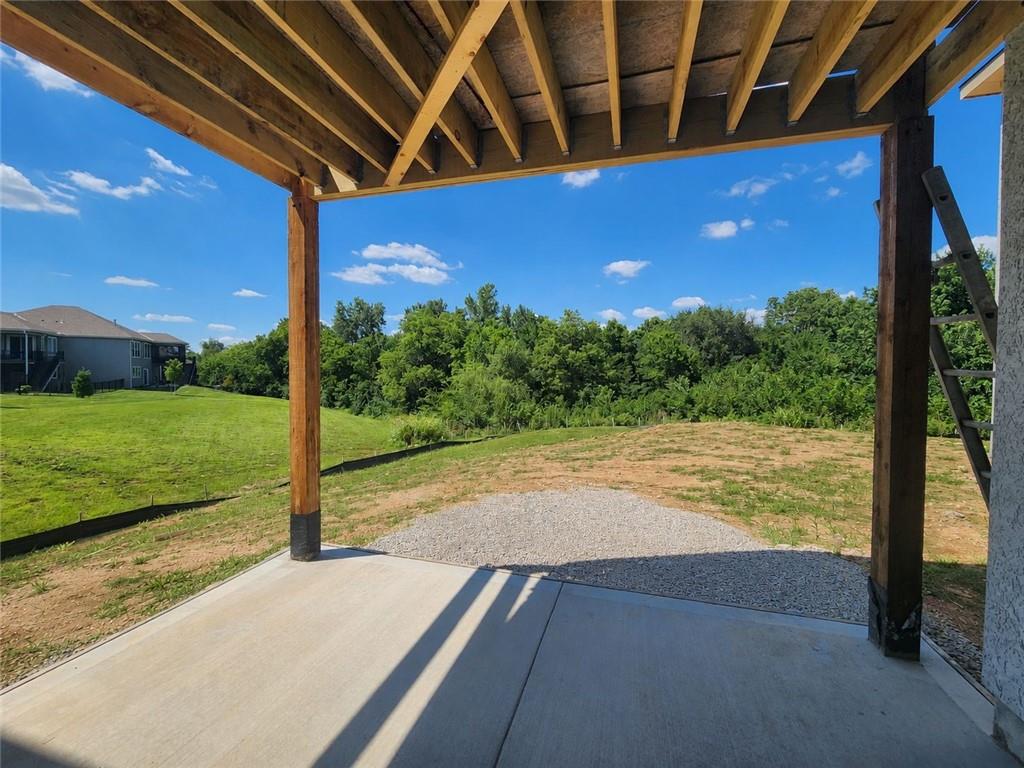
An elevated perspective showcases the rear exterior featuring a covered deck and patio.
2 of 29
-
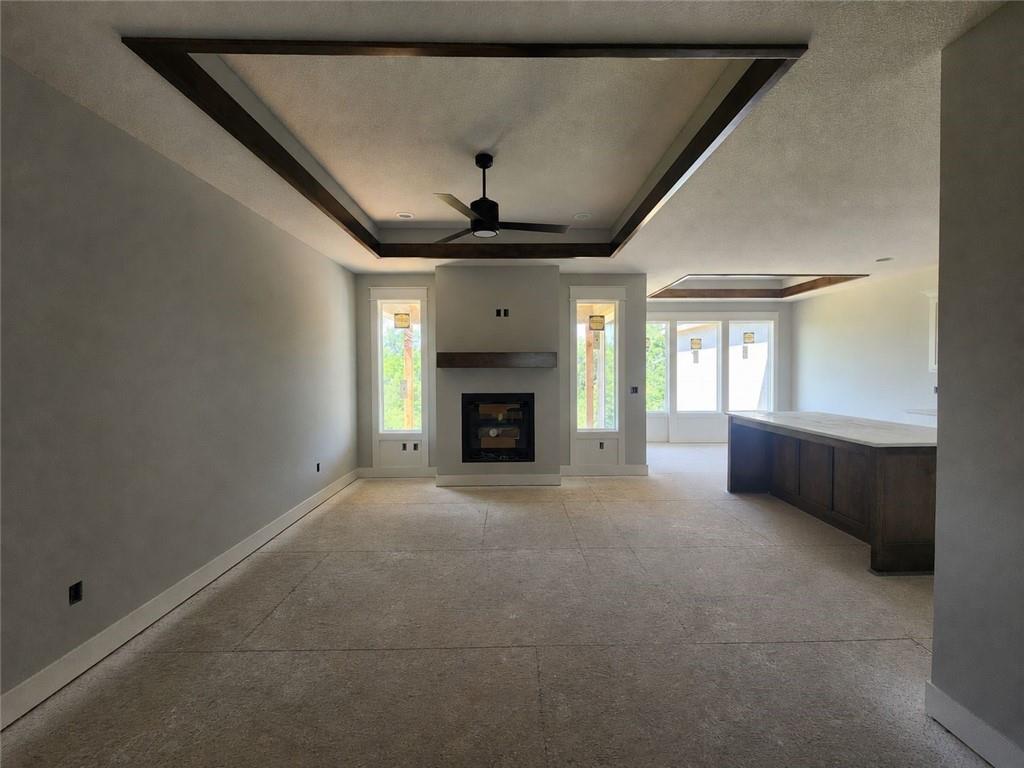
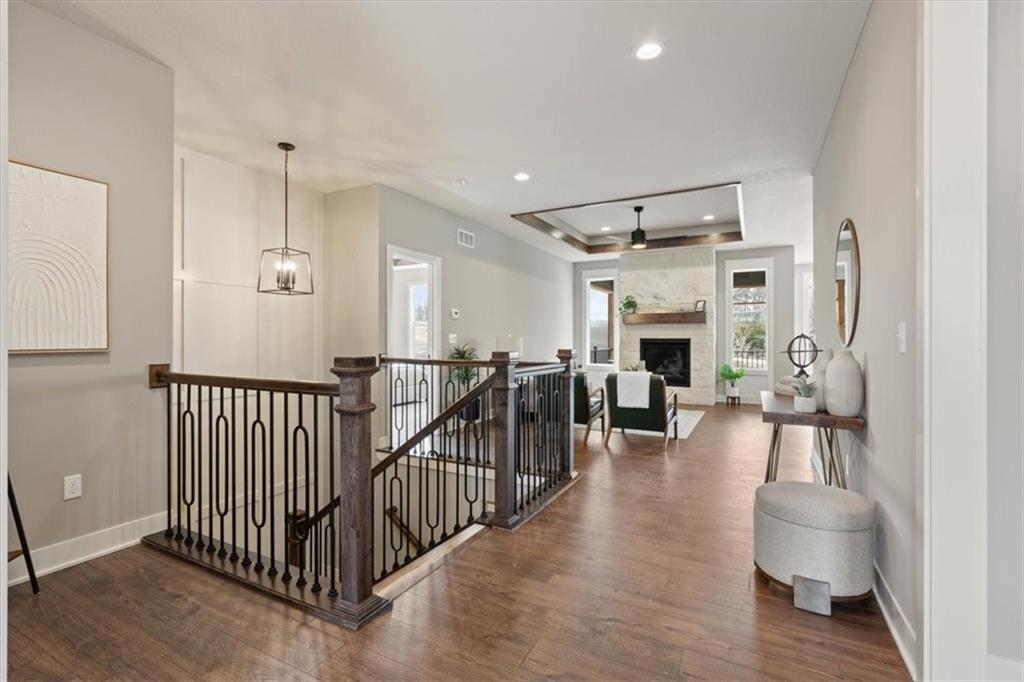
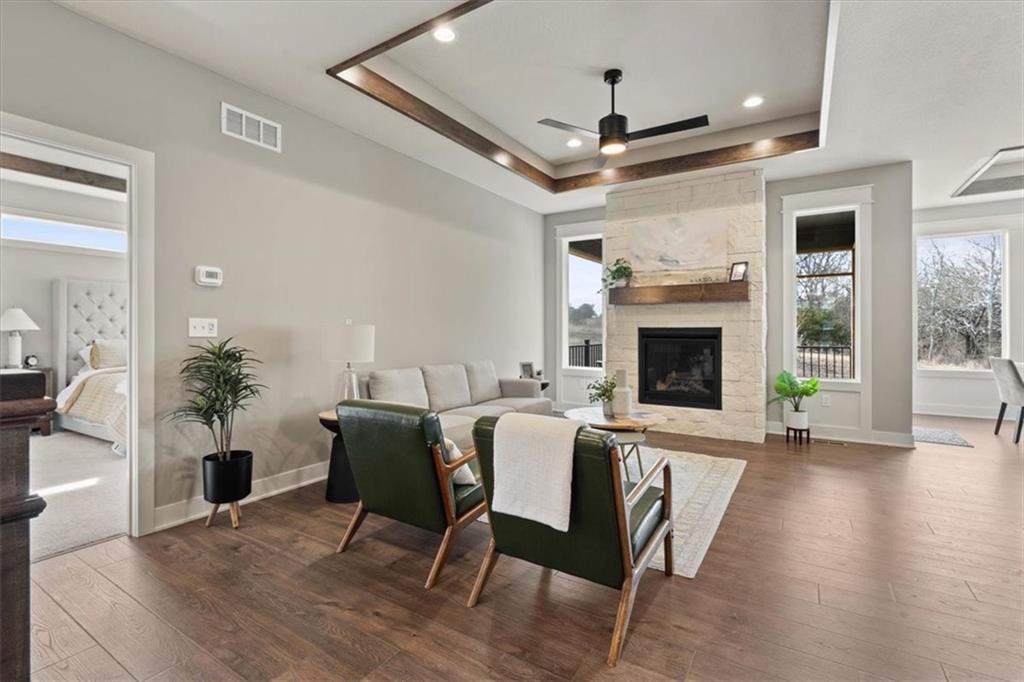
Revwood floors and a floor-to-ceiling stone gas fireplace define this comfortable great room.
3 of 29
-
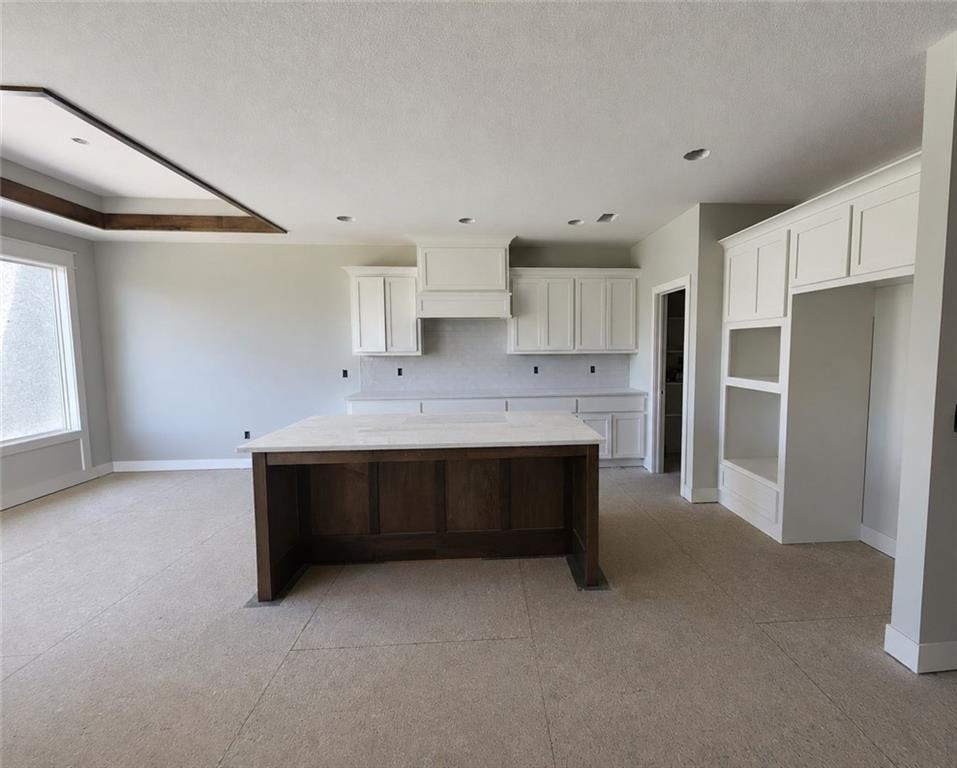
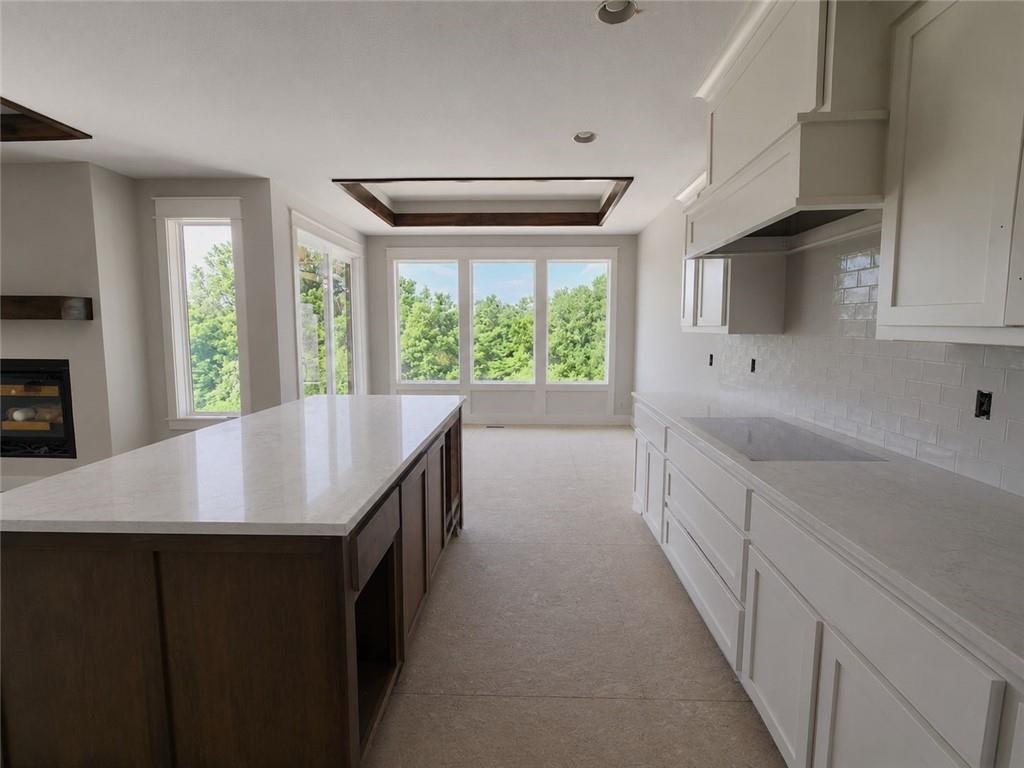
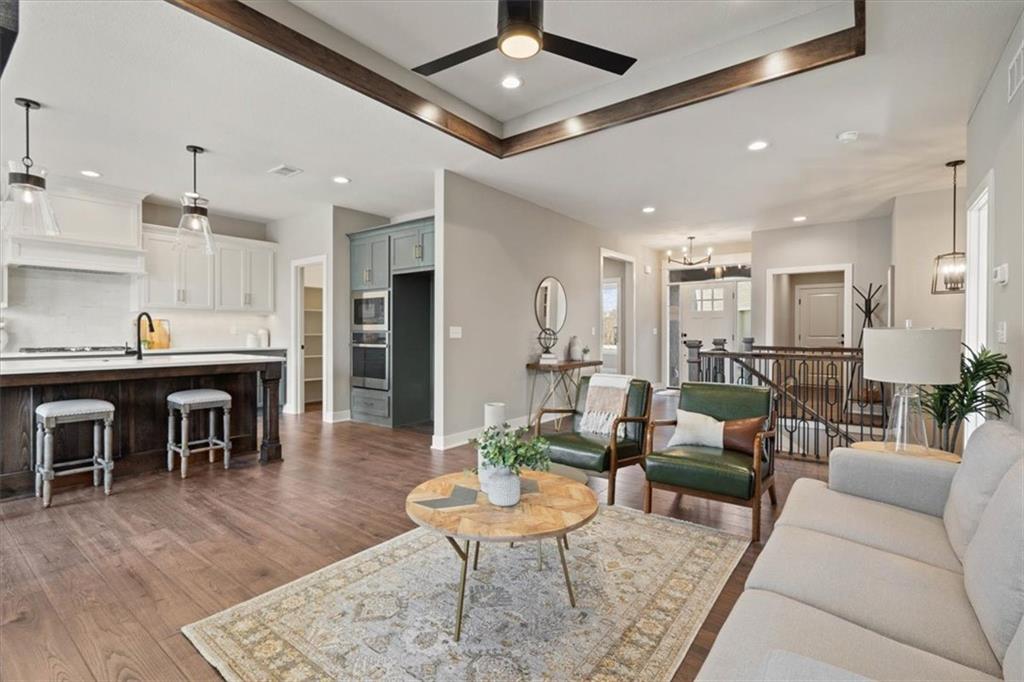
An open floorplan seamlessly connects the great room area with the kitchen.
4 of 29
-
5 of 29
-
6 of 29
-
7 of 29
-
8 of 29
-
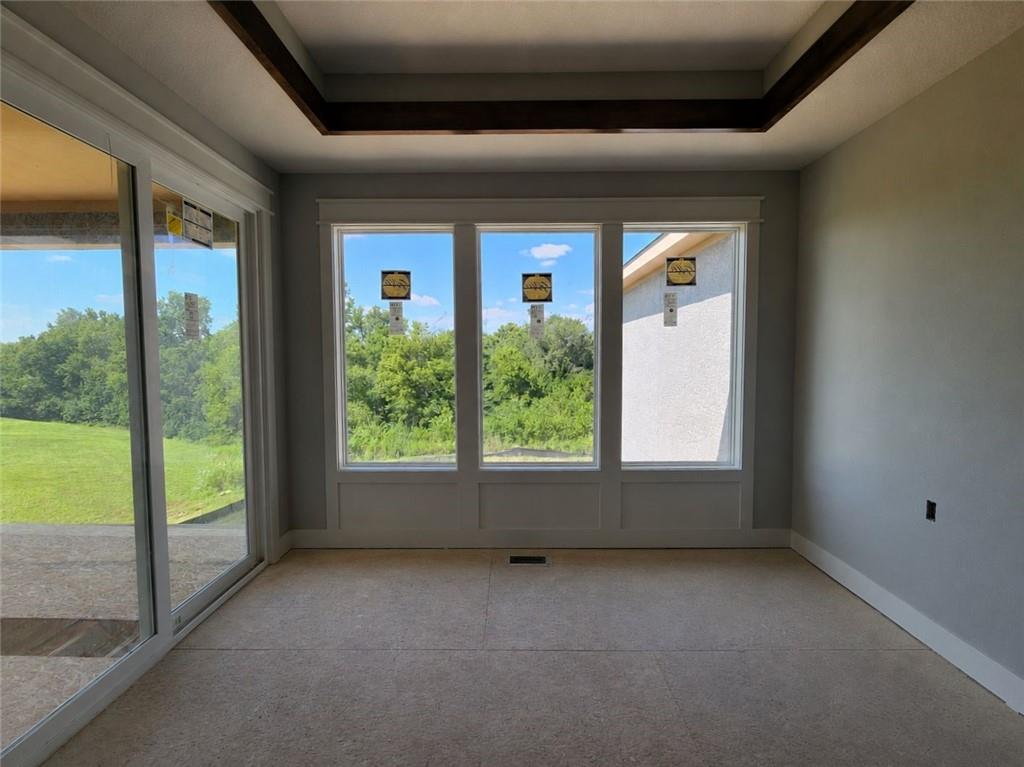
An inviting covered deck features durable composite flooring and direct access through sliding glass doors.
9 of 29
-
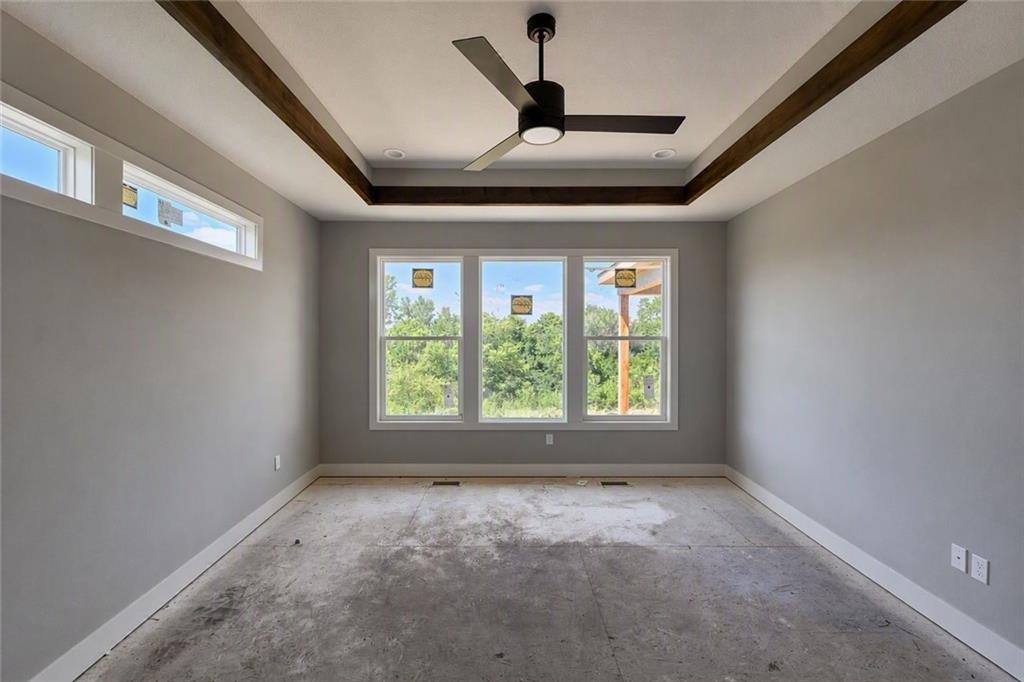
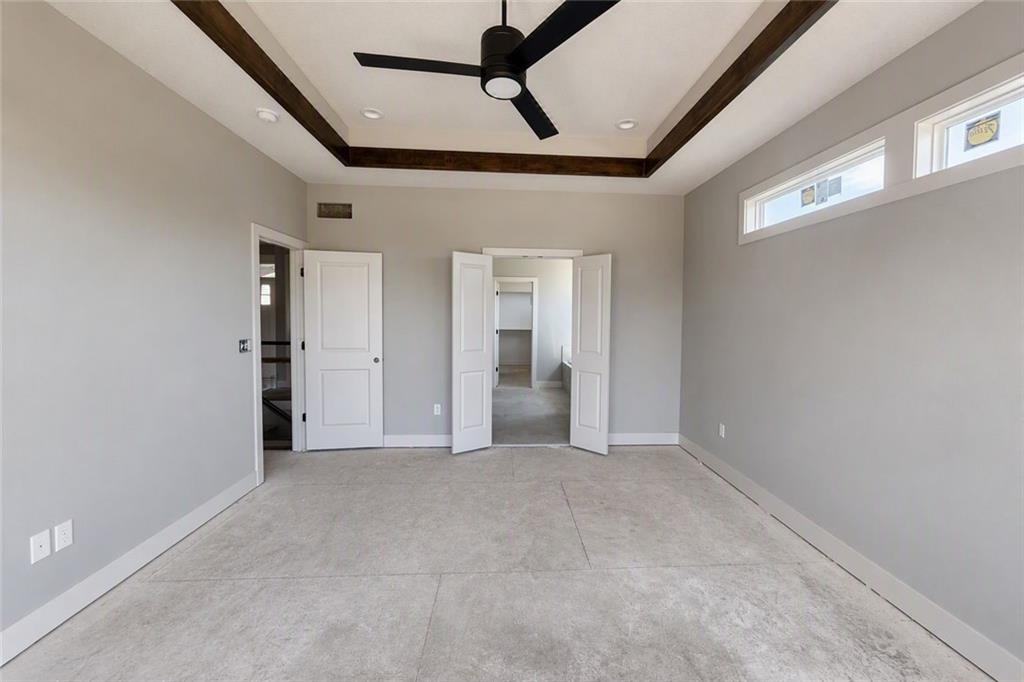
A tray ceiling accented with wood trim crowns this comfortable primary bedroom that can accomodate king sized furniture.
10 of 29
-
A tray ceiling accented with wood trim crowns this comfortable primary bedroom that can accomodate king sized furniture.
11 of 29
-
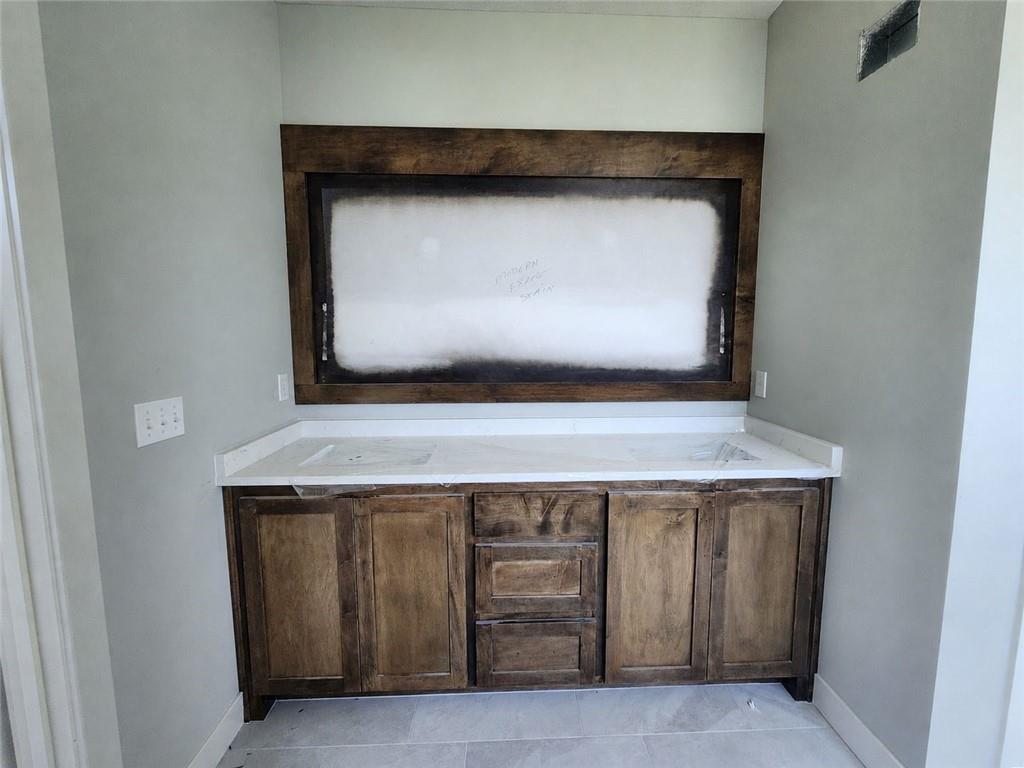
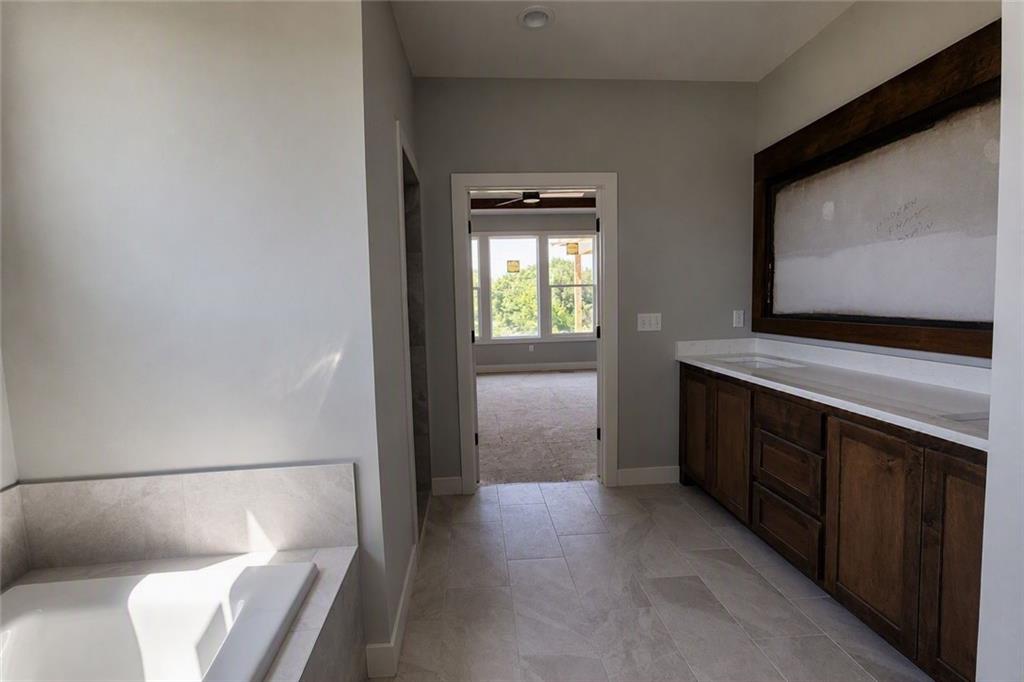
A spacious double vanity matches the large wood-framed mirror in this modern bathroom.
12 of 29
-
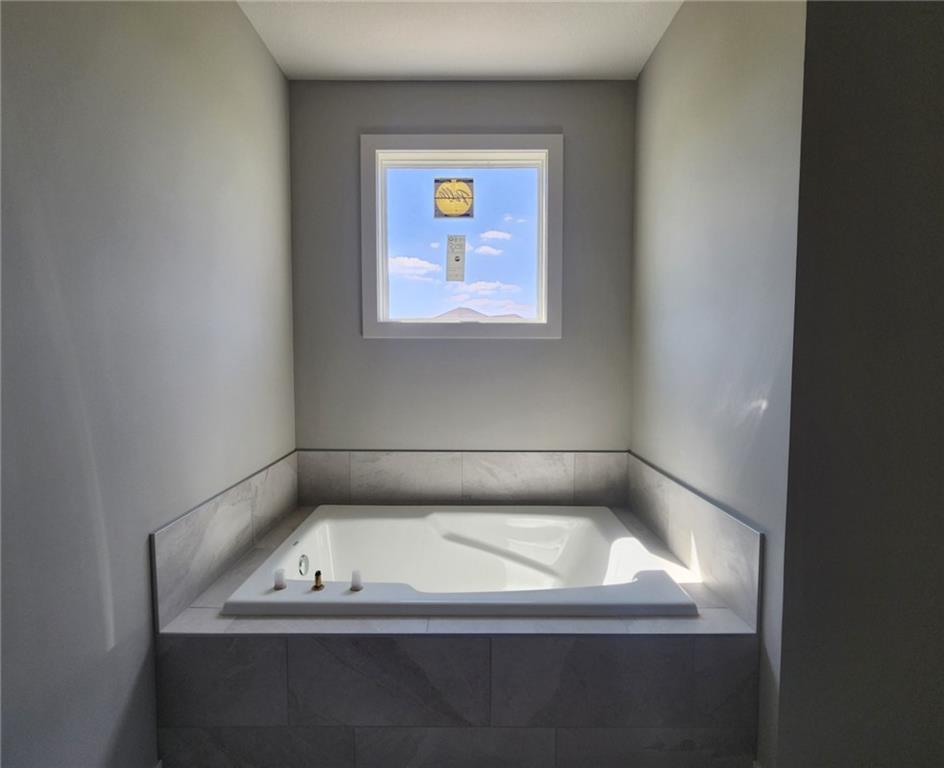
Clean lines and elegant tilework define this serene bathing space featuring a deep soaking tub.
13 of 29
-
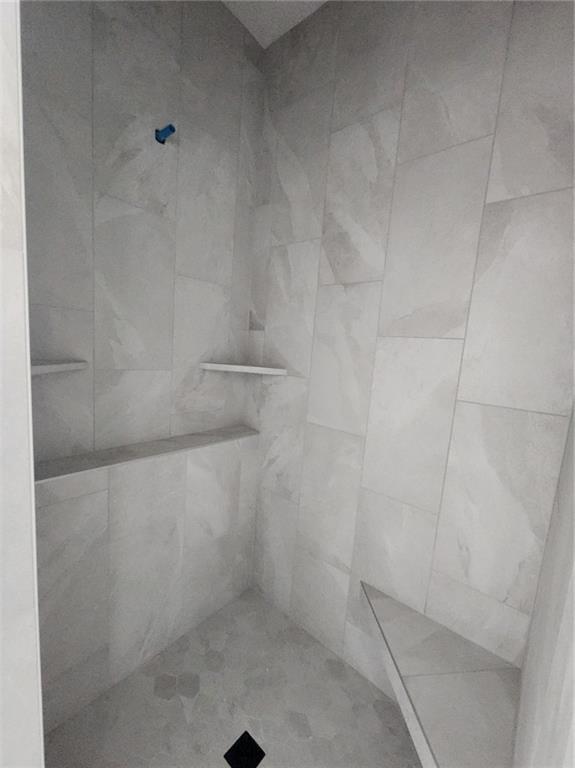
Floor-to-ceiling tiles line this walk-in shower featuring a built-in corner shelf.
14 of 29
-
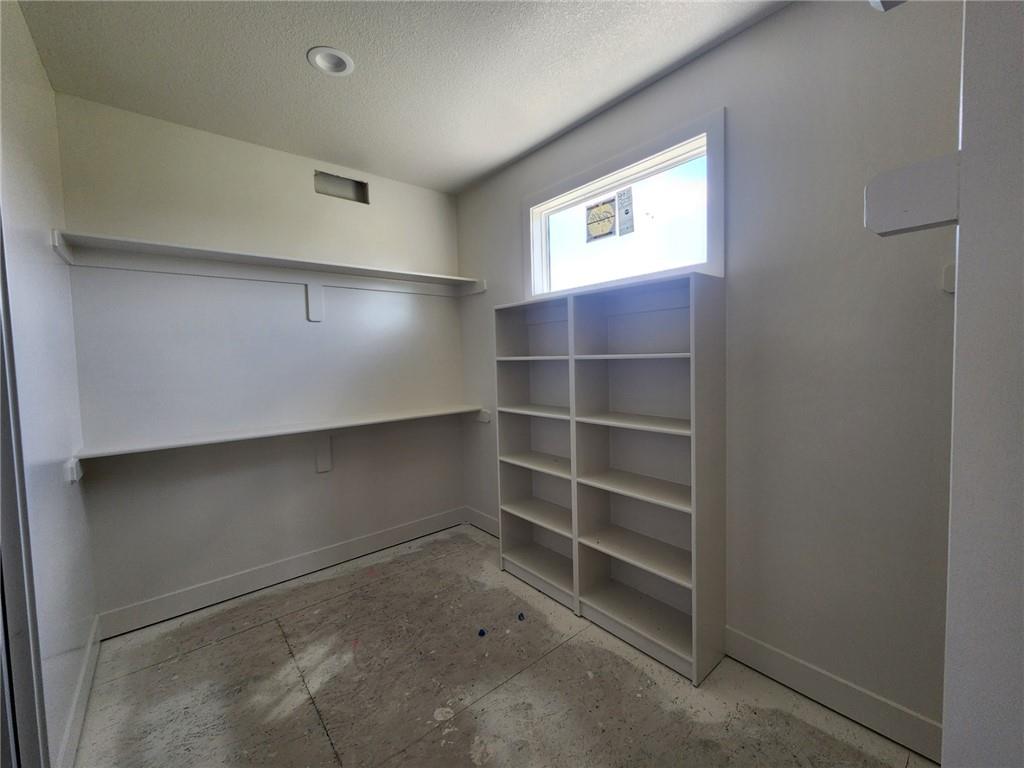
Ample built-in shelving and hanging rods maximize storage in this carpeted walk-in closet.
15 of 29
-
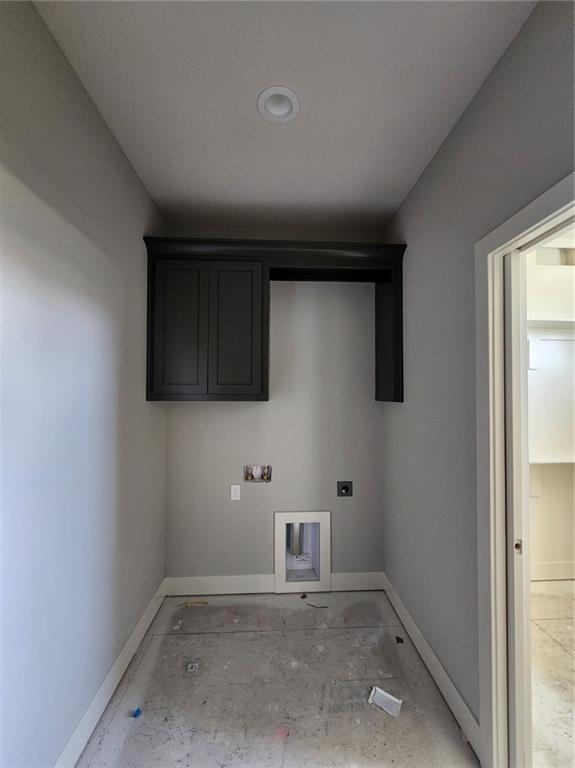
Functional cabinetry and integrated connections streamline this modern utility space, which is adjacent to the primary walk-in closet.
16 of 29
-
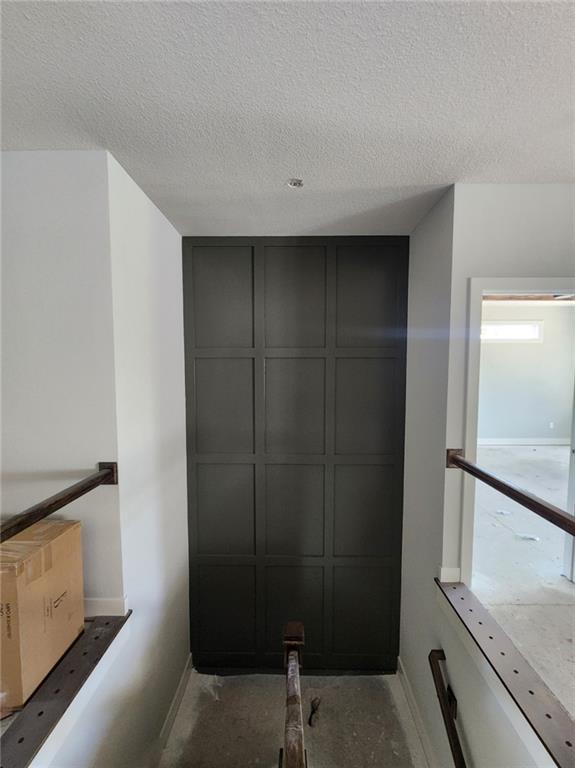
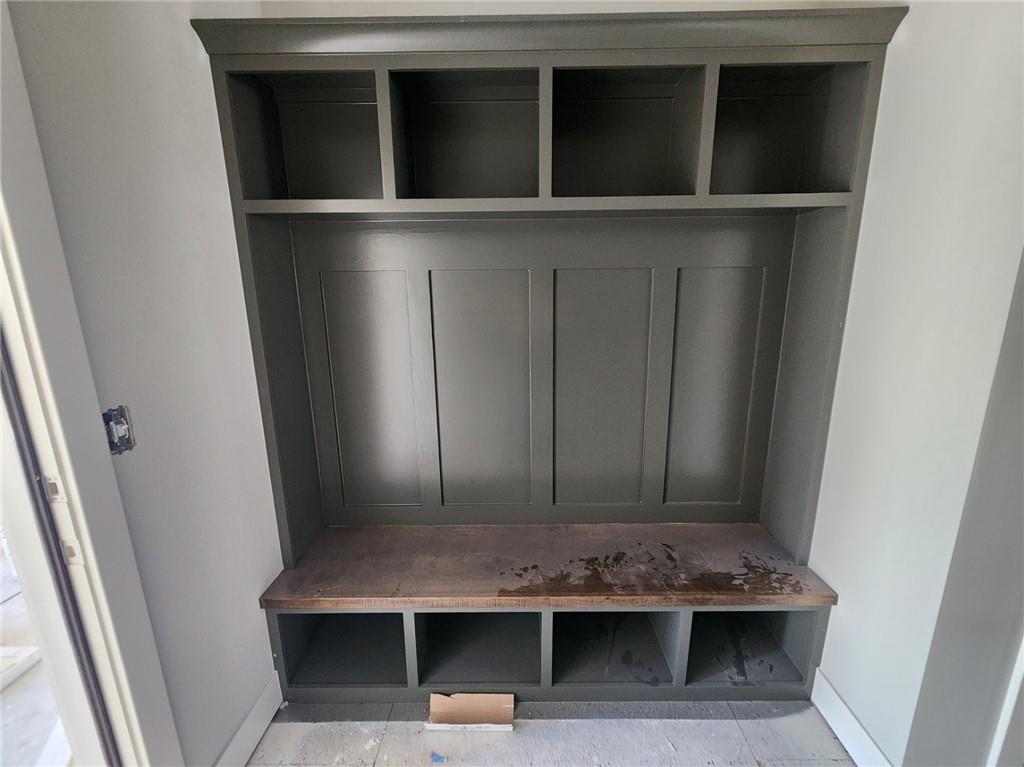
Functional built-in storage with a bench highlights this practical entryway space off the garage.
17 of 29
-
A vaulted ceiling, walk-in closet, and upgraded carpet flooring define this light-filled main level bedroom.
18 of 29
-
A modern vanity sits adjacent to a sleek glass-enclosed shower with tiled walls in the main level bathroom.
19 of 29
-
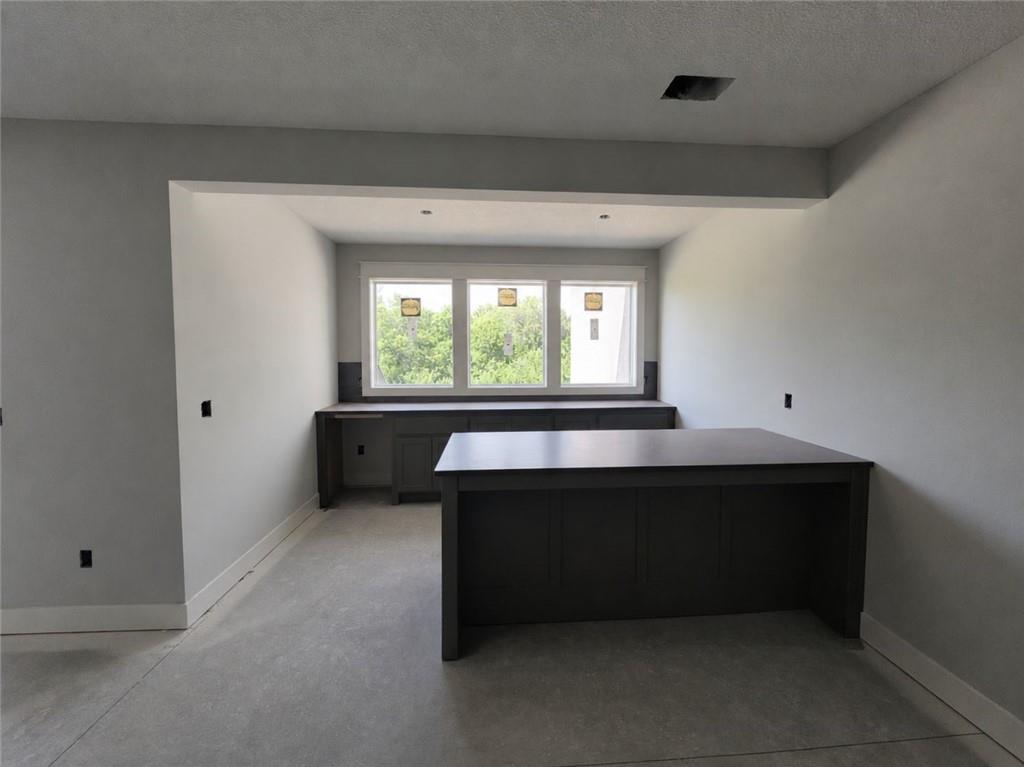
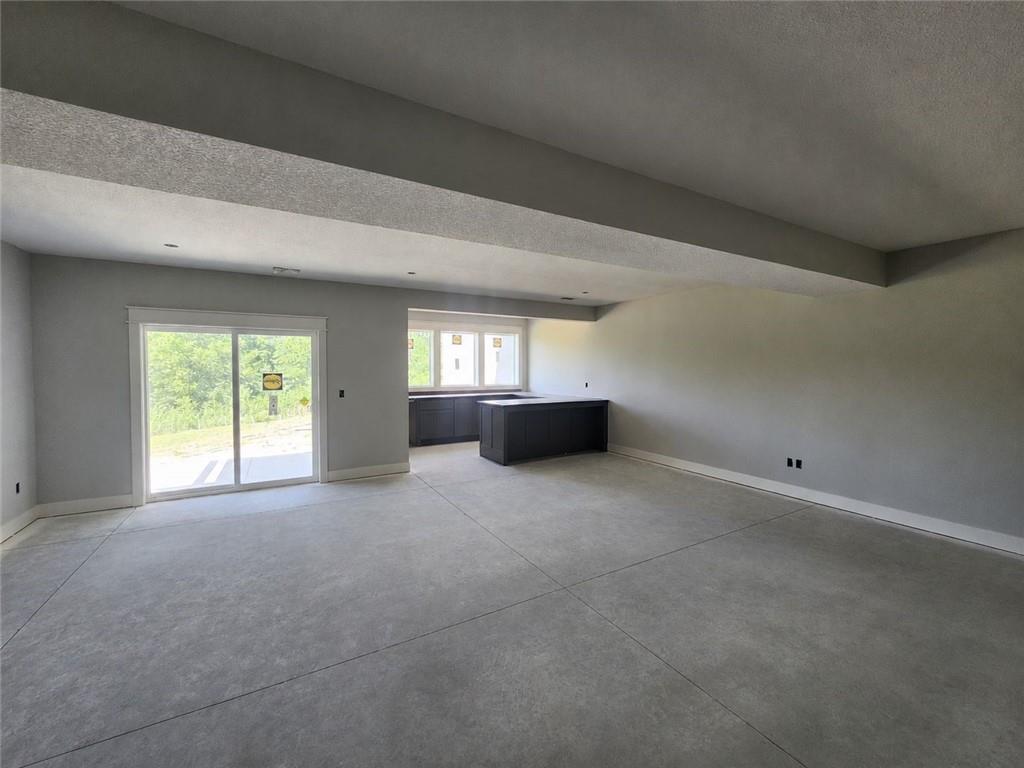
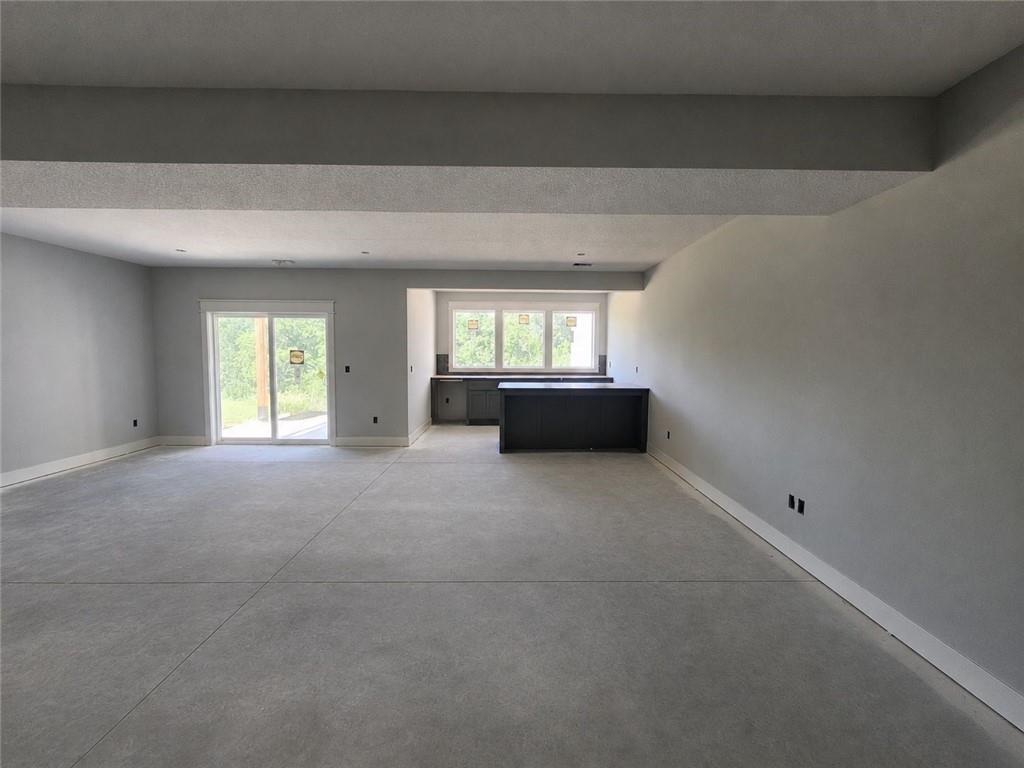
A spacious carpeted recreation room connects seamlessly to a modern wet bar setup.
20 of 29
-
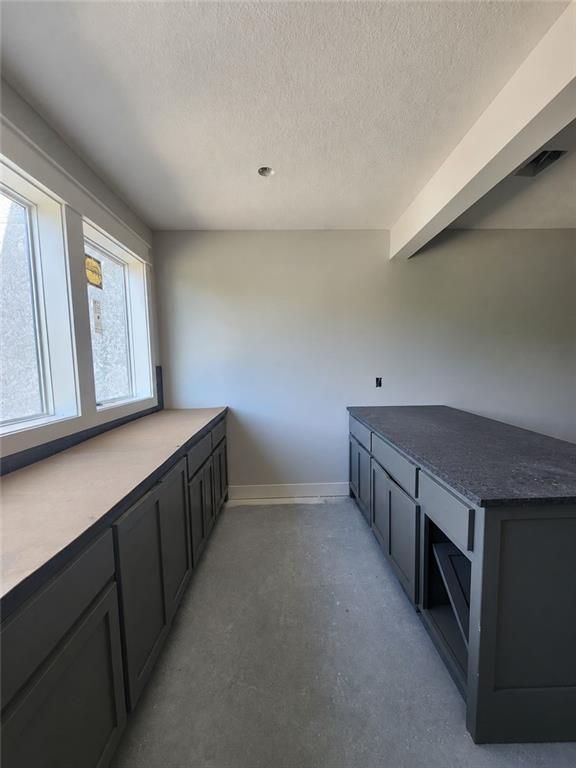
Rich Revwood floors complement dark cabinetry and granite countertops in this modern bar area.
21 of 29
-
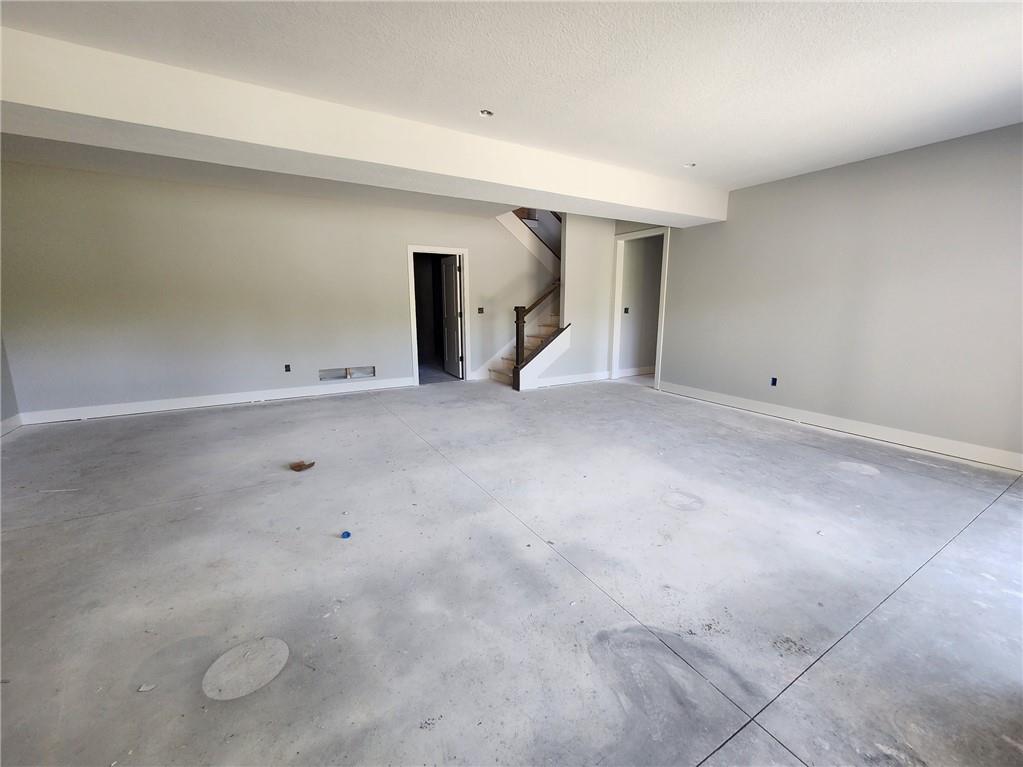
Lower level rec room.
22 of 29
-
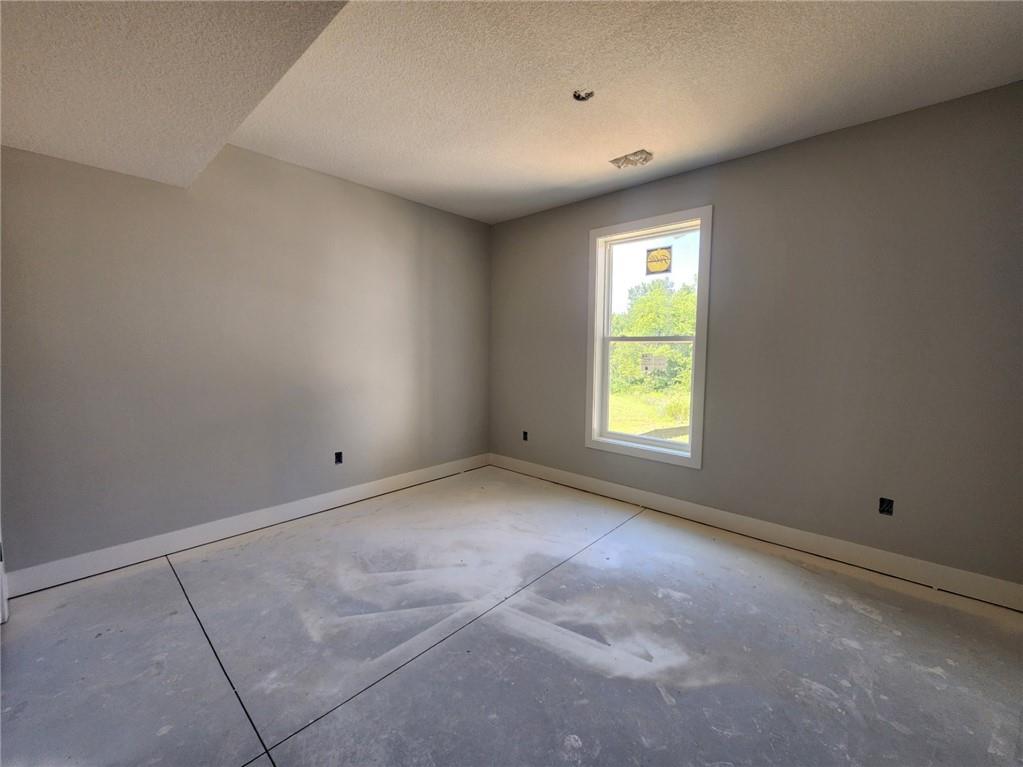
Bedroom 3 located on the lower level
23 of 29
-
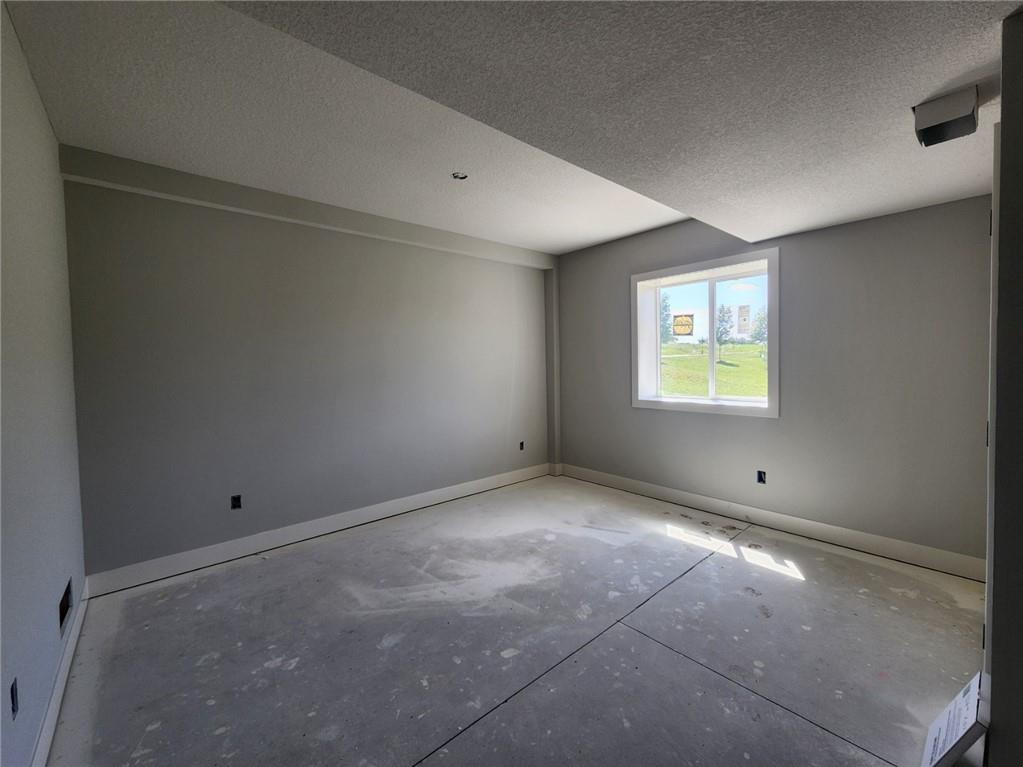
Bedroom 4 located on the lower level.
24 of 29
-
Floor-to-ceiling tiles and a built-in corner bench highlight this modern walk-in shower located in the lower level bathroom.
25 of 29
-
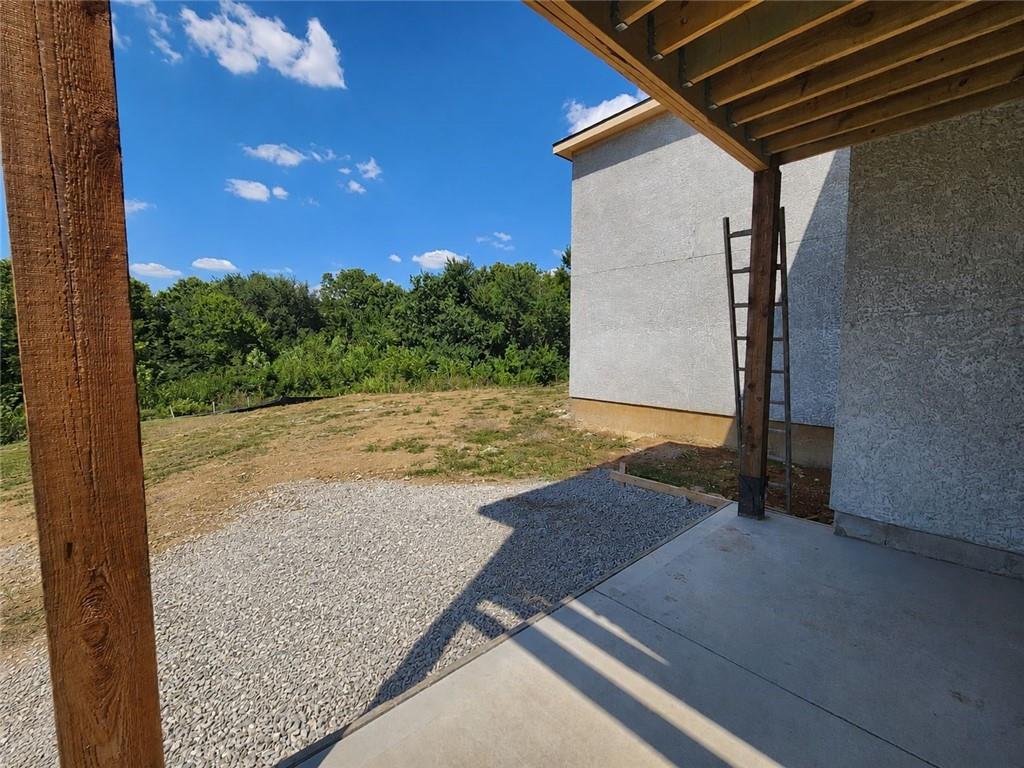
A covered concrete patio features a sliding glass door and textured stucco walls.
26 of 29
-
A spacious driveway leads to this modern multi-garage home bordered by lush green lawns.
27 of 29
-
An aerial perspective showcases the architectural rooflines and extensive concrete driveway of the property.
28 of 29
-
An aerial perspective captures modern multi-family residences nestled alongside a vibrant green athletic field.
29 of 29
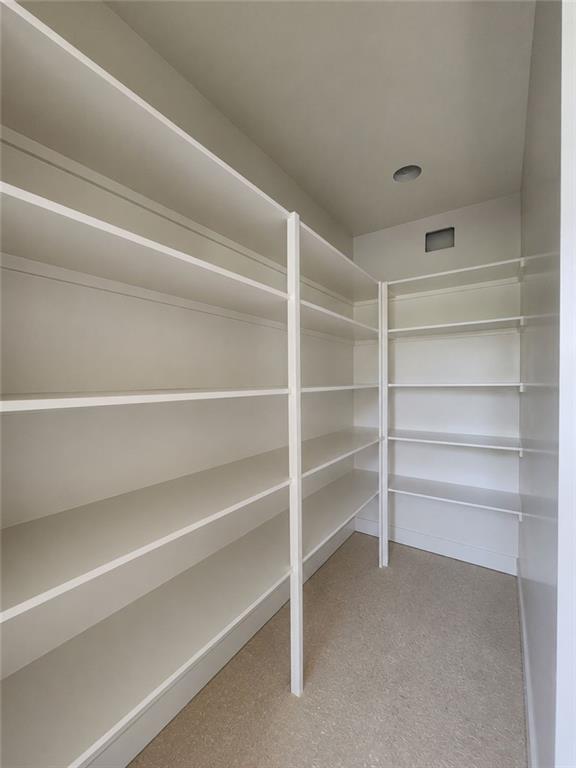
MOVE-IN READY! Designed for effortless main-level living, this Jasper pairs elevated finishes, convenience-focused design, & exceptional functionality. Canyon Ranch Villas, a premier maintenance-provided paired villa community that is ideally located near shopping, dining, groceries, medical facilities, & major highways. Set on a SOUTH FACING, WALKOUT LOT with GREENSPACE in FRONT & a mature, TREE-LINED BOUNDARY in the backyard. Enjoy the peaceful setting from the expanded covered composite deck or covered patio below, each creating inviting outdoor spaces on both levels. Once inside, the main level is designed to make everyday living easy, with durable RevWood® flooring throughout the primary traffic areas providing lasting beauty, as well as water & scratch resistance. The designer kitchen features custom SOFT-CLOSE wood CABNIETRY, a generous center island, built-in stainless-steel ENERGY STAR® appliances, vented hood, & oversized walk-in pantry with electrical outlets. The primary suite with tray ceiling and enough space to accommodate king sized bedroom and accent furniture. A walk-in closet offering direct access to the laundry room for added convenience, adjoins the primary bathroom which features dual vanity with quartz countertops, & separate shower & soaker tub. The FINISHED WALKOUT LOWER LEVEL extends the living space with two additional bedrooms, bathroom, & generous rec room with a beautifully appointed wet bar with peninsula, featuring granite countertops, an undermount sink, custom soft-close cabinetry, under-cabinet lighting, and a built-in beverage refrigerator. Additional features include COMFORT-HEIGHT toilets on the main level, PELLA LOW-E WINDOWS, a HIGH-EFFEICIENCY FURANCE, & an INSULATED & painted GARAGE with keypad entry & built-in Wi-Fi garage door openers. Schedule your showing today! (Taxes & square footage are estimated & should be verified by buyer.)
- Directions
- HWY 7 to W 119th St exit, Turn Left onto W 119th St, Turn Left (North) onto Sunnybrooke Blvd, turn Left (West) onto W 116th Ter, home is on the right.
- Subdivision
- Canyon Ranch Villas
- City
- Olathe
- County
- Johnson, KS
- Property Type
- Residential / Villa
- Listing Updated
- Oct 10, 2026 at 3:10am
- MLS Number
- 2626231
- Property Tax
- $8,274
- Home Owners Association
- Yes
- Disclaimer
- The information displayed on this page is confidential, proprietary, and copyrighted information of Heartland Multiple Listing Service, Inc. (“Heartland MLS”). Copyright 2026, Heartland Multiple Listing Service, Inc. Heartland MLS, Elite Realty and Agent Jo do not make any warranty or representation concerning the timeliness or accuracy of the information displayed herein. In consideration for the receipt of the information on this page, the recipient agrees to use the information solely for the private non-commercial purpose of identifying a property in which the recipient has a good faith interest in acquiring.
- The data relating to real estate displayed on this website comes in part from the Heartland Multiple Listing Service database compilation. The properties displayed on this website may not be all of the properties in the Heartland MLS database compilation, or all of the properties listed with other brokers participating in the Heartland MLS IDX program. Detailed information about the properties displayed on this website includes the name of the listing company.
- Information is deemed reliable but is not guaranteed.
Copyright © 2026 ELITE Realty.