
1212 Piccadilly Street, Blue Springs, MO 64014
- 3Beds
- 3 Baths
- 0½ Baths
- 2,038Sq Ft
-
1 of 53
-
2 of 53
-
3 of 53
-
4 of 53
-
5 of 53
-
6 of 53
-
7 of 53
-
8 of 53
-
9 of 53
-
10 of 53
-
11 of 53
-
12 of 53
-
13 of 53
-
14 of 53
-
15 of 53
-
16 of 53
-
17 of 53
-
18 of 53
-
19 of 53
-
20 of 53
-
21 of 53
-
22 of 53
-
23 of 53
-
24 of 53
-
25 of 53
-
26 of 53
-
27 of 53
-
28 of 53
-
29 of 53
-
30 of 53
-
31 of 53
-
32 of 53
-
33 of 53
-
34 of 53
-
35 of 53
-
36 of 53
-
37 of 53
-
38 of 53
-
39 of 53
-
40 of 53
-
41 of 53
-
42 of 53
-
43 of 53
-
44 of 53
-
45 of 53
-
46 of 53
-
47 of 53
-
48 of 53
-
49 of 53
-
50 of 53
-
51 of 53
-
52 of 53
-
53 of 53
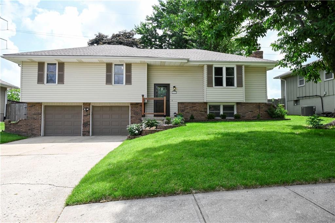
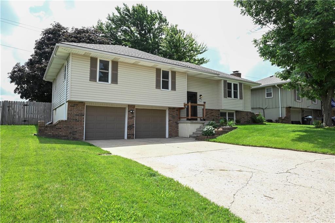
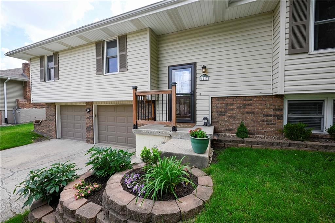
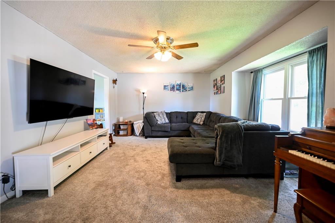
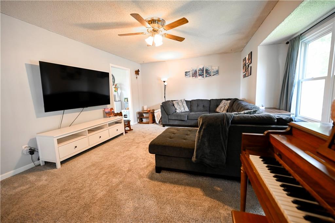
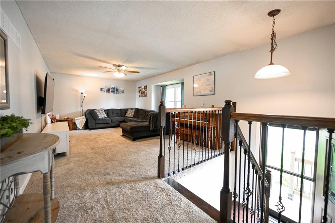
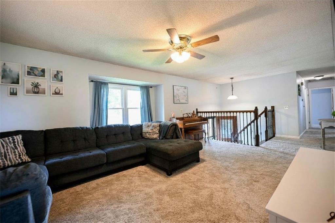
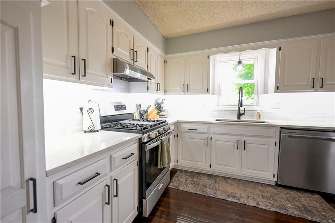
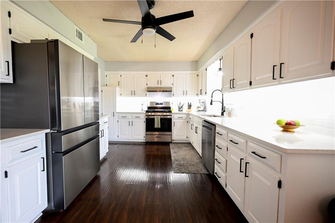
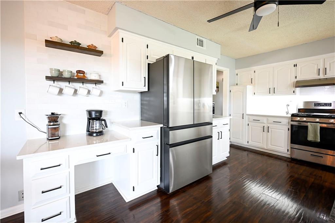
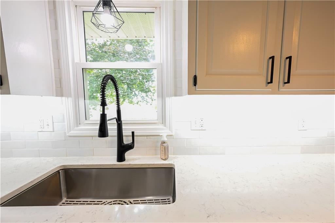
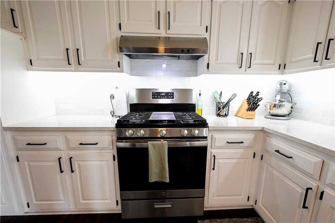
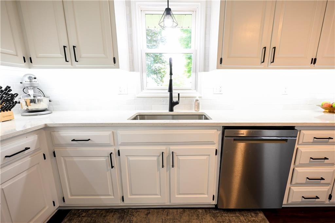
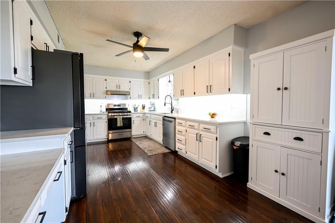
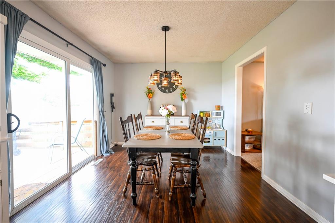
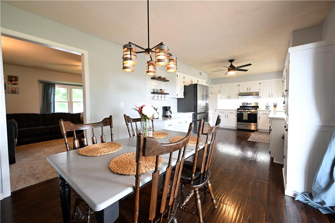
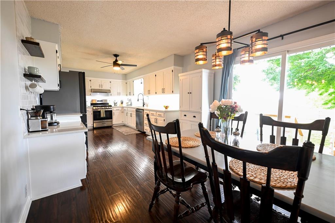
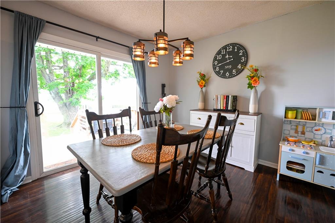
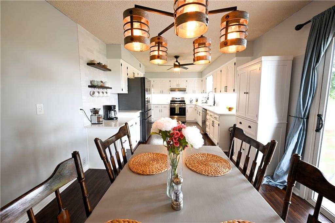
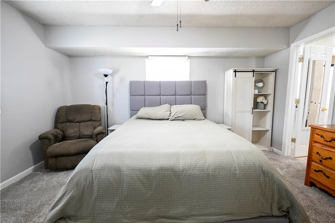
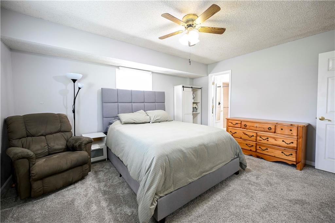
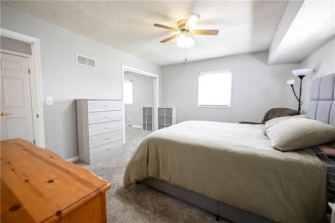
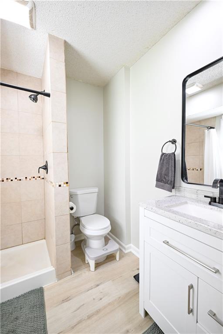
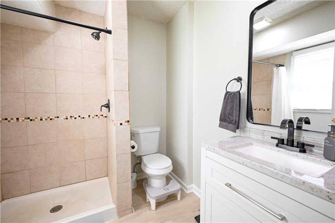
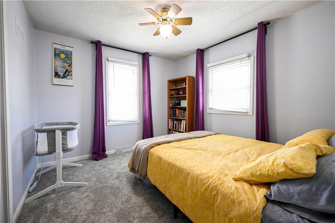
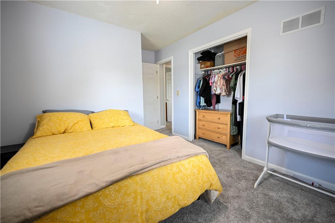
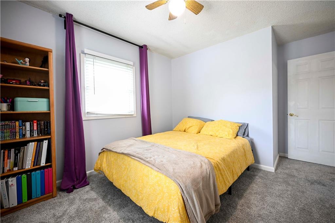
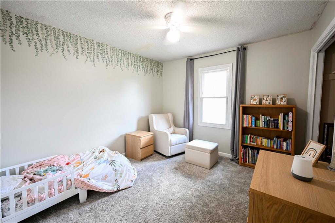
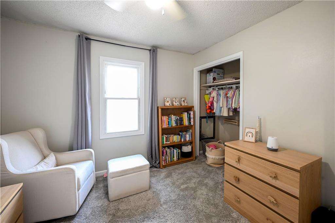
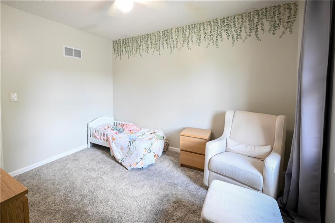
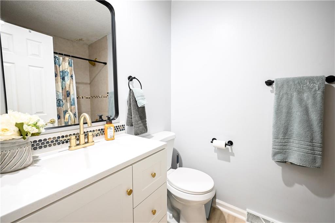
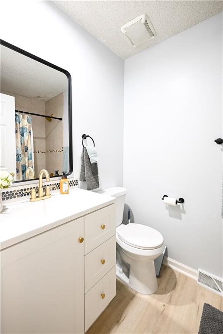
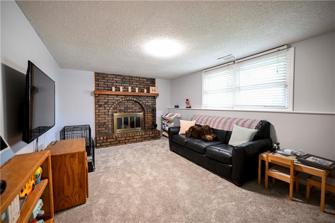
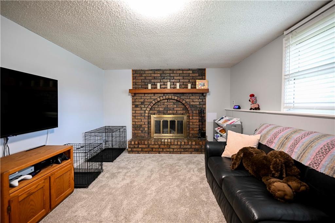
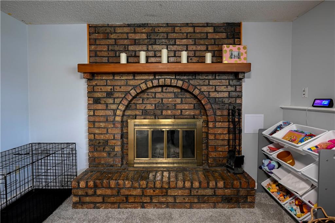
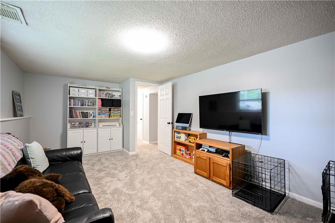
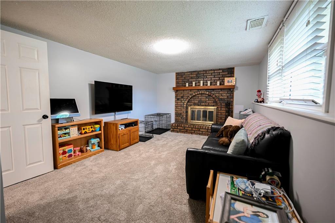
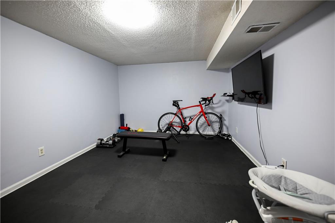
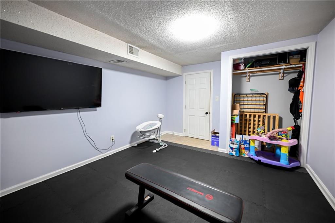
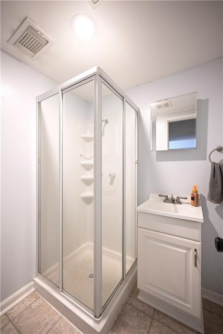
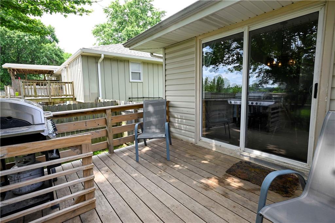
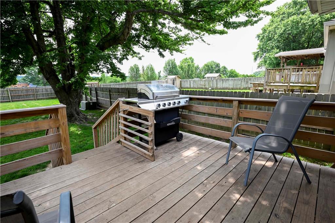
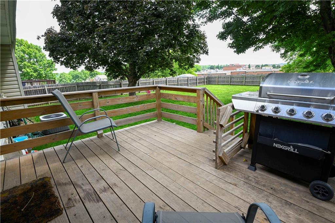
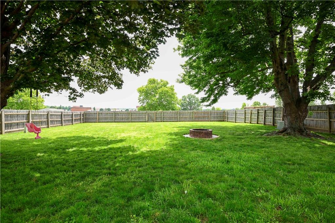
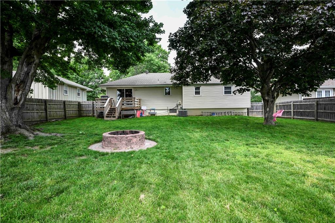
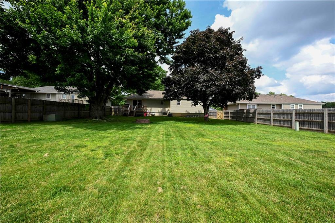
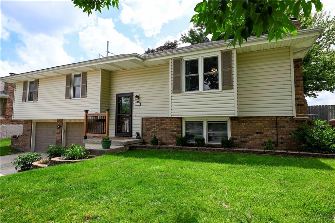
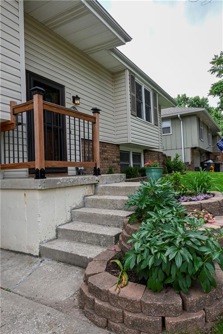
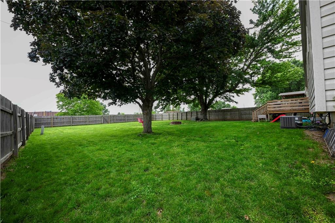
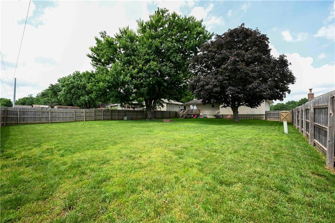
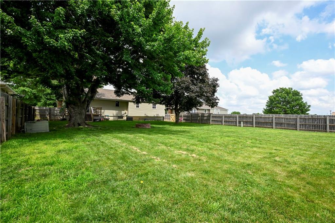
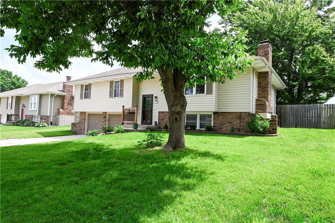
Beautifully updated and meticulously maintained 3-bedroom, 3 full bath home with a non-conforming 4th bedroom in the finished basement, located in the highly sought-after Blue Springs School District! This move-in ready home offers multiple living spaces, a 2-car garage, fenced backyard, and a spacious lot that backs directly to the elementary school grounds for added convenience and open views. The heart of the home is the stunning, fully refreshed kitchen featuring Silestone Quartz countertops, updated sink and faucet, repainted cabinetry with new hardware and hinges, ceramic tile backsplash, and hardwired under-cabinet lighting. Stainless steel appliances, abundant cabinet space, and an open dining area make this kitchen both functional and inviting. Additional updates completed in 2024 include fresh interior paint throughout walls and trim, modern fixtures, and thoughtful cosmetic improvements that give the home a clean, contemporary feel. The finished basement offers flexible living space perfect for a recreation room, home office, guest area, or workout space, along with the non-conforming 4th bedroom and a full bath. Enjoy outdoor living in the large fenced backyard with room to entertain, garden, play, or simply relax. Convenient access to shopping, dining, parks, highways, and everyday amenities makes this location hard to beat. This home combines space, updates, functionality, and location all in one package!
- Directions
- adams dairy to sunnyside school road. West on Sunnyside school road to First left onto Piccadilly Street to home on left.
- Subdivision
- Blue Springs Manor South
- City
- Blue Springs
- County
- Jackson
- Property Type
- Residential / Single Family Residence
- Listing Updated
- May 29, 2026 at 10:05pm
- MLS Number
- 2622775
- Property Tax
- $3,601
- Home Owners Association
- No
- Disclaimer
- The information displayed on this page is confidential, proprietary, and copyrighted information of Heartland Multiple Listing Service, Inc. (“Heartland MLS”). Copyright 2026, Heartland Multiple Listing Service, Inc. Heartland MLS, Elite Realty and Agent Jo do not make any warranty or representation concerning the timeliness or accuracy of the information displayed herein. In consideration for the receipt of the information on this page, the recipient agrees to use the information solely for the private non-commercial purpose of identifying a property in which the recipient has a good faith interest in acquiring.
- The data relating to real estate displayed on this website comes in part from the Heartland Multiple Listing Service database compilation. The properties displayed on this website may not be all of the properties in the Heartland MLS database compilation, or all of the properties listed with other brokers participating in the Heartland MLS IDX program. Detailed information about the properties displayed on this website includes the name of the listing company.
- Information is deemed reliable but is not guaranteed.
Copyright © 2026 ELITE Realty.