
17732 Eby Street, Overland Park, KS 66013
- 5Beds
- 5 Baths
- 1½ Bath
- 4,634Sq Ft
-
1 of 1
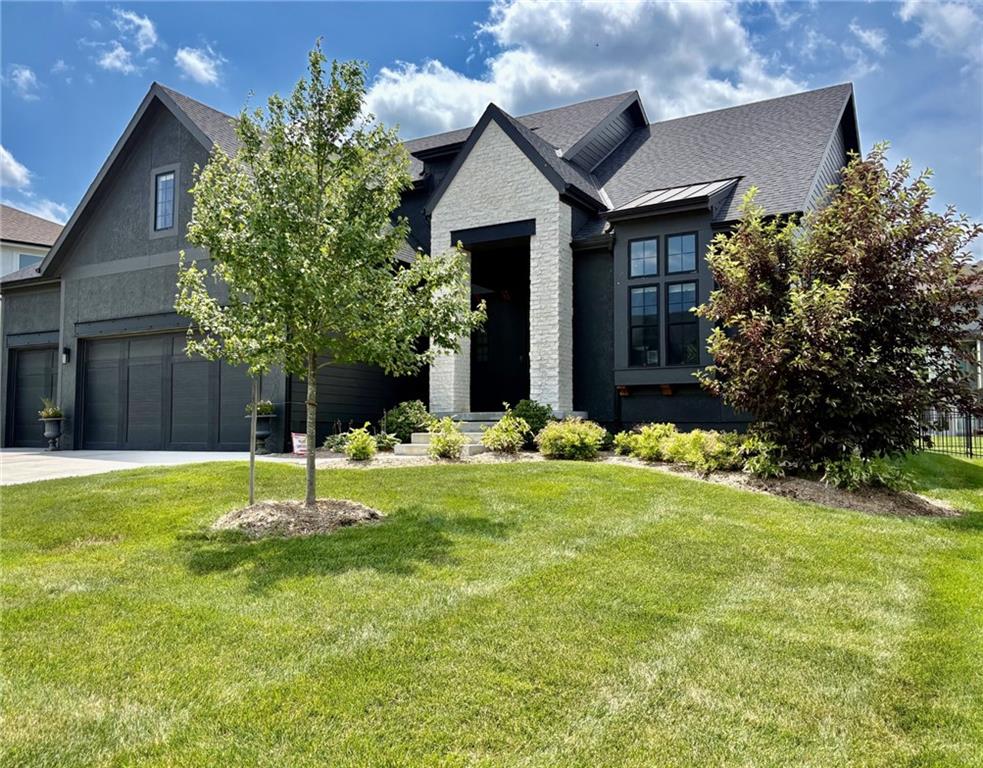
Immaculate 1.5-story on a cul-de-sac lot with soaring ceilings and exceptional natural light. This highy sought-after Laurel Expanded floor plan by James Engle Custom Homes is loaded with premium upgrades throughout. Lighty lived in and meticulously maintained, this home offers a perfect blend of new construction feel & true move-in-ready convenience-without the wait or added expense. Simply put, you cannot replicate this home at this price. The thoughtfully designed layout features a main-level office (wood floors) & a luxurious primary suite (wood floors) on the main floor- complete with two spacious walk-in closets & an adjoining laundry room for added convenience. Each additional bedroom offers its own private en-suite bathroom & walk-in closet, creating ideal comfort & privacy for family & guests. A 2nd floor laundry room further enhances everyday functionality. At the heart of the home, the gourmet kitchen impresses with a large center island, custom cabinetry, under-cabinet lighting, upgraded tile & appliances, a walk-in pantry & a separate prep kitchen-perfect for entertaining & daily living. Designed for both comfort & sophistication, the home features custom remote-controlled blinds, beautiful wood flooring, high-end appliances, & thoughtfully curated finishes at every turn. The covered porch is a true retreat, complete with a wood burning stone fireplace-perfect for year-round outdoor living. Upscale wrought-iron style fence. The spectacular finished lower level is truly a showstopper-expertly designed with luxury in mind. Highlights include a full wet bar, impressive wine display case featuring a state-of-the-art climate system & storage for approx 360 bottlles, media rm, game rm, 5th bedroom with a generous walk-in closet & full bathrm. In addition, the home offers plenty of unfinished storage space. Enjoy the convenience of close proximity to the elementary school & your choice of 2 middle schools. Aubry Bend & Wolf Springs (brand new).
- Directions
- 69 Hwy South to 179th St, W on 179th St, North on Antioch, W to Eby, N to property on left. Overland Park 300-acre Arboretum and Botanical Gardens across the street from this subdivision. Professional photos coming soon!
- Subdivision
- Arbor View
- City
- Overland Park
- County
- Johnson, KS
- Property Type
- Residential / Single Family Residence
- Listing Updated
- May 29, 2026 at 9:05am
- MLS Number
- 2622127
- Property Tax
- $13,565
- Home Owners Association
- Yes - Arbor View HOA
- Disclaimer
- The information displayed on this page is confidential, proprietary, and copyrighted information of Heartland Multiple Listing Service, Inc. (“Heartland MLS”). Copyright 2026, Heartland Multiple Listing Service, Inc. Heartland MLS, Elite Realty and Agent Jo do not make any warranty or representation concerning the timeliness or accuracy of the information displayed herein. In consideration for the receipt of the information on this page, the recipient agrees to use the information solely for the private non-commercial purpose of identifying a property in which the recipient has a good faith interest in acquiring.
- The data relating to real estate displayed on this website comes in part from the Heartland Multiple Listing Service database compilation. The properties displayed on this website may not be all of the properties in the Heartland MLS database compilation, or all of the properties listed with other brokers participating in the Heartland MLS IDX program. Detailed information about the properties displayed on this website includes the name of the listing company.
- Information is deemed reliable but is not guaranteed.
Copyright © 2026 ELITE Realty.