
19103 Bella Terra Road, Pleasant Hill, MO 64080
- 5Beds
- 4 Baths
- 1½ Bath
- 5,065Sq Ft
-
1 of 65
-
2 of 65
-
3 of 65
-
4 of 65
-
5 of 65
-
6 of 65
-
7 of 65
-
8 of 65
-
9 of 65
-
10 of 65
-
11 of 65
-
12 of 65
-
13 of 65
-
14 of 65
-
15 of 65
-
16 of 65
-
17 of 65
-
18 of 65
-
19 of 65
-
20 of 65
-
21 of 65
-
22 of 65
-
23 of 65
-
24 of 65
-
25 of 65
-
26 of 65
-
27 of 65
-
28 of 65
-
29 of 65
-
30 of 65
-
31 of 65
-
32 of 65
-
33 of 65
-
34 of 65
-
35 of 65
-
36 of 65
-
37 of 65
-
38 of 65
-
39 of 65
-
40 of 65
-
41 of 65
-
42 of 65
-
43 of 65
-
44 of 65
-
45 of 65
-
46 of 65
-
47 of 65
-
48 of 65
-
49 of 65
-
50 of 65
-
51 of 65
-
52 of 65
-
53 of 65
-
54 of 65
-
55 of 65
-
56 of 65
-
57 of 65
-
58 of 65
-
59 of 65
-
60 of 65
-
61 of 65
-
62 of 65
-
63 of 65
-
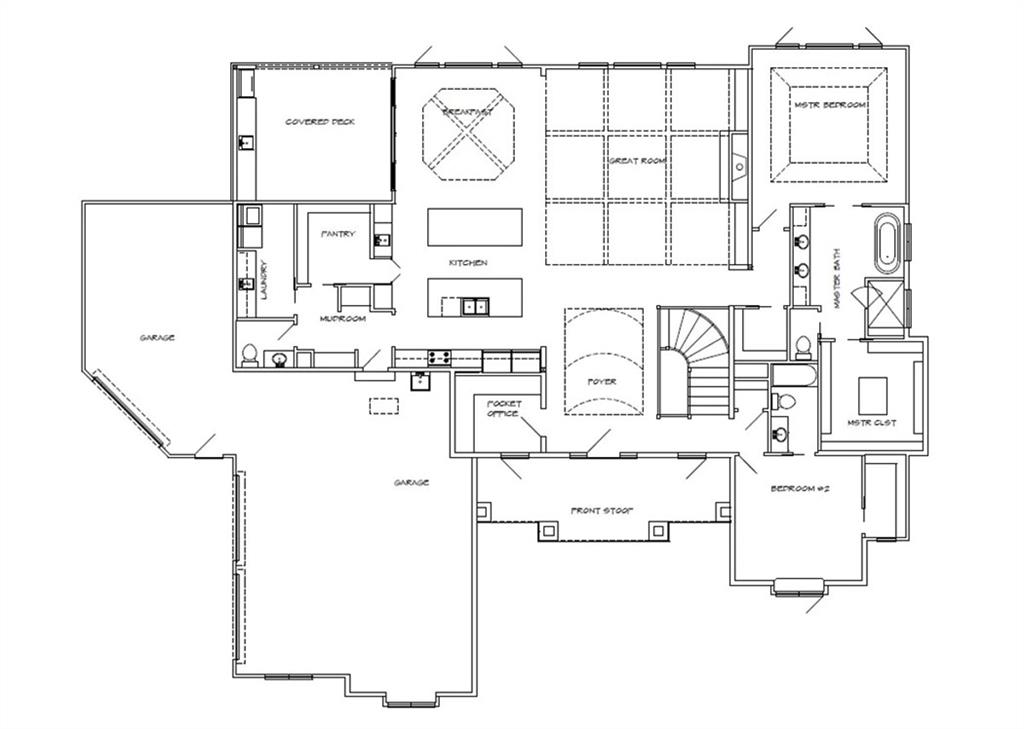
Similar floorplan to listing, not identical.
64 of 65
-
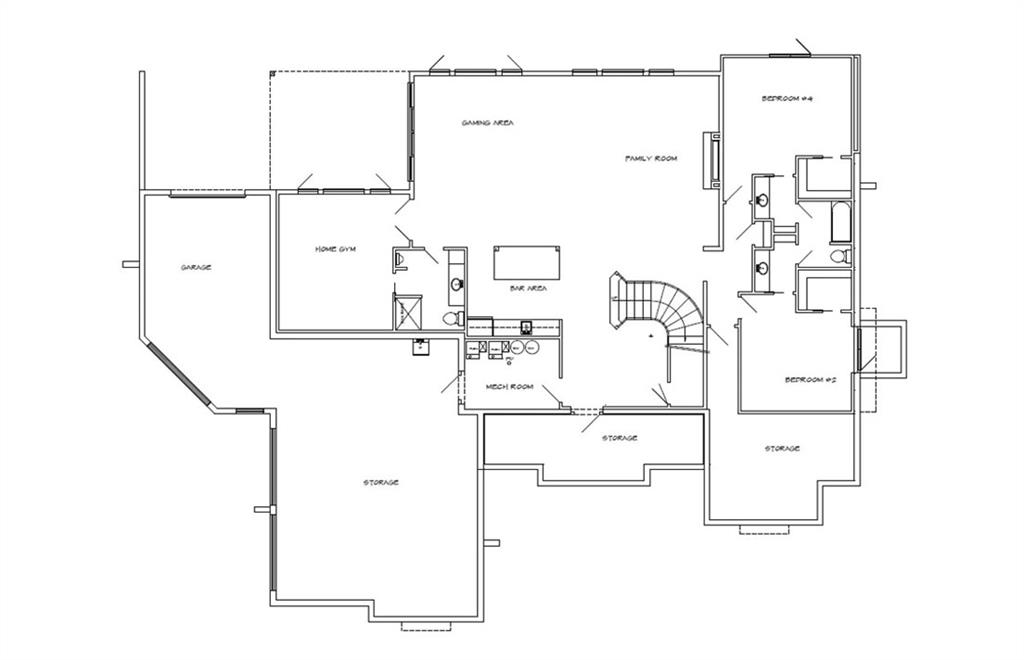
Similar floorplan to listing, not identical.
65 of 65
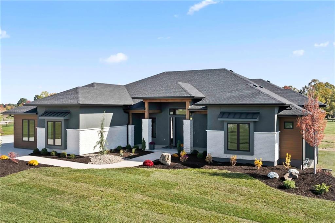
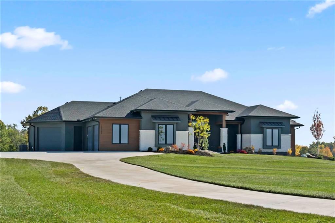
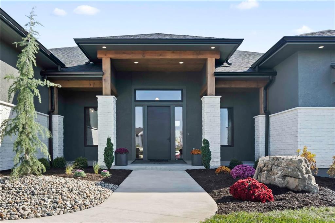
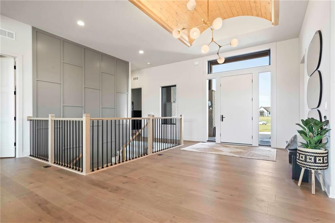
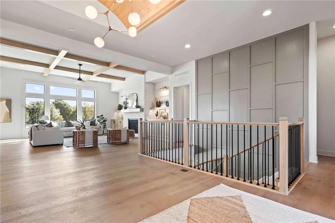
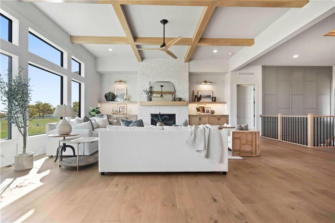
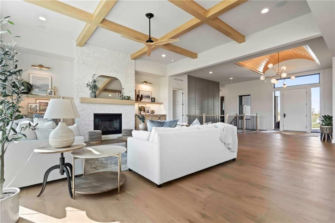
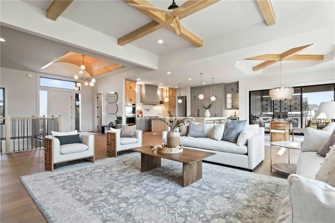
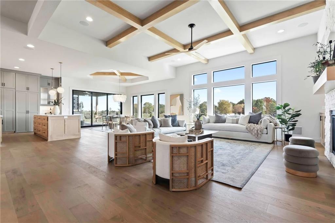
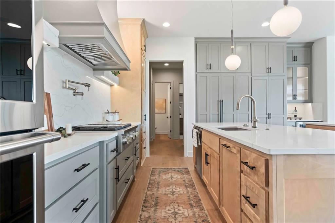
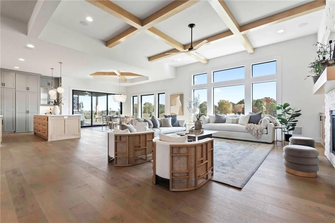
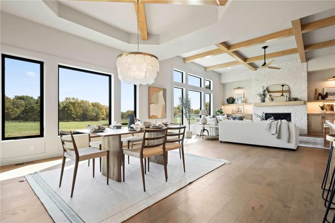
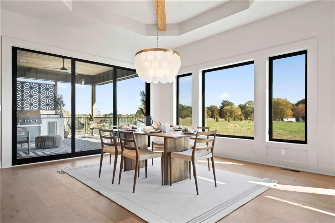
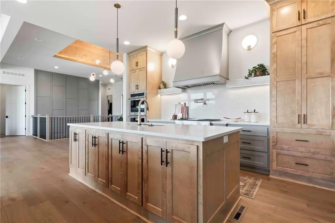
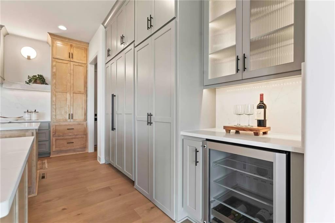
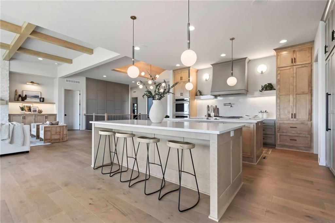
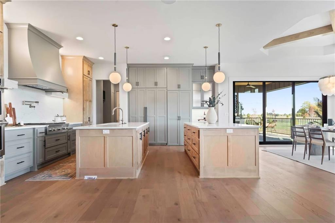
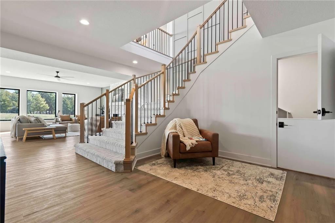
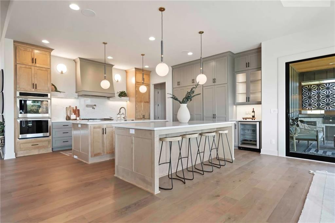
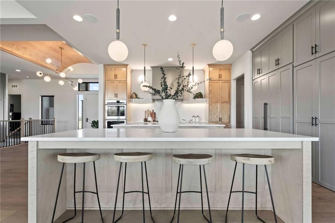
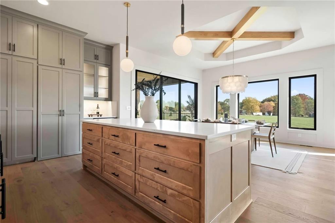
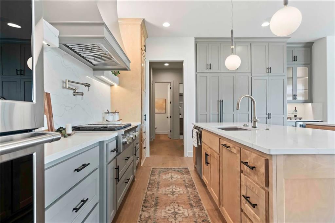
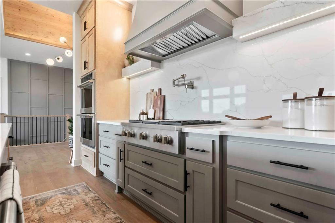
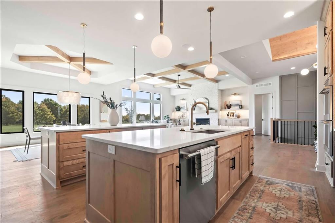
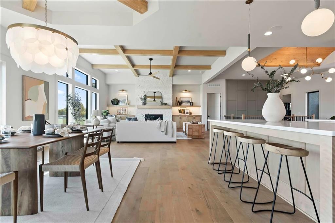
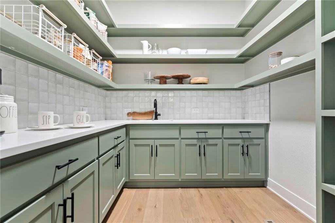
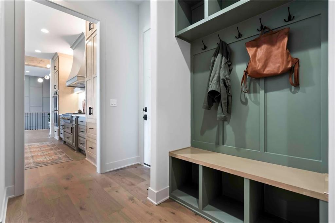
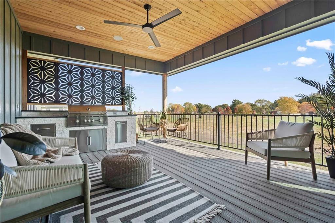
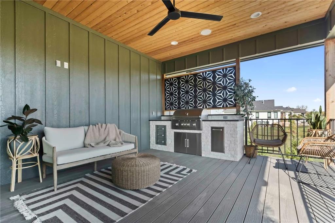
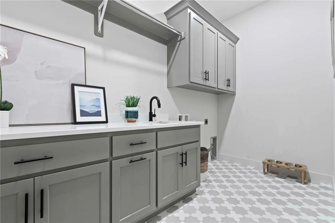
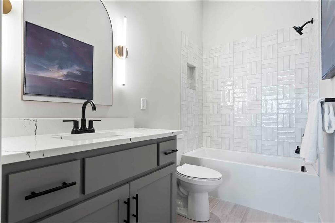
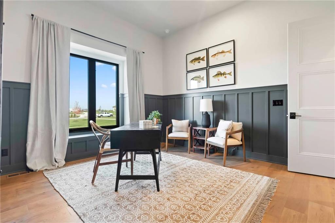
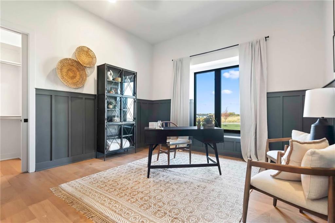
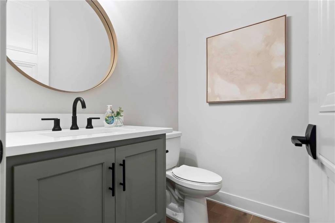
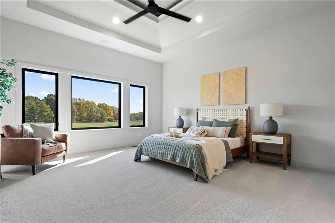
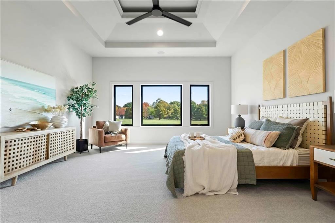
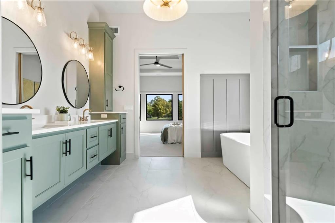
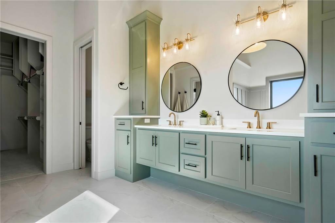
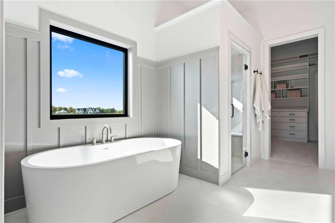
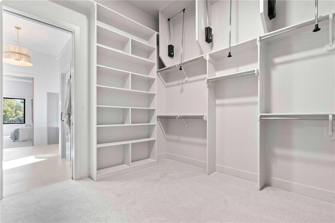
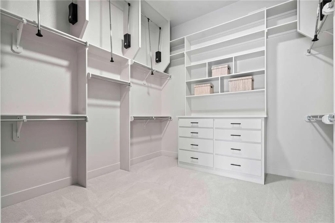
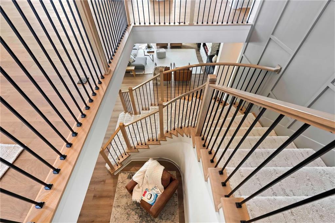
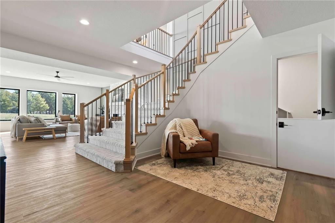
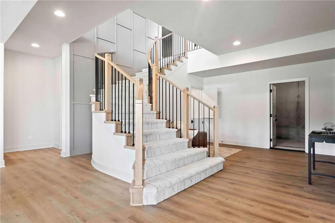
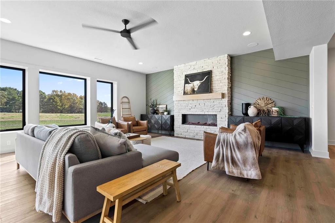
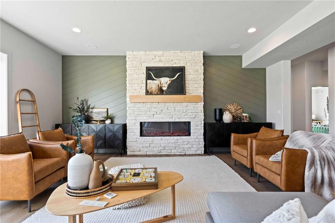
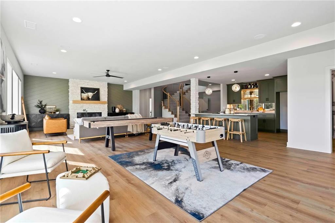
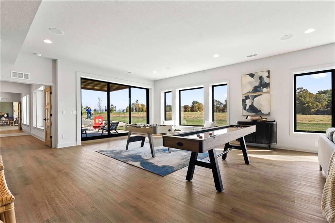
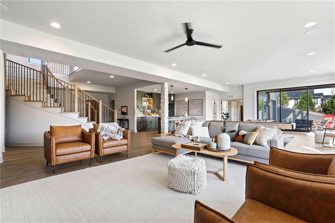
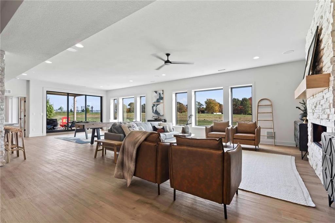
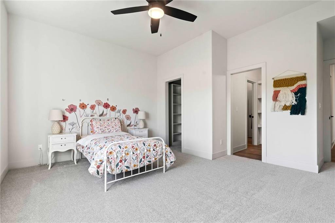
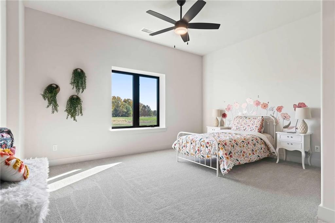
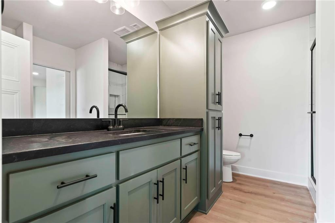
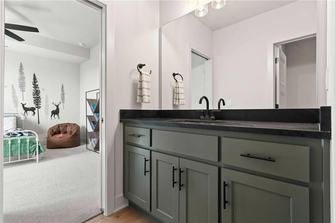
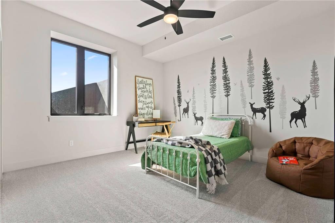
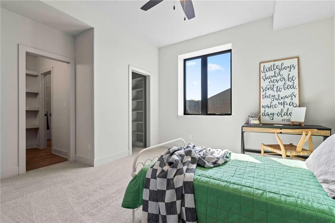
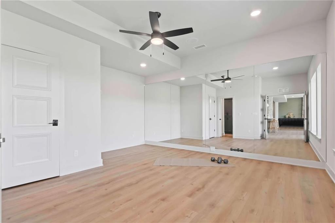
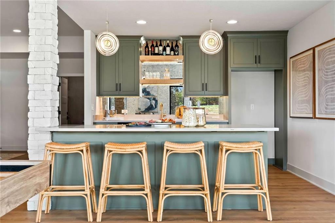
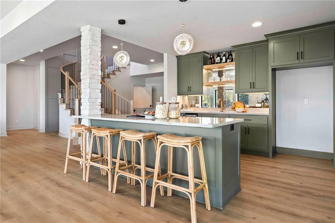
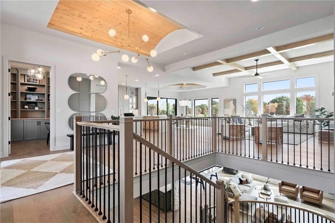
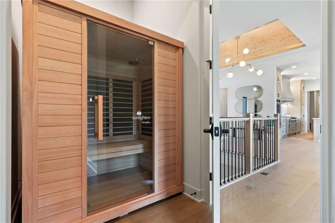
Welcome to estate living—elevated! Situated on 3.05 private acres in the Bella Terra community, this custom-built Burkwood III by Dreams and Design Building is a reverse 1.5-story that offers over 5,000 square feet of thoughtfully designed luxury living. Featuring 5 bedrooms, 4.5 bathrooms, and an oversized 3-car garage, every inch of this home was curated with elevated finishes, modern functionality, and exceptional entertaining spaces. The expansive great room showcasing 12-foot ceilings with stained beams, floor-to-ceiling stone fireplace, custom built-ins, surround sound, and walls of windows overlooking the acreage. The designer kitchen is a true showpiece with dual quartz islands, integrated refrigerator/freezer, full-height quartz backsplash, pot filler, custom cabinetry, butler’s pantry with prep station, and premium appliance setup. The primary suite offers vaulted ceilings, spa-inspired bath with freestanding tub, oversized tiled shower with dual shower heads, quartz vanities, and a custom walk-in closet with built in dresser. Additional main-level highlights include a pocket office, infrared sauna, mudroom with built-ins, and an entertainer’s composite deck complete with outdoor kitchen. The finished lower level was designed for entertaining and everyday living with a spacious family room, gaming area, full bar, home gym, kids’ play space, additional bedrooms, and walkout access to the outdoor patio. Built with energy efficiency and quality in mind, this home includes Energy Star 3.2 construction, 2x6 exterior walls, dual zoned HVAC systems, upgraded insulation package, solid core doors, engineered hardwood flooring, designer lighting, black plumbing fixtures, epoxy garage floors, and extensive smart-home-ready features throughout. A rare opportunity to own a fully customized luxury estate in one of the area’s most exclusive acreage communities. *Home is currently under construction. Photos are from a completed model home.
- Directions
- From highway 291 turn onto Hubach Hill Rd, travel approx. 2 miles then turn left into Bella Terra, the house is on your left towards the back of the development.
- Subdivision
- Bella Terra
- City
- Pleasant Hill
- County
- Cass
- Property Type
- Residential / Single Family Residence
- Listing Updated
- Oct 04, 2026 at 6:10pm
- MLS Number
- 2622034
- Property Tax
- $109
- Home Owners Association
- Yes - Bella Terra
- Disclaimer
- The information displayed on this page is confidential, proprietary, and copyrighted information of Heartland Multiple Listing Service, Inc. (“Heartland MLS”). Copyright 2026, Heartland Multiple Listing Service, Inc. Heartland MLS, Elite Realty and Agent Jo do not make any warranty or representation concerning the timeliness or accuracy of the information displayed herein. In consideration for the receipt of the information on this page, the recipient agrees to use the information solely for the private non-commercial purpose of identifying a property in which the recipient has a good faith interest in acquiring.
- The data relating to real estate displayed on this website comes in part from the Heartland Multiple Listing Service database compilation. The properties displayed on this website may not be all of the properties in the Heartland MLS database compilation, or all of the properties listed with other brokers participating in the Heartland MLS IDX program. Detailed information about the properties displayed on this website includes the name of the listing company.
- Information is deemed reliable but is not guaranteed.
Copyright © 2026 ELITE Realty.