
1201 N Garner Street, Richmond, MO 64085
- 3Beds
- 3 Baths
- 1½ Bath
- 4,150Sq Ft
-
1 of 43
-
2 of 43
-
3 of 43
-
4 of 43
-
5 of 43
-
6 of 43
-
7 of 43
-
8 of 43
-
9 of 43
-
10 of 43
-
11 of 43
-
12 of 43
-
13 of 43
-
14 of 43
-
15 of 43
-
16 of 43
-
17 of 43
-
18 of 43
-
19 of 43
-
20 of 43
-
21 of 43
-
22 of 43
-
23 of 43
-
24 of 43
-
25 of 43
-
26 of 43
-
27 of 43
-
28 of 43
-
29 of 43
-
30 of 43
-
31 of 43
-
32 of 43
-
33 of 43
-
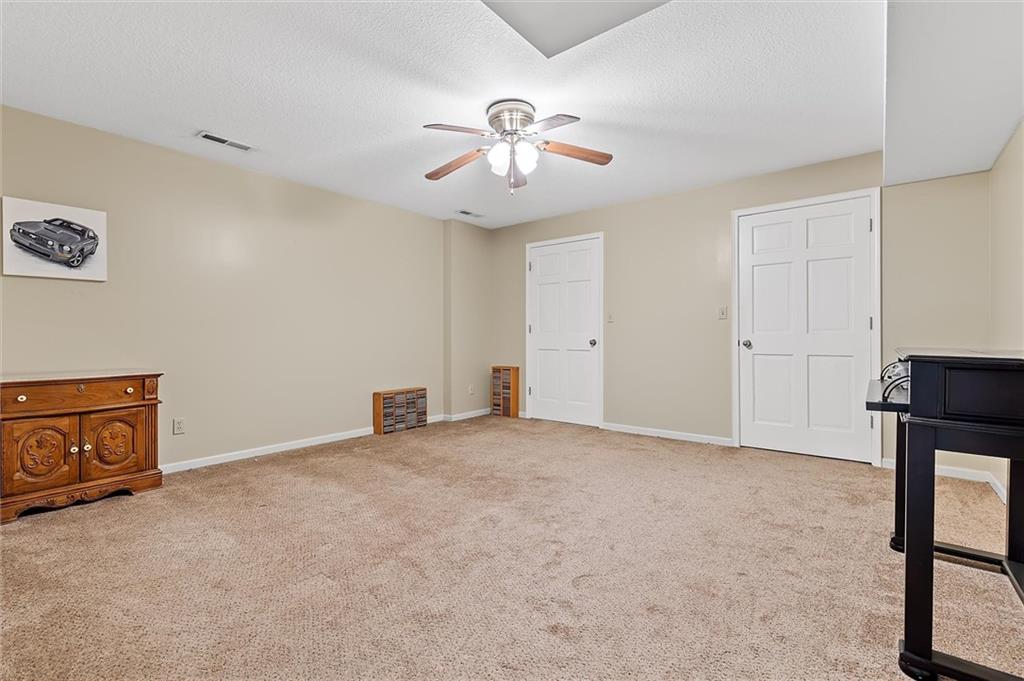
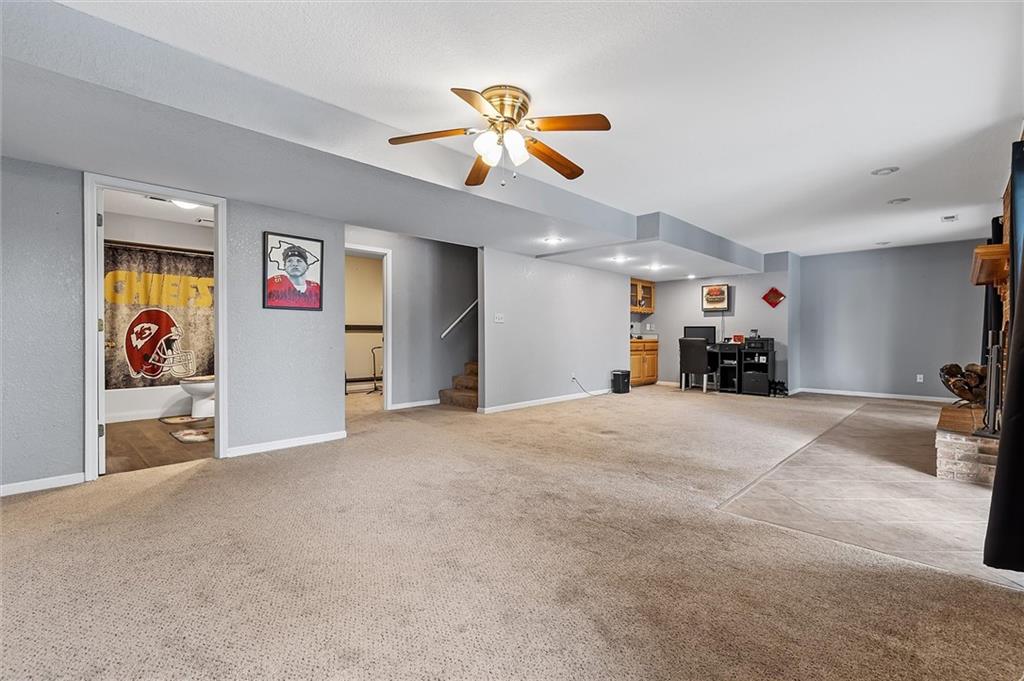
Non-conforming bedroom.
34 of 43
-
35 of 43
-
36 of 43
-
37 of 43
-
38 of 43
-
39 of 43
-
40 of 43
-
41 of 43
-
42 of 43
-
43 of 43
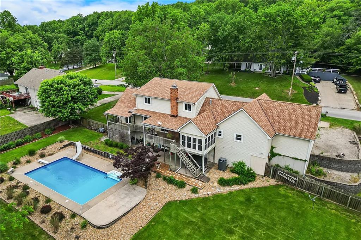
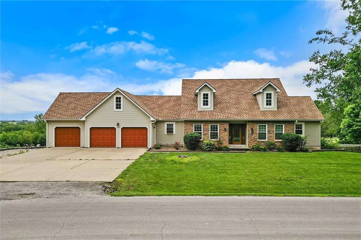
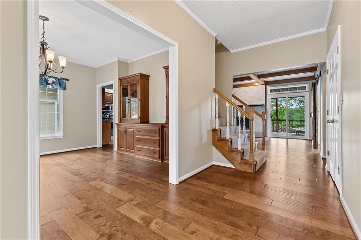
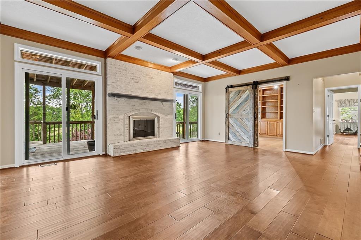
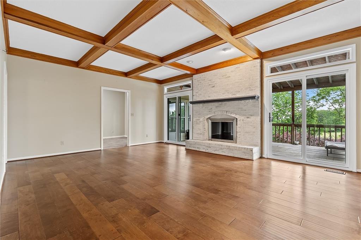
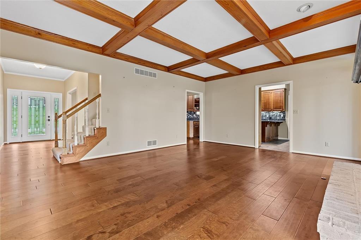
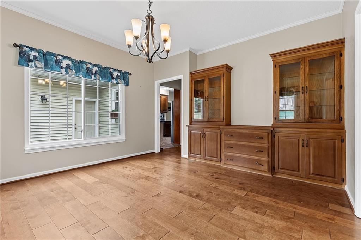
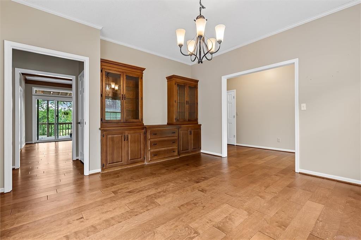
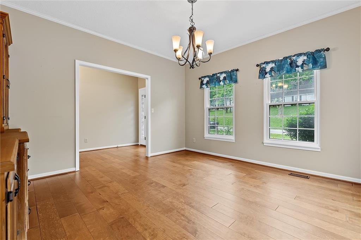
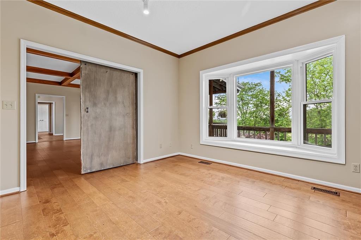
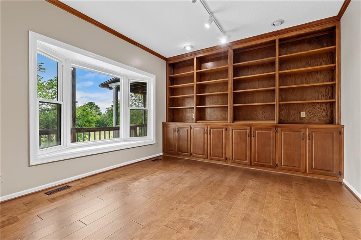
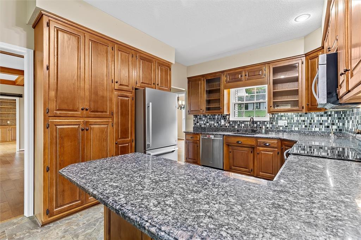
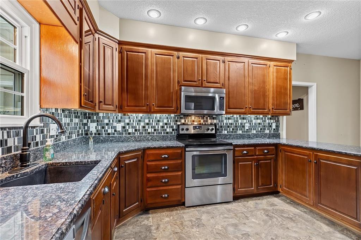
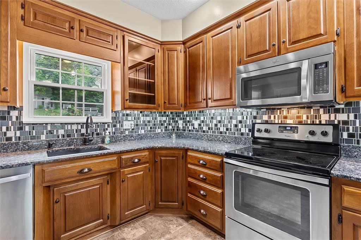
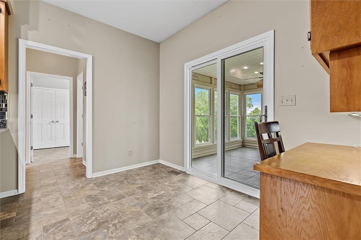
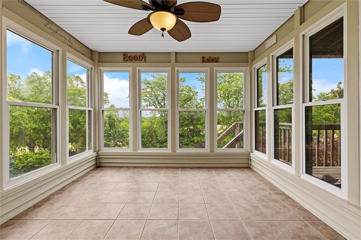
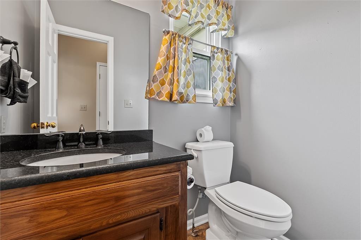
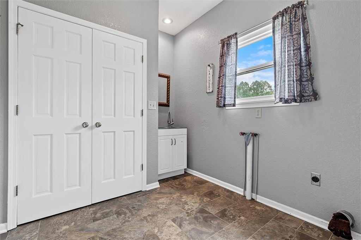
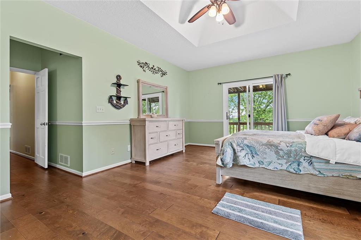
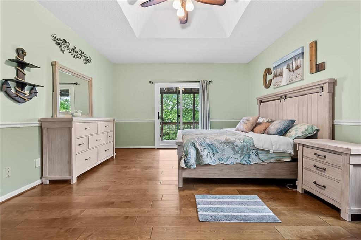
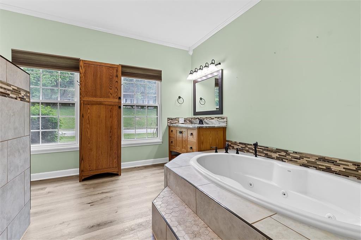
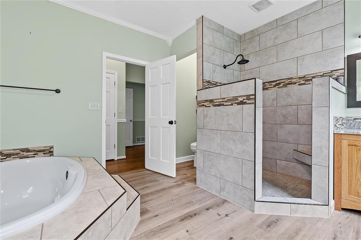
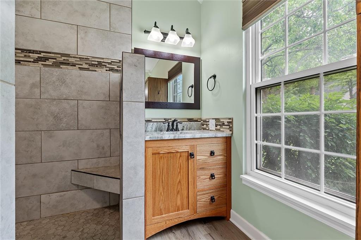
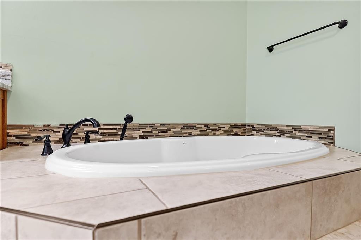
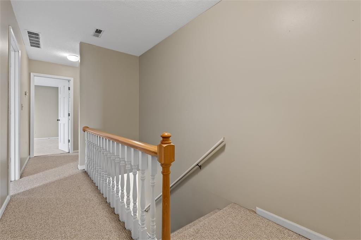
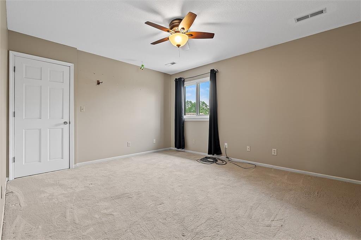
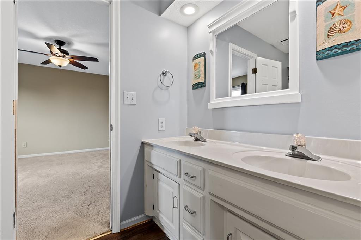
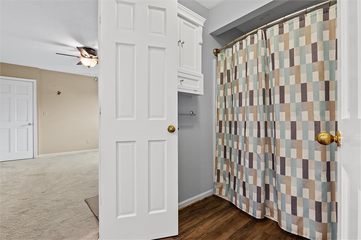
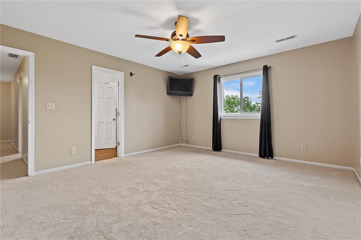
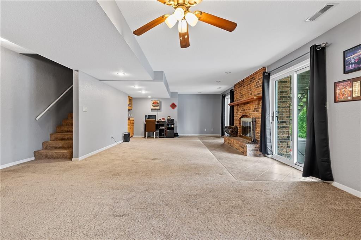
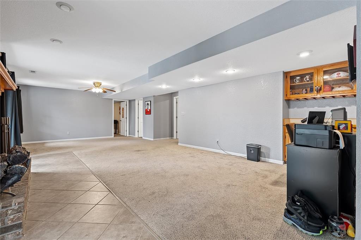
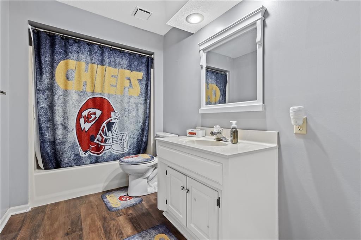
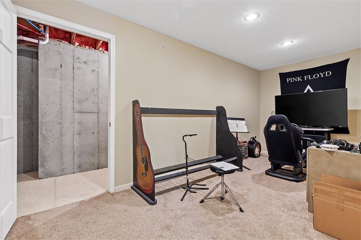
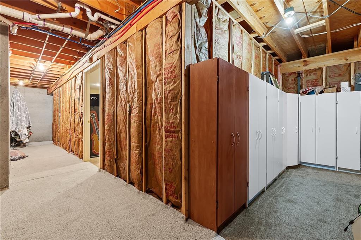
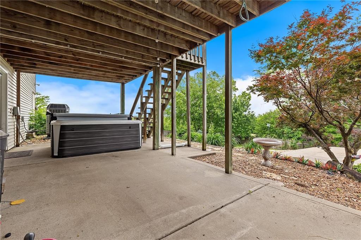
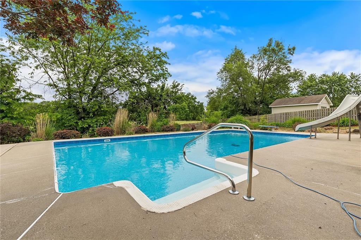
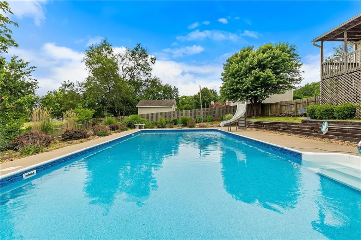
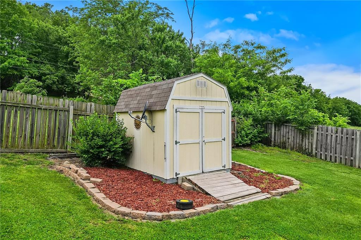
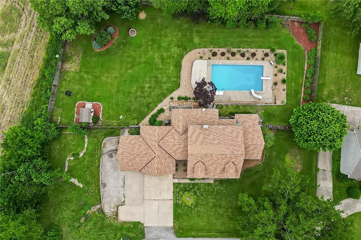
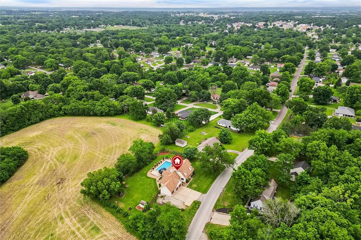
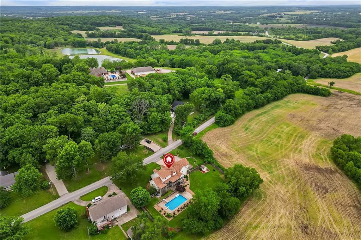
Stunning 3 bedroom, 3.5 bath home with over 4,000 finished sq ft and an incredible backyard oasis! This spacious home features hardwood floors throughout the dining room, office/library, living room, and primary suite. The main level primary suite offers access to the covered deck overlooking the in-ground pool and fenced backyard, along with a beautifully remodeled en-suite bath featuring a tiled shower, jacuzzi tub, two vanities, and updated finishes completed in 2020. The inviting living room features a white-washed fireplace and two sliding exterior doors leading to the covered back deck with beautiful backyard views. Just off the living room is a dedicated office/library space complete with built-ins, bay window, and sliding barn door. The kitchen offers granite countertops, stainless steel appliances, and a sunroom just off the kitchen. Champion double hung windows are featured throughout the home. Formal dining room includes built-ins and great natural light. Main level laundry room includes sink and convenient access off the kitchen. Upstairs offers two spacious bedrooms with large closets and a Jack and Jill bathroom complete with double sinks and tub/shower combo. The finished walkout basement includes a second fireplace, bonus room, non-conforming bedroom with two large closets, full bathroom, and ample unfinished storage space. Step outside to enjoy the beautifully landscaped fenced backyard complete with a firepit, storage shed, covered deck, patio, 7-person hot tub, and saltwater in-ground pool with slide and diving board. The in-ground pool also has a heater available for use. Additional features include a 3-car garage with updated garage doors, attic access/storage, and so much more!
- Directions
- Headed W on Business 10, turn R on Garner Rd, home is on R.
- Subdivision
- Other
- City
- Richmond
- County
- Ray
- Property Type
- Residential / Single Family Residence
- Listing Updated
- May 28, 2026 at 1:05am
- MLS Number
- 2621680
- Property Tax
- $5,064
- Home Owners Association
- No
- Disclaimer
- The information displayed on this page is confidential, proprietary, and copyrighted information of Heartland Multiple Listing Service, Inc. (“Heartland MLS”). Copyright 2026, Heartland Multiple Listing Service, Inc. Heartland MLS, Elite Realty and Agent Jo do not make any warranty or representation concerning the timeliness or accuracy of the information displayed herein. In consideration for the receipt of the information on this page, the recipient agrees to use the information solely for the private non-commercial purpose of identifying a property in which the recipient has a good faith interest in acquiring.
- The data relating to real estate displayed on this website comes in part from the Heartland Multiple Listing Service database compilation. The properties displayed on this website may not be all of the properties in the Heartland MLS database compilation, or all of the properties listed with other brokers participating in the Heartland MLS IDX program. Detailed information about the properties displayed on this website includes the name of the listing company.
- Information is deemed reliable but is not guaranteed.
Copyright © 2026 ELITE Realty.