
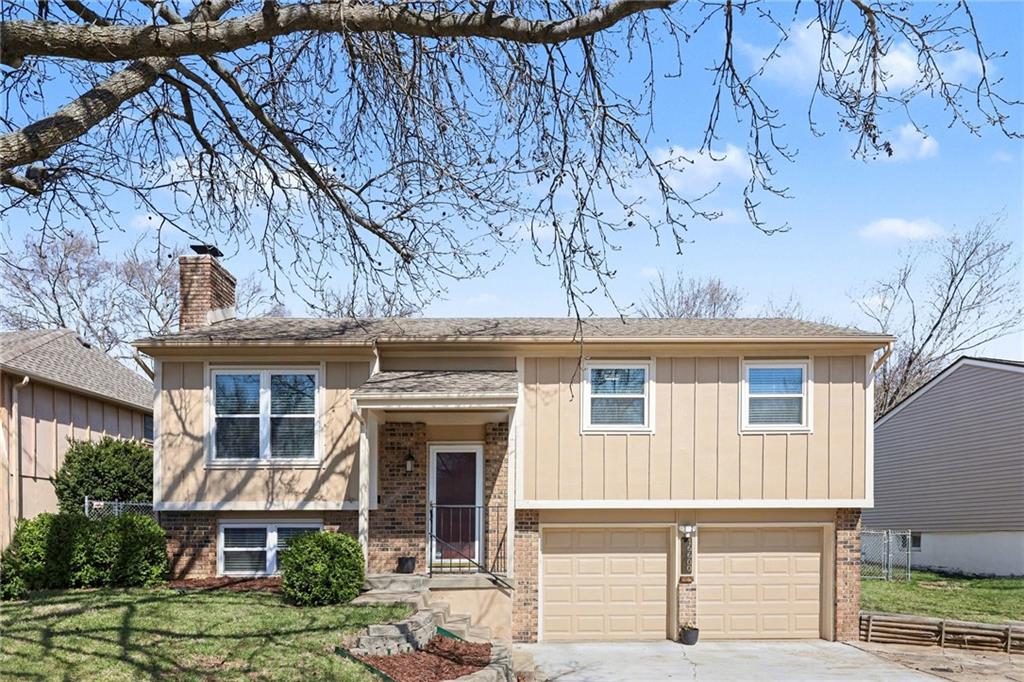
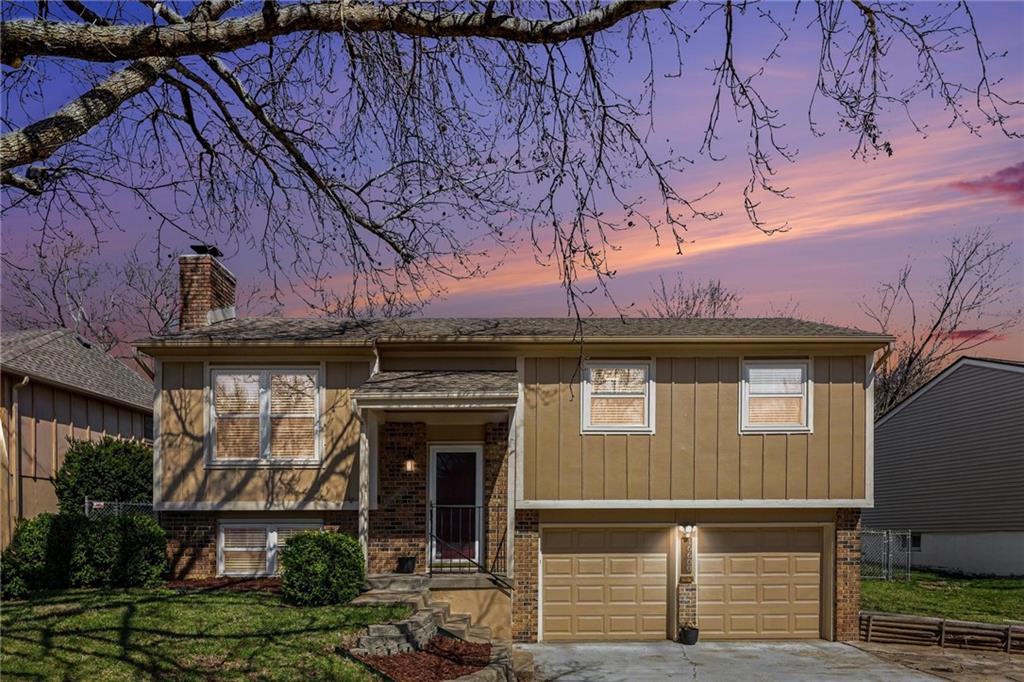
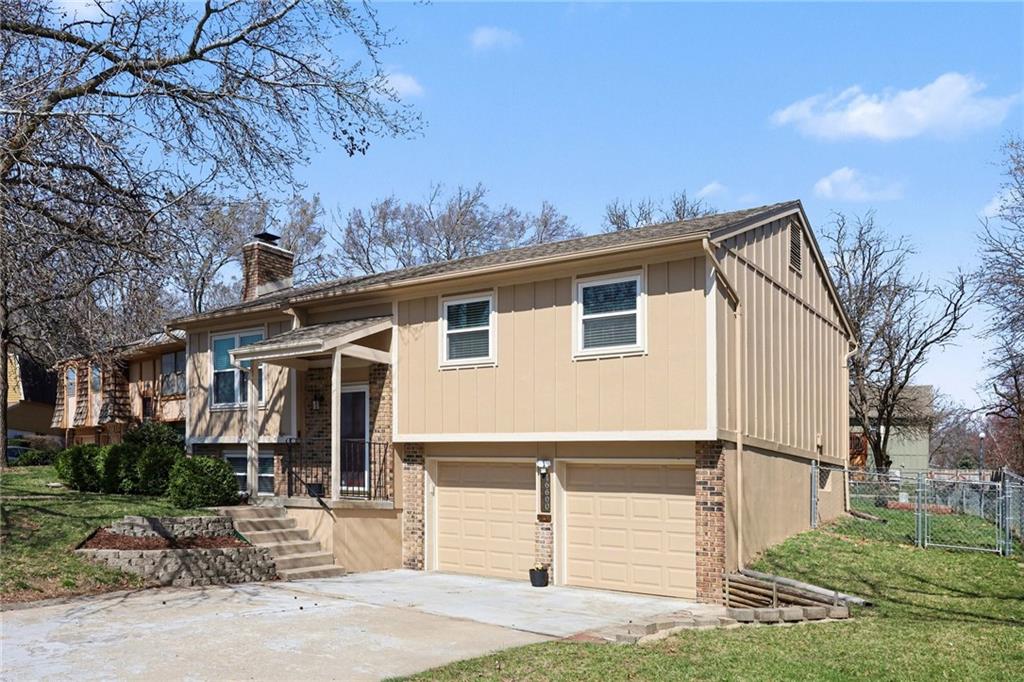
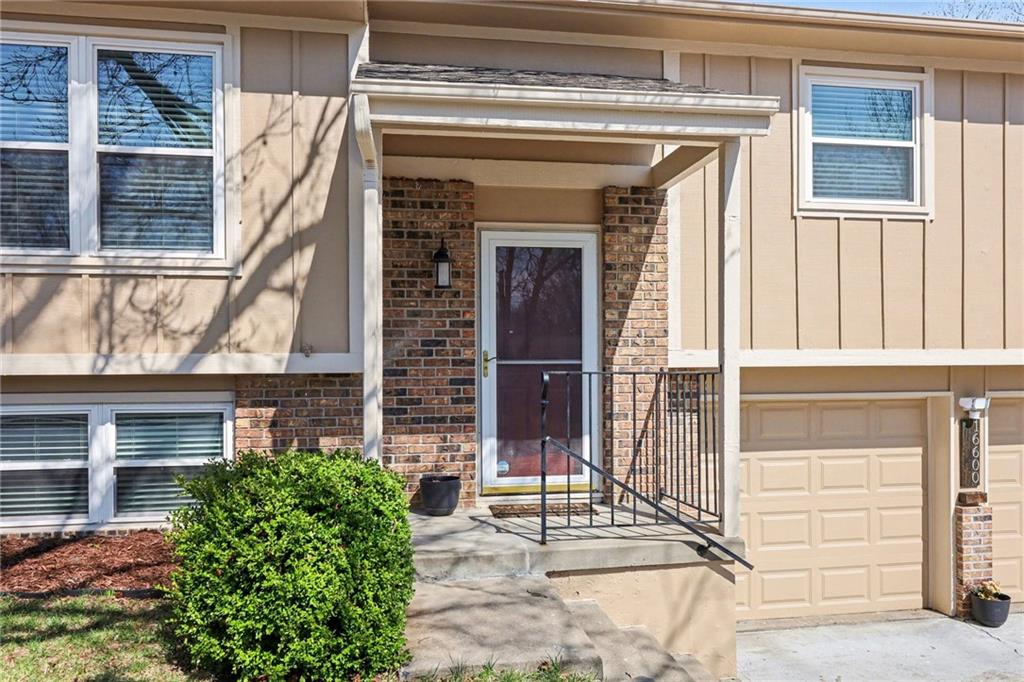
16600 W 125th Street, Olathe, KS 66062
- 3Beds
- 1 Bath
- 1½ Bath
- 1,322Sq Ft
-
1 of 30
-
2 of 30
-
3 of 30
-
4 of 30
-
5 of 30
-
6 of 30
-
7 of 30
-
8 of 30
-
9 of 30
-
10 of 30
-
11 of 30
-
12 of 30
-
13 of 30
-
14 of 30
-
15 of 30
-
16 of 30
-
17 of 30
-
18 of 30
-
19 of 30
-
20 of 30
-
21 of 30
-
22 of 30
-
23 of 30
-
24 of 30
-
25 of 30
-
26 of 30
-
27 of 30
-
28 of 30
-
29 of 30
-
30 of 30
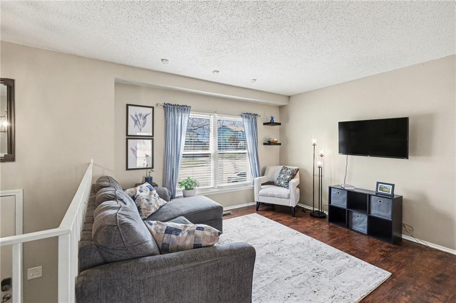
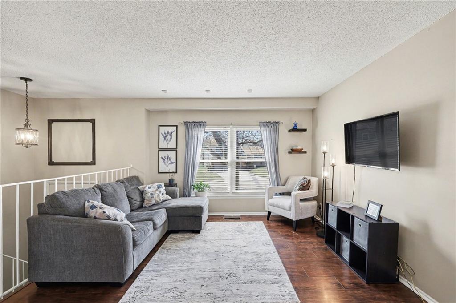
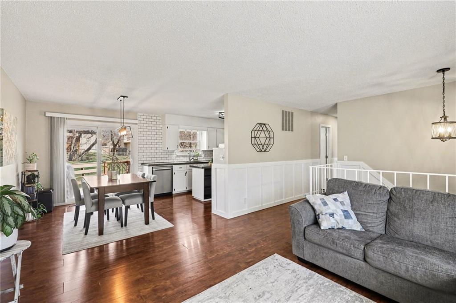
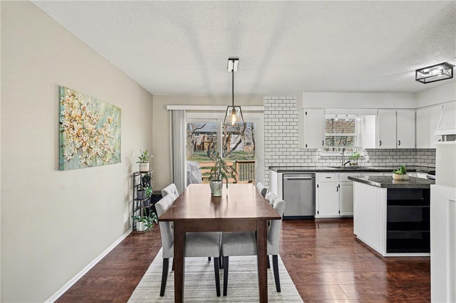
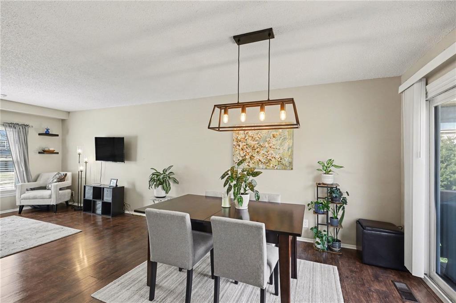
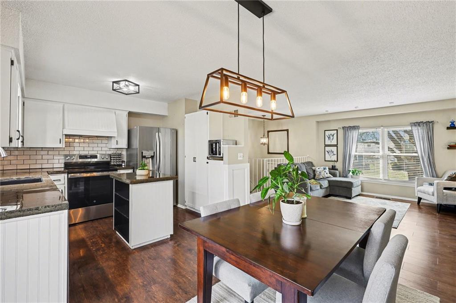
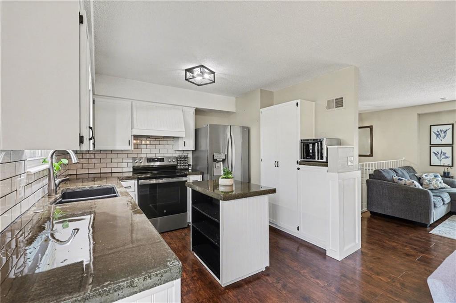
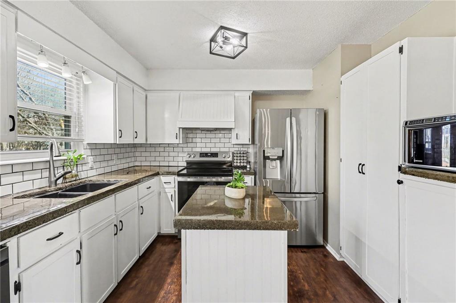
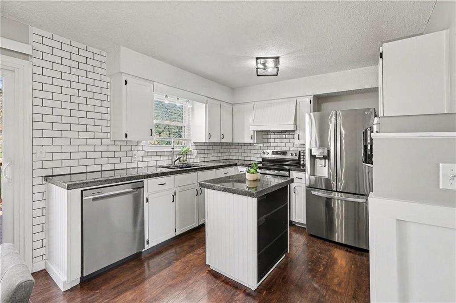
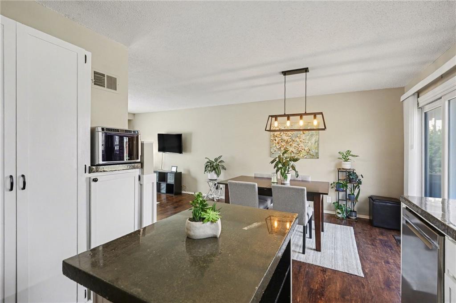
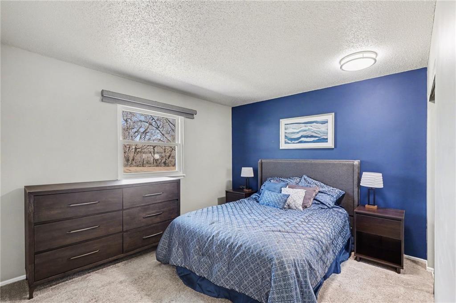
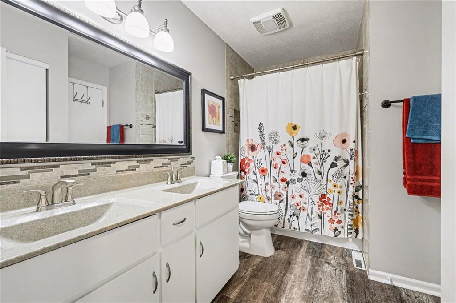
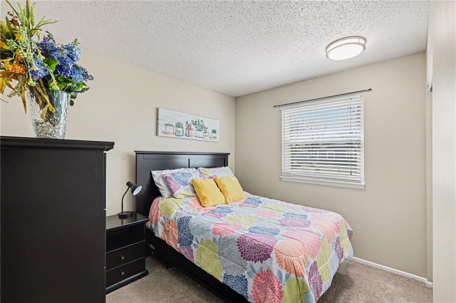
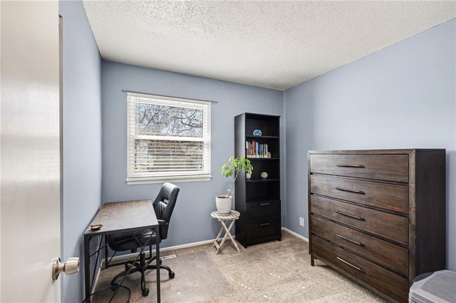
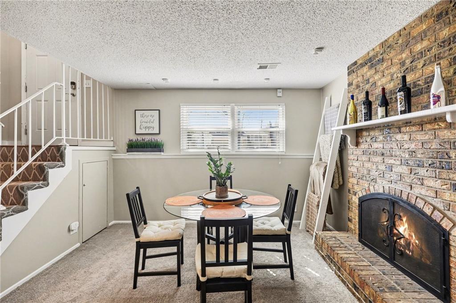
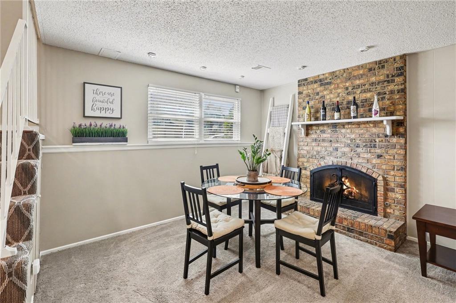
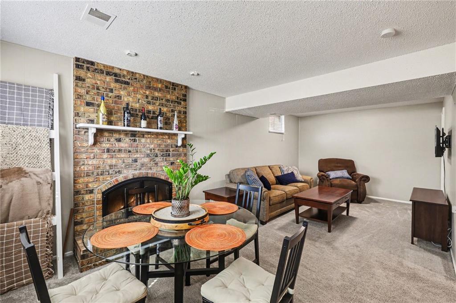
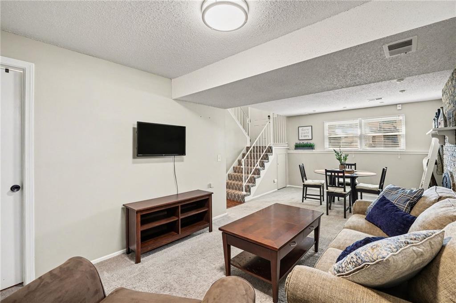
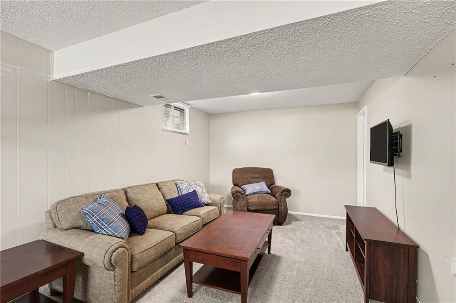
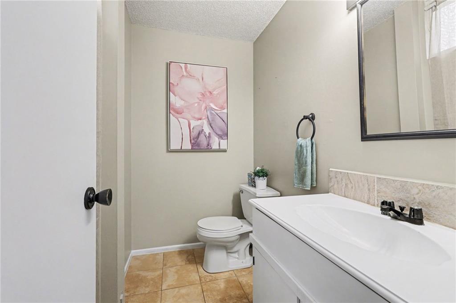
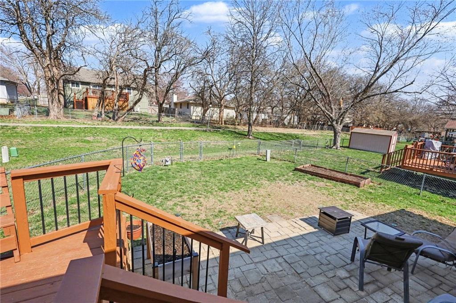
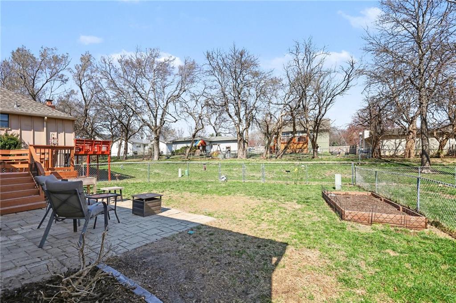
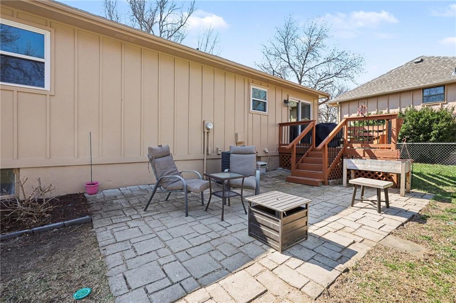
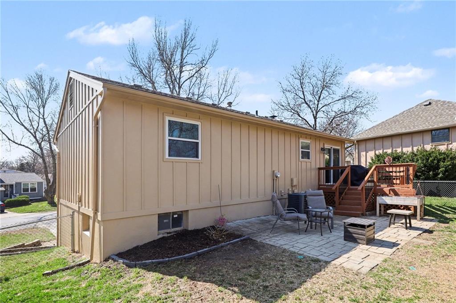
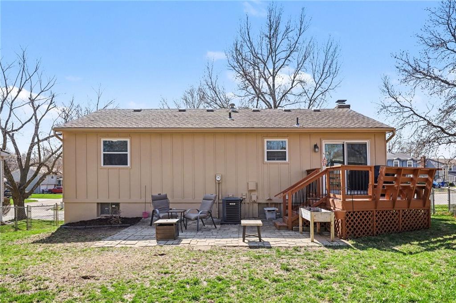
Pristine condition, perfect proportions, and an unbeatable Olathe location! The open and airy main floor flows effortlessly between the sunlit living room, dining area, and stunning kitchen, all tied together by rich hardwood flooring. Home chefs will love the kitchen island, sleek sealed-concrete countertops, and pantry cabinets that offer abundant storage. With two separate living spaces, two bathrooms, and a spacious 2-car garage, there is room for everyone. Retreat to the primary bedroom, which enjoys direct access to an oversized bathroom complete with dual sinks and a spa-like feel. Head downstairs and you’ll discover the ultimate retreat—an oversized family room anchored by a cozy fireplace that naturally draws everyone together. The space is incredibly versatile, easily dividing into a high-energy media zone for movie nights and a dedicated spot perfect for hosting lively weekend poker games or the 5,000 piece puzzle the family is working on. Nearby, the 2nd bathroom ensures guests never have to wander far from the action. In the fenced backyard, the grill will sizzle on the deck as you host the BBQ while the paver patio creates a natural secondary venue to lounge around plus a raised garden bed that awaits your green thumb. Experience effortless sunset strolls or morning jogs with backyard gate access to the lit walking trail that winds through the neighborhood. This home is where you want to be with quick highway access and abundant grocery, retail and dining options nearby!
- Directions
- Mur-Len to 125th Street. East to home on the left side of the street.
- Subdivision
- Olathe Trails
- City
- Olathe
- County
- Johnson, KS
- Property Type
- Residential / Single Family Residence
- Listing Updated
- May 27, 2026 at 1:05am
- MLS Number
- 2621560
- Property Tax
- $4,208
- Home Owners Association
- Yes - Olathe Trails
- Disclaimer
- The information displayed on this page is confidential, proprietary, and copyrighted information of Heartland Multiple Listing Service, Inc. (“Heartland MLS”). Copyright 2026, Heartland Multiple Listing Service, Inc. Heartland MLS, Elite Realty and Agent Jo do not make any warranty or representation concerning the timeliness or accuracy of the information displayed herein. In consideration for the receipt of the information on this page, the recipient agrees to use the information solely for the private non-commercial purpose of identifying a property in which the recipient has a good faith interest in acquiring.
- The data relating to real estate displayed on this website comes in part from the Heartland Multiple Listing Service database compilation. The properties displayed on this website may not be all of the properties in the Heartland MLS database compilation, or all of the properties listed with other brokers participating in the Heartland MLS IDX program. Detailed information about the properties displayed on this website includes the name of the listing company.
- Information is deemed reliable but is not guaranteed.
Copyright © 2026 ELITE Realty.