
1704 Southwest Walnut Street, Blue Springs, MO 64015
- 3Beds
- 2 Baths
- 0½ Baths
- 2,201Sq Ft
-
Victorian home in the heart of Blue springs, Missouri Circa 1900
1 of 57
-
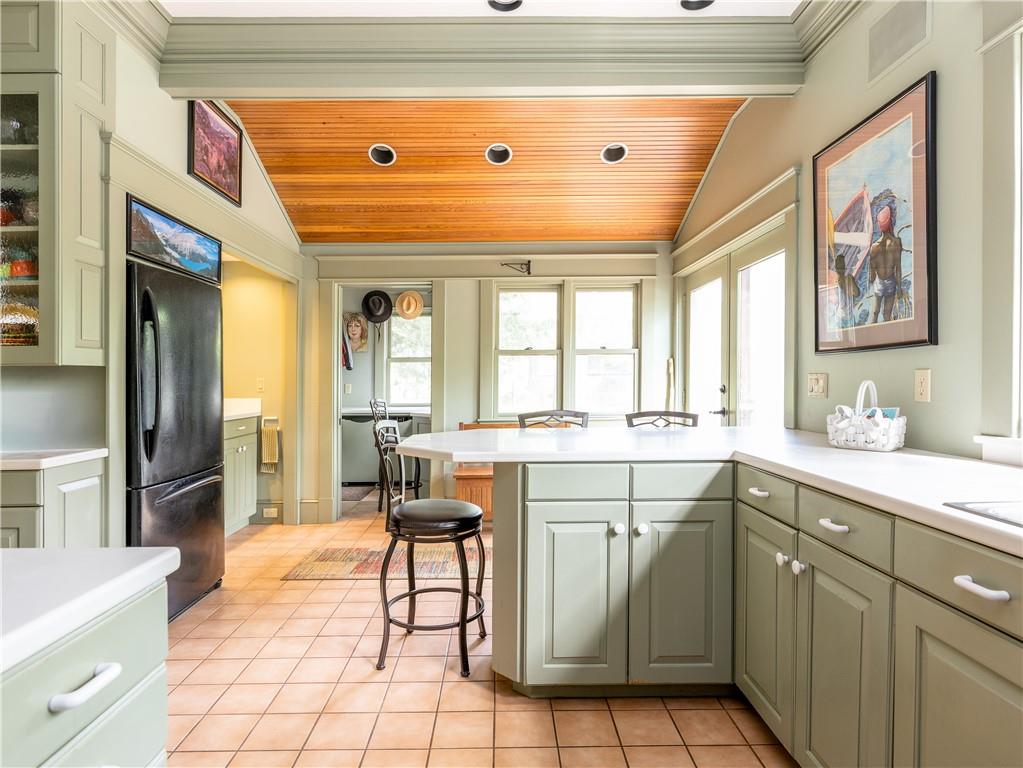
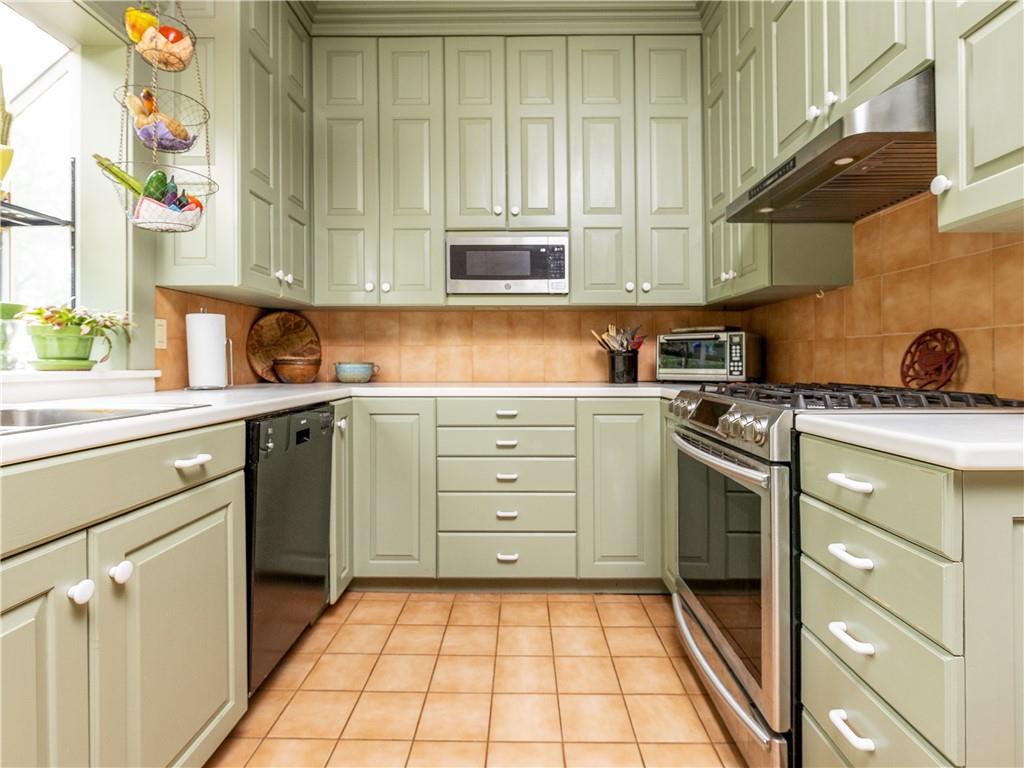
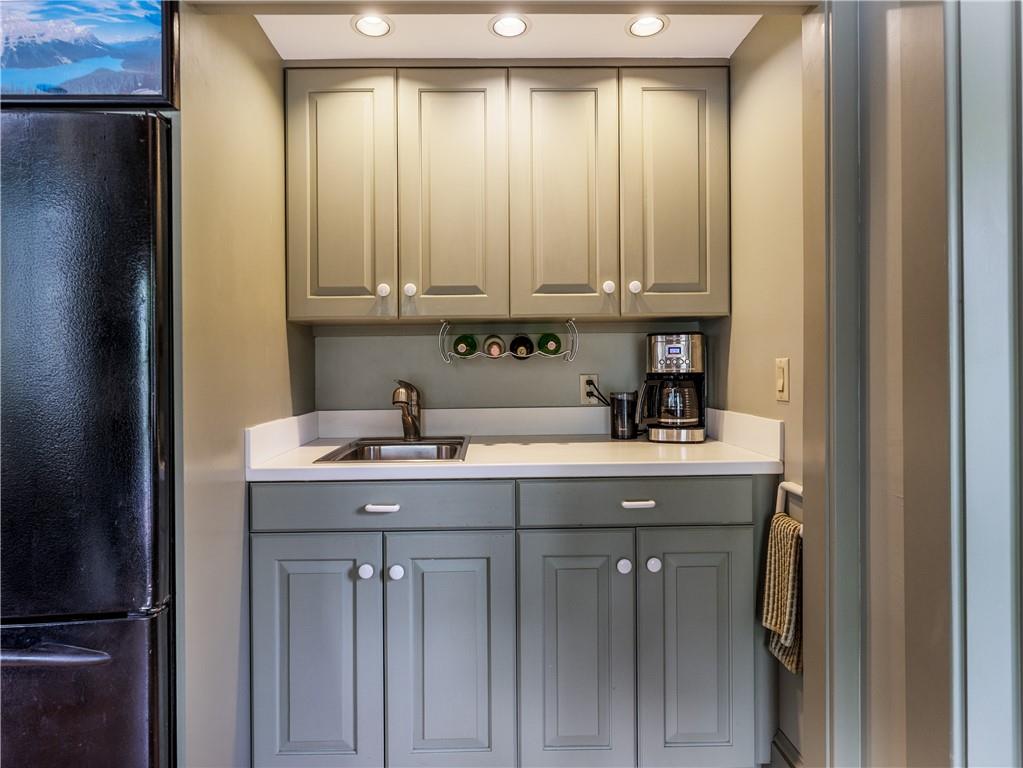
Kitchen from the cooking point of view. All Corian countertops. Tung & groove fir ceiling, wet bar/ coffee bar. China closest built in porcelain tile. Laundry room towards back of room.
2 of 57
-
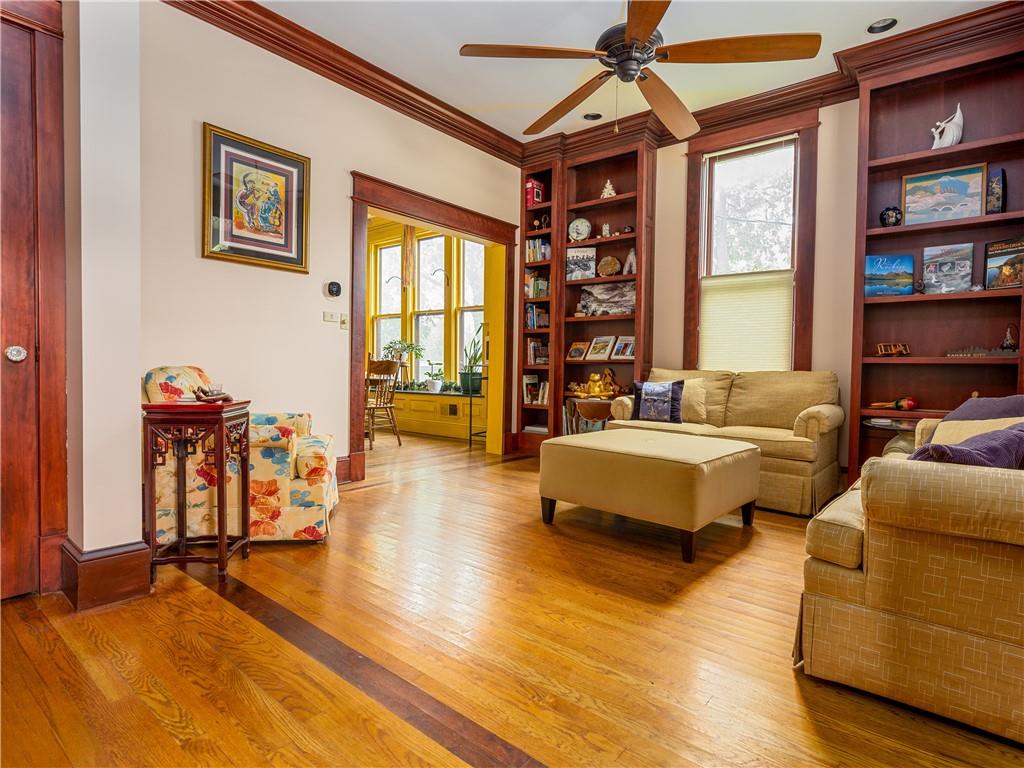
Living room/ sitting room on looking the dining room. 6 floor to ceiling built in shelves.
3 of 57
-
Wider than it looks 13 x 20 size kitchen. Cooking area with gas stove, dishwasher, Microwave, all built in. Garden Window.
4 of 57
-
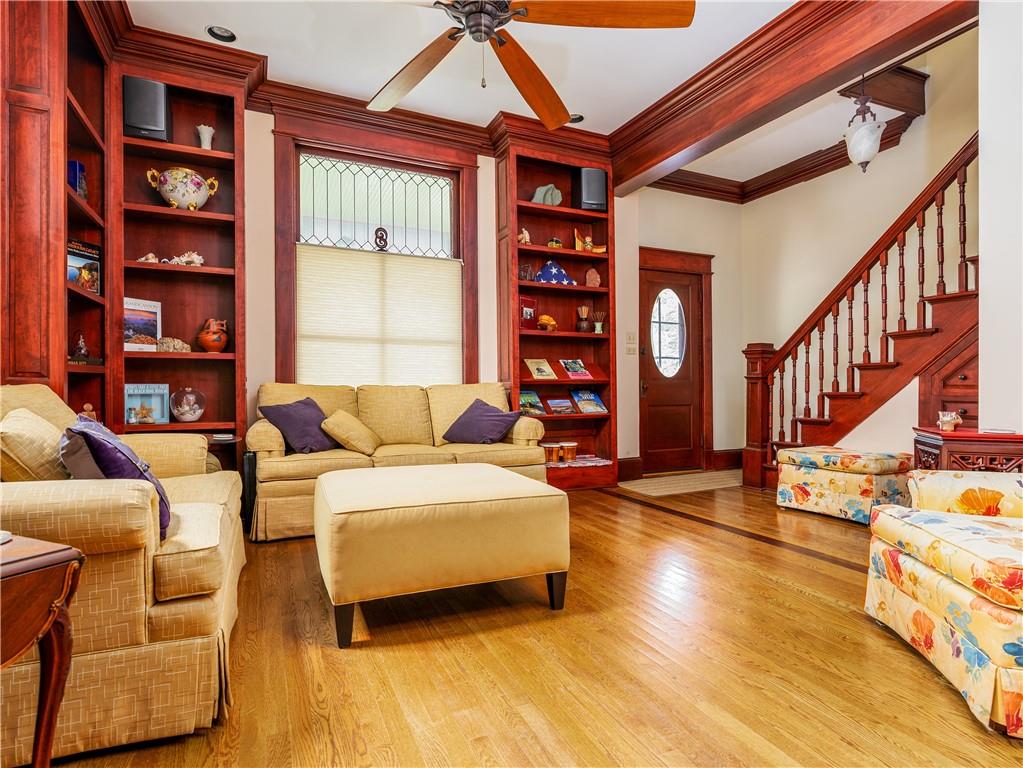
Front door entry with 6 floor to ceiling built in birch wood shelves. Original staircase, renewed, Leaded glass window, wood floor with inlaid walnut frame. Built in drawers & closet under staircase.
5 of 57
-
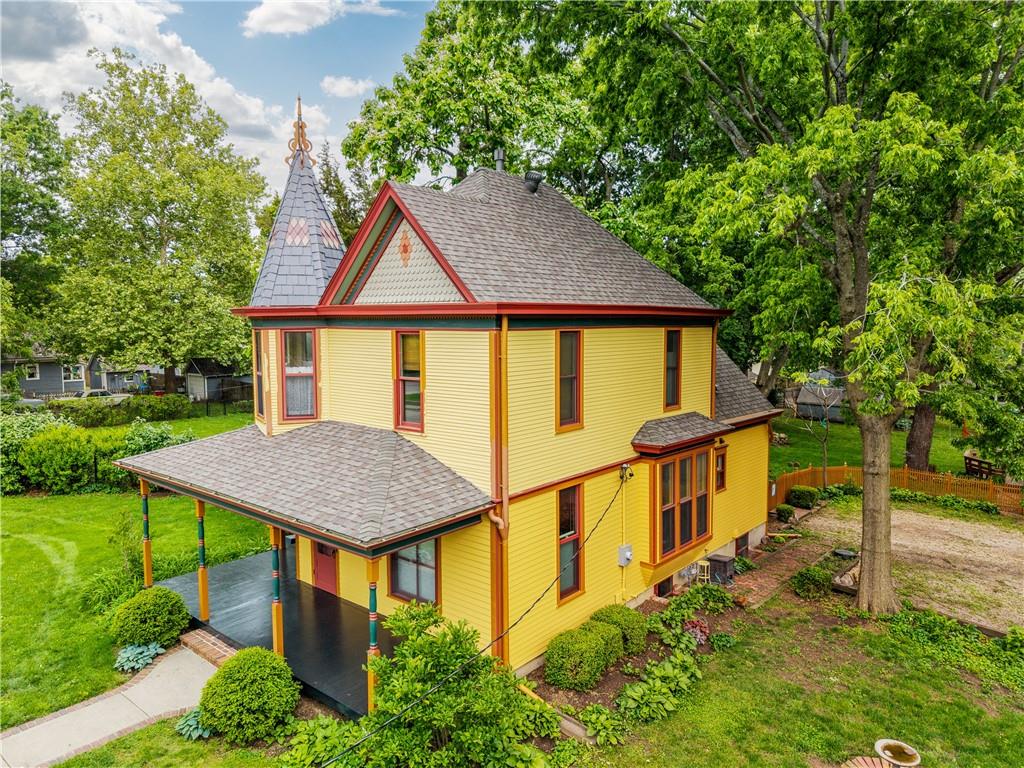
Front right side. Original Build 1900
6 of 57
-
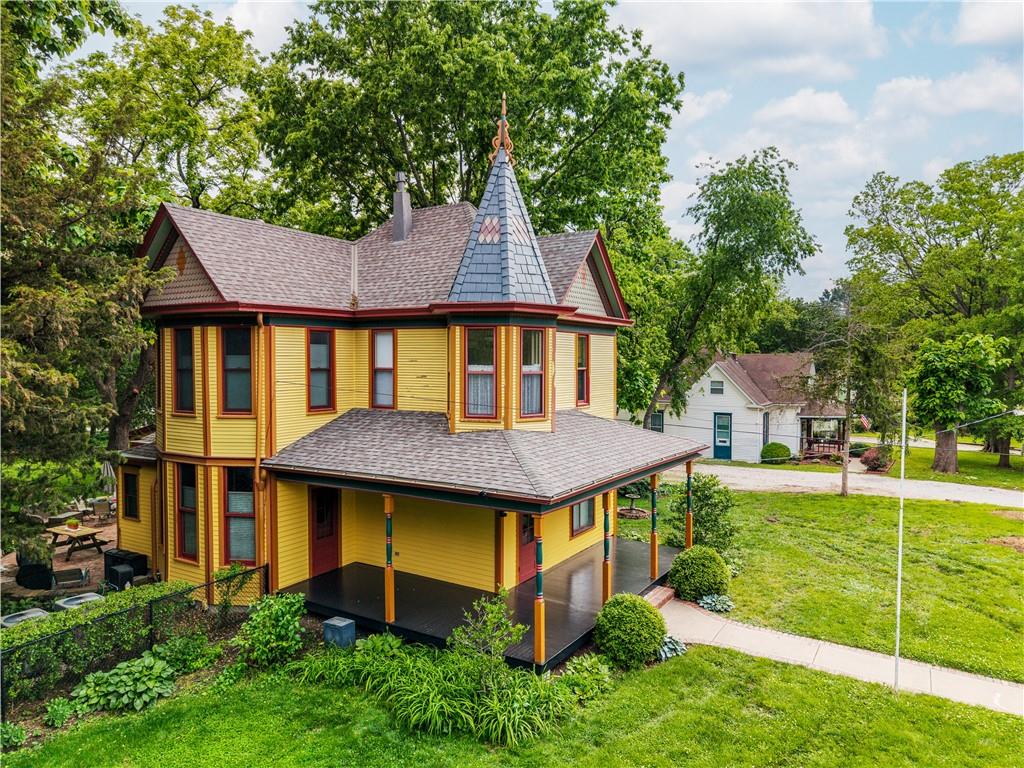
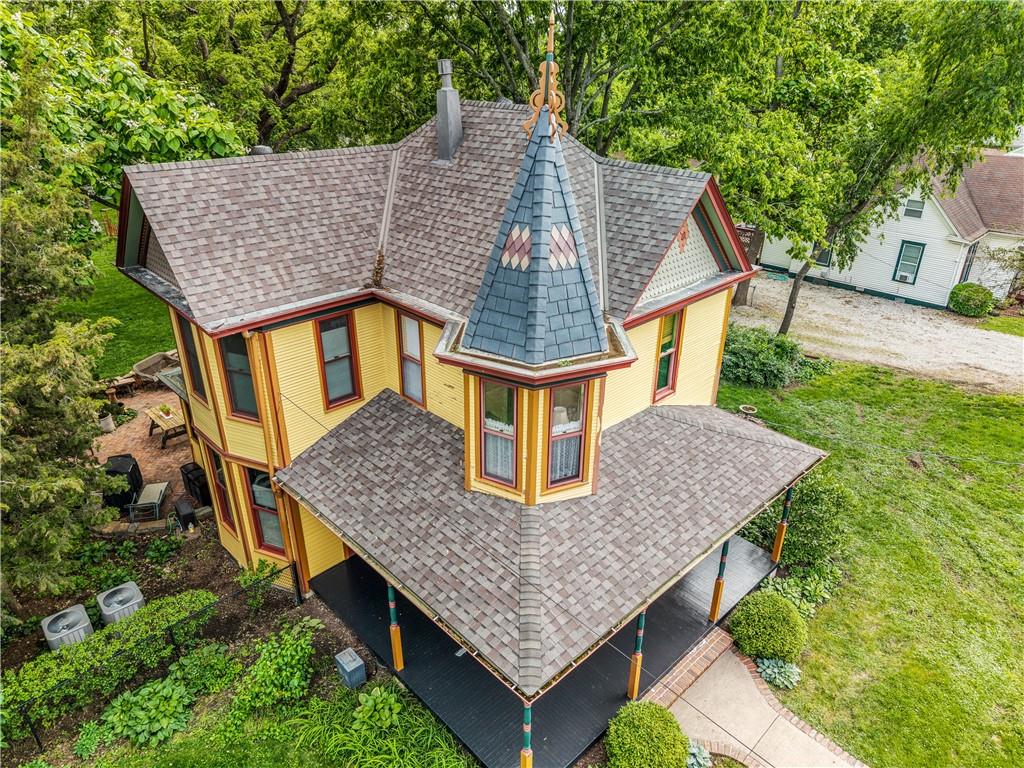
Victorian home with Tower overlooking Walnut Street. Tower has DaVinci Slate shingles and hail resistant composition roof both 2025. Hardie board Fish scale & Dental work on siding & Zoned hvac.
7 of 57
-
1900 Century Victorian Home on Walnut Street
8 of 57
-
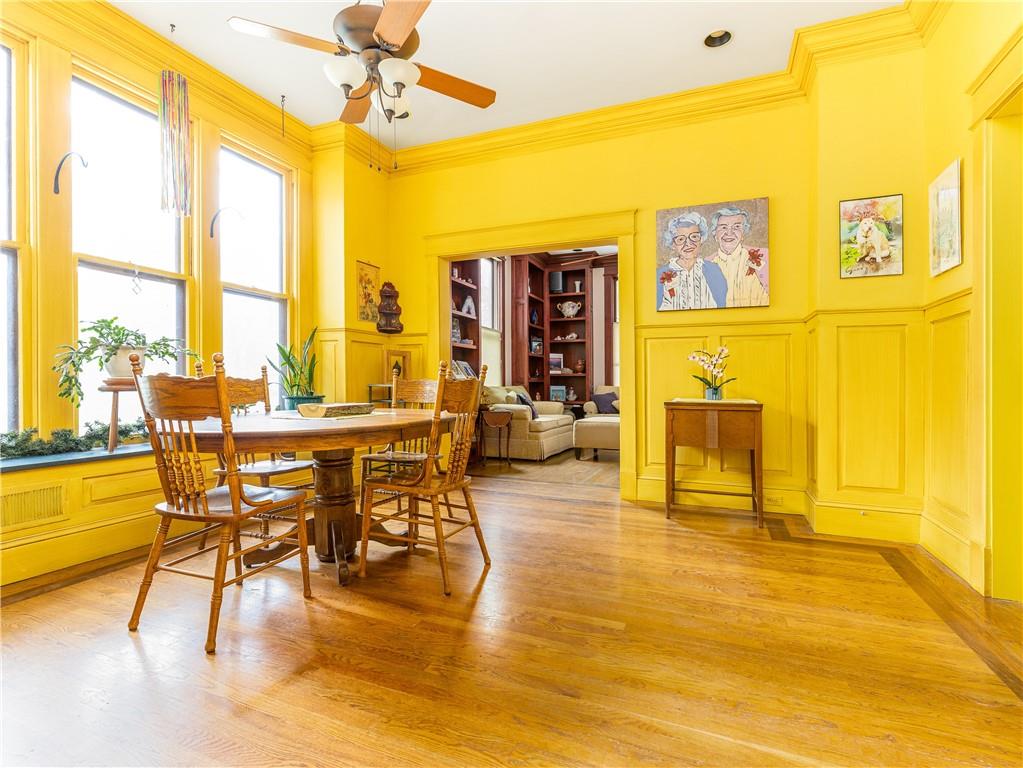
Main Level Dining room, just off the kitchen. Spectacular high ceilings with crown molding, Corian window ledge, inlaid walnut design in flooring.
9 of 57
-
In color area of property
10 of 57
-
Wet bar / Coffee bar racks above for wine inside cabinets.
11 of 57
-
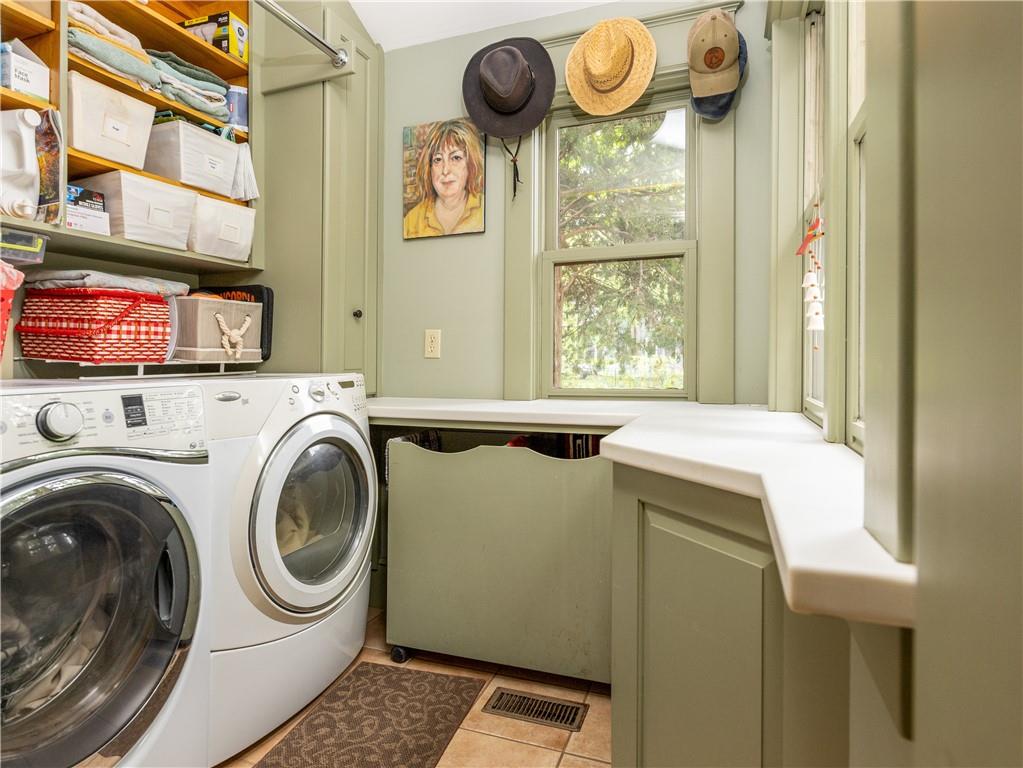
Laundry room with built in shelves, drawers, and moveable laundry bin, all Corian countertops. Anderson Windows. Main Level
12 of 57
-
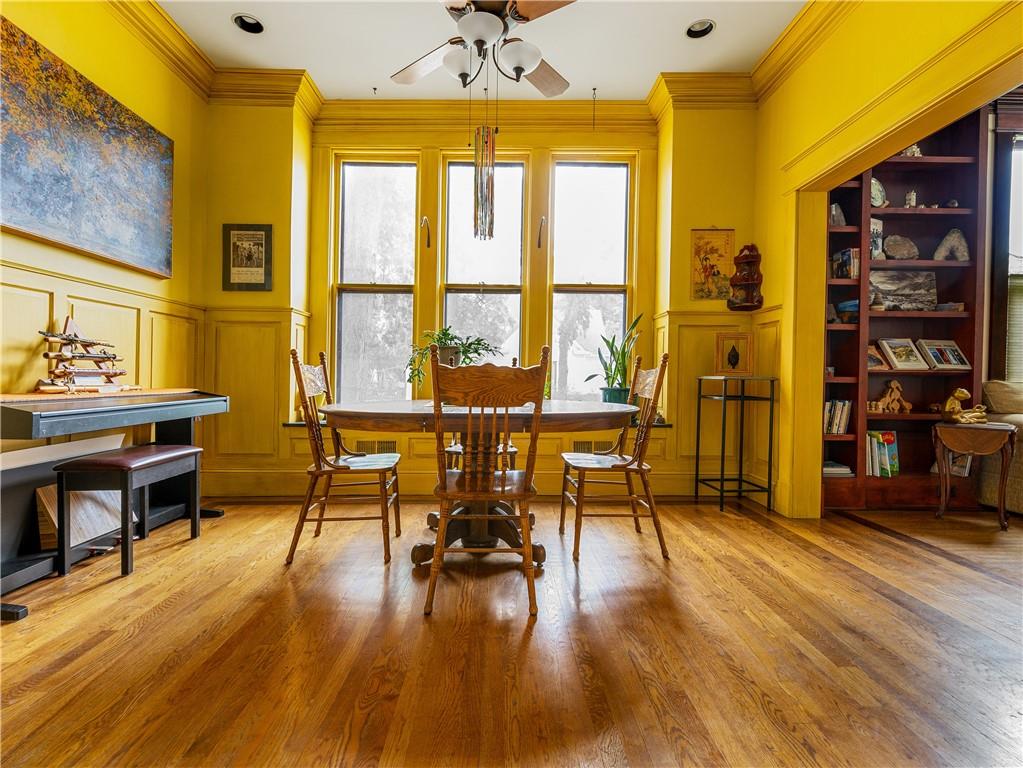
Large Dining room with 7 x 9 windows, Inlaid walnut trim in floor, crown molding. Very Cheery.
13 of 57
-
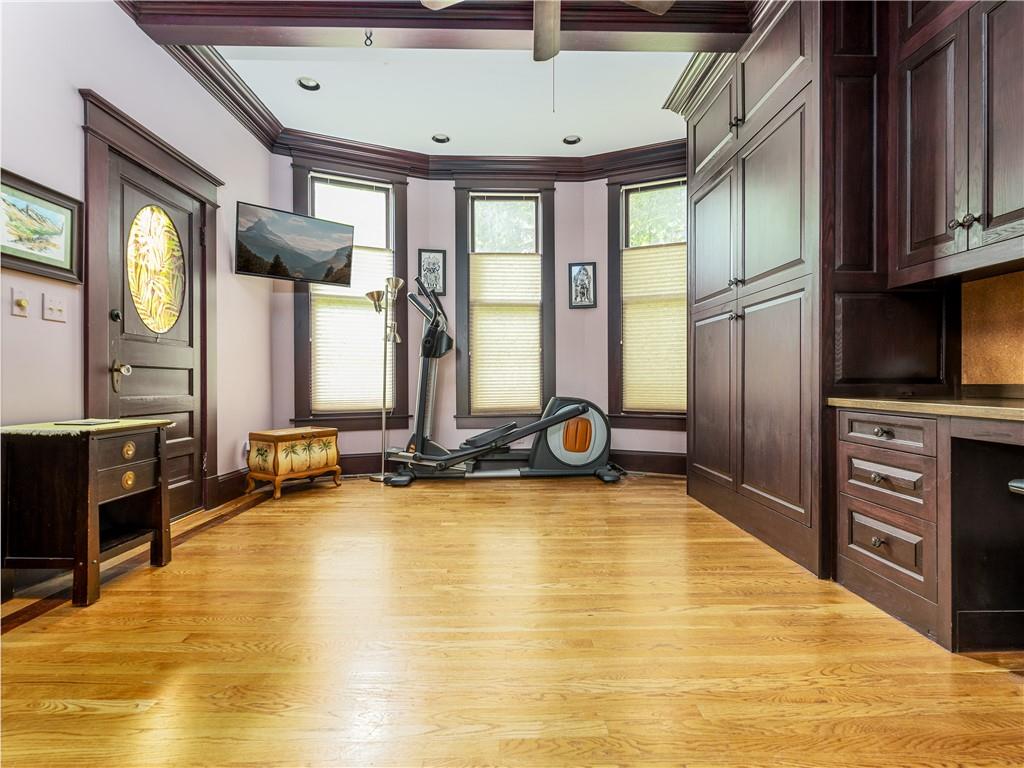
Den/ office Ash wood with built ins and Murphy Bed pulls down on a hydraulic cylinder original exterior door with Oval beveled glass. Wood floor inlaid with walnut trim. (walk in closet to the left)
14 of 57
-
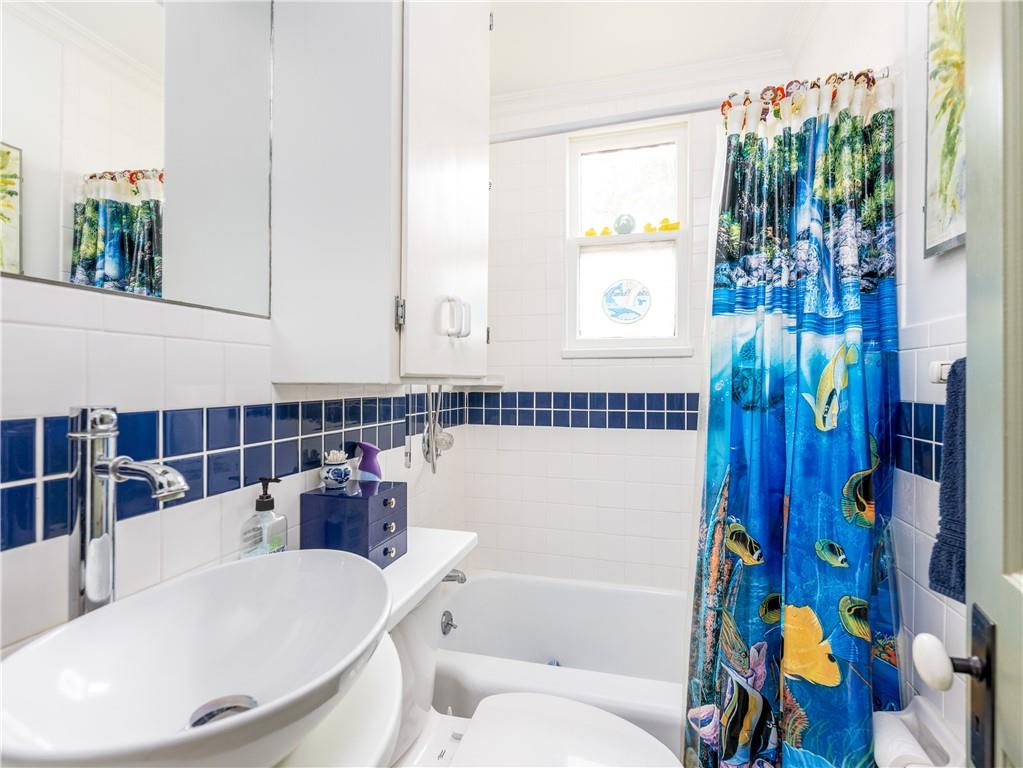
Full bath Vessel sink porcelain tiles
15 of 57
-
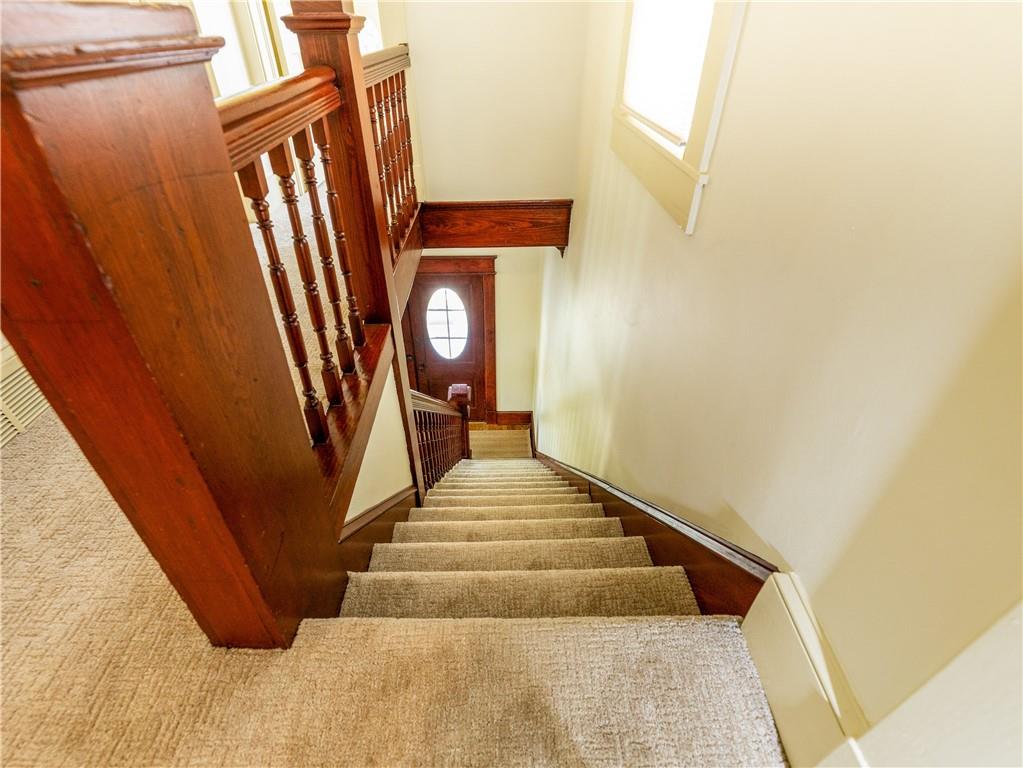
Original staircase to upper level looking down to the front door. All carpet is less than 2 years and the spinals were all re stored.
16 of 57
-
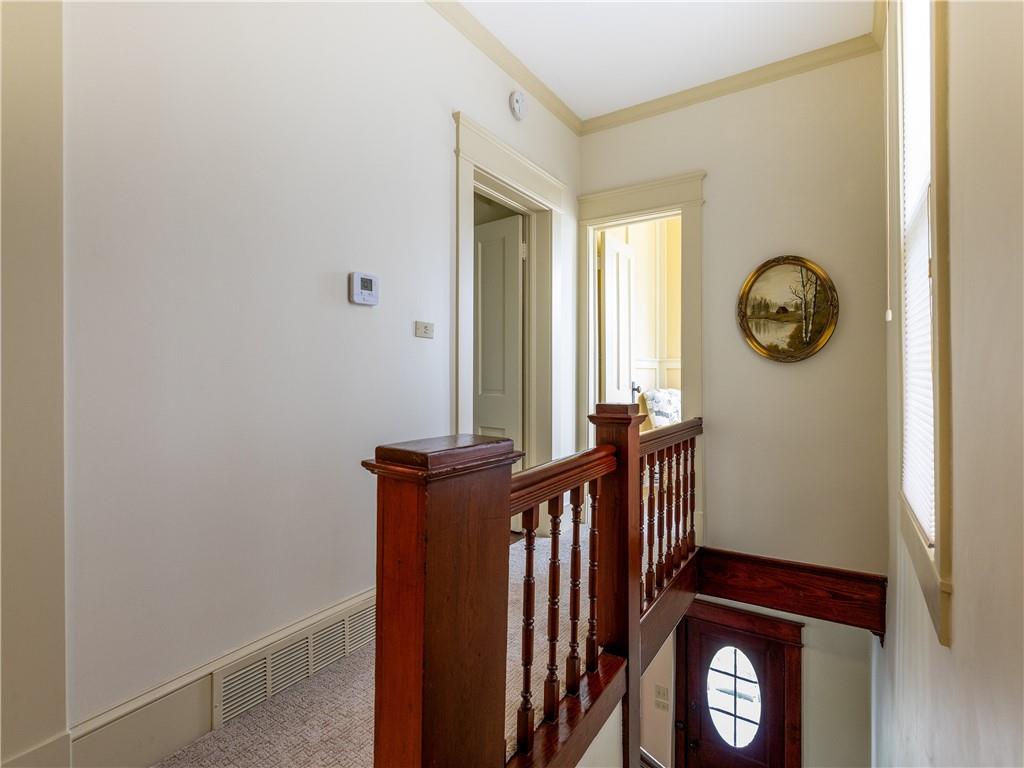
Up the staircase to hall / balcony (re newed) Looking into Tower room and 3rd bedroom. This is newer carpet & newer Windows.
17 of 57
-
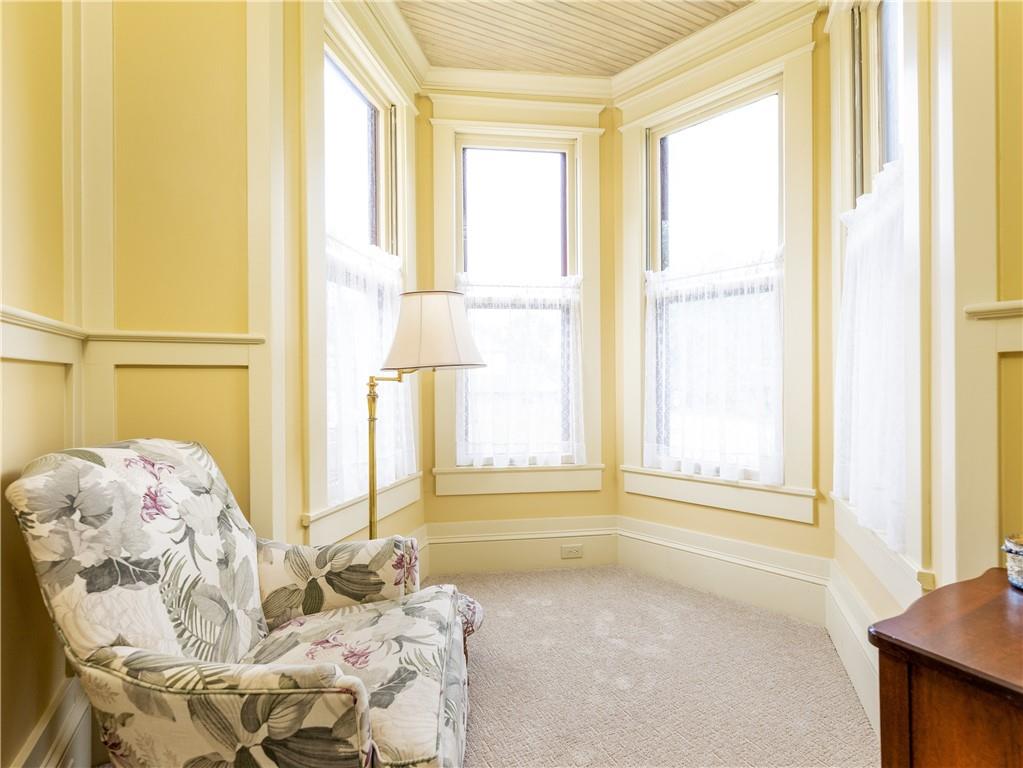
Tower from the inside
18 of 57
-
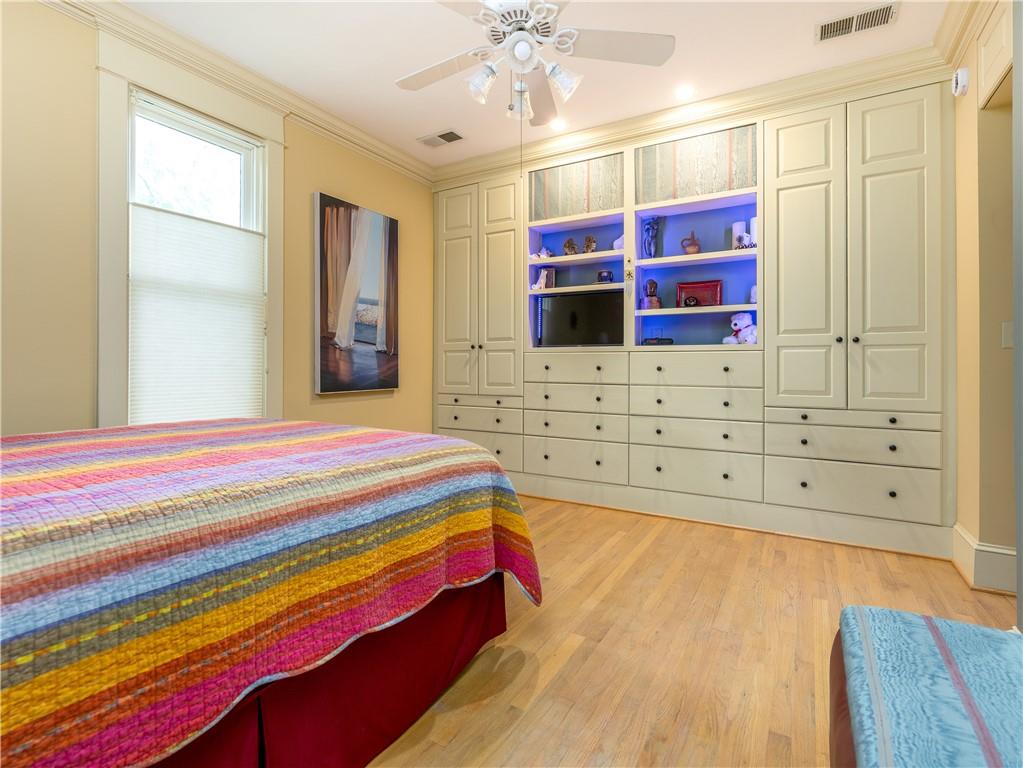
Primary bedroom with built ins and incandescent lighting in shelves that stay. Fabric above shelves are built in speakers for your sound system. (Speakers stay stereo does not stay) pickled wood floor
19 of 57
-
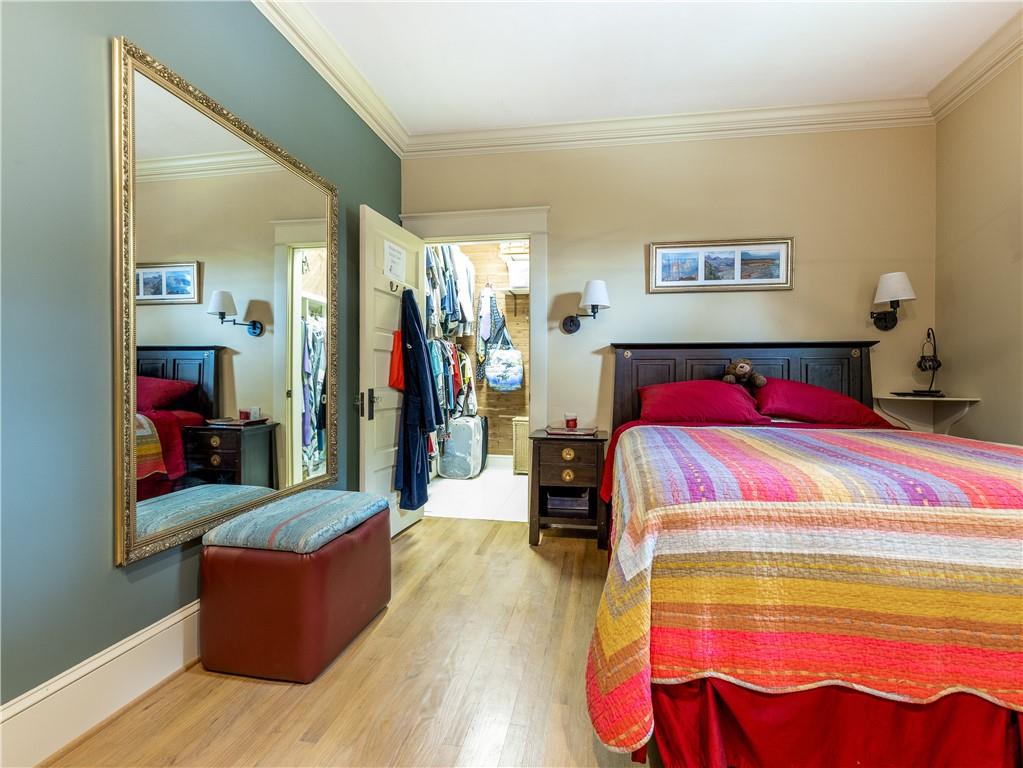
Primary Bedroom. Mirror stays. Walk in cedar closet with additional attic space on the other side of the closest. Lots of built in shelving just behind the photographer.
20 of 57
-
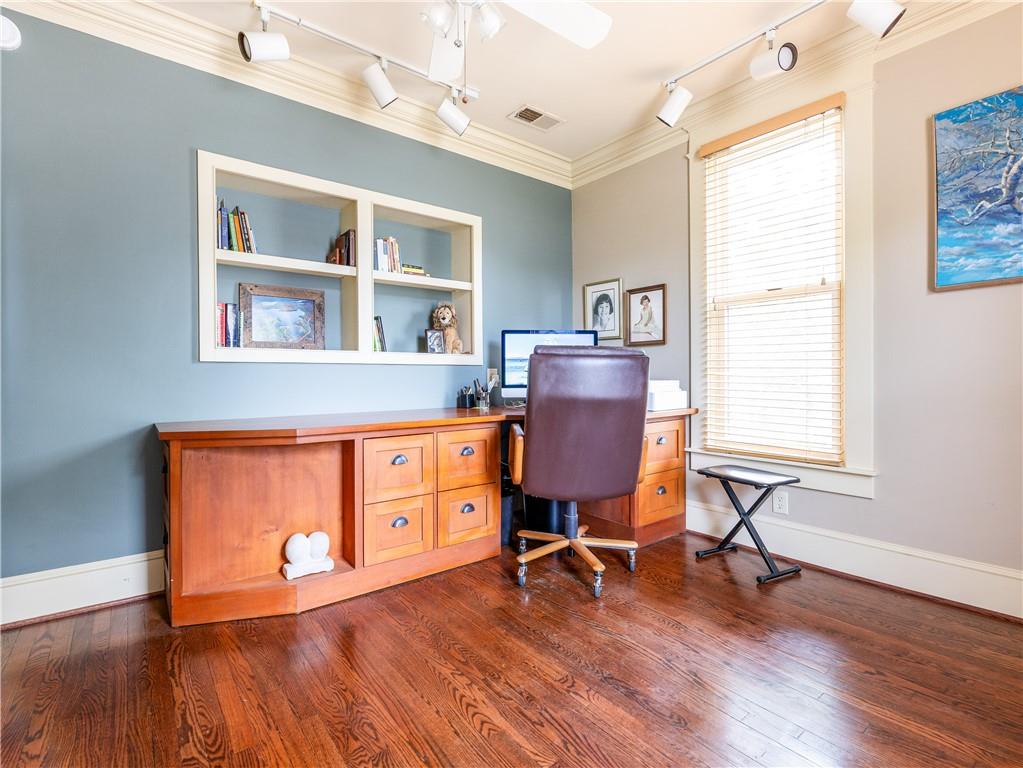
Third bedroom with lots of built ins including this custom-built desk with file cabinets drawers. Also new Anderson windows and track lighting wood floors.
21 of 57
-
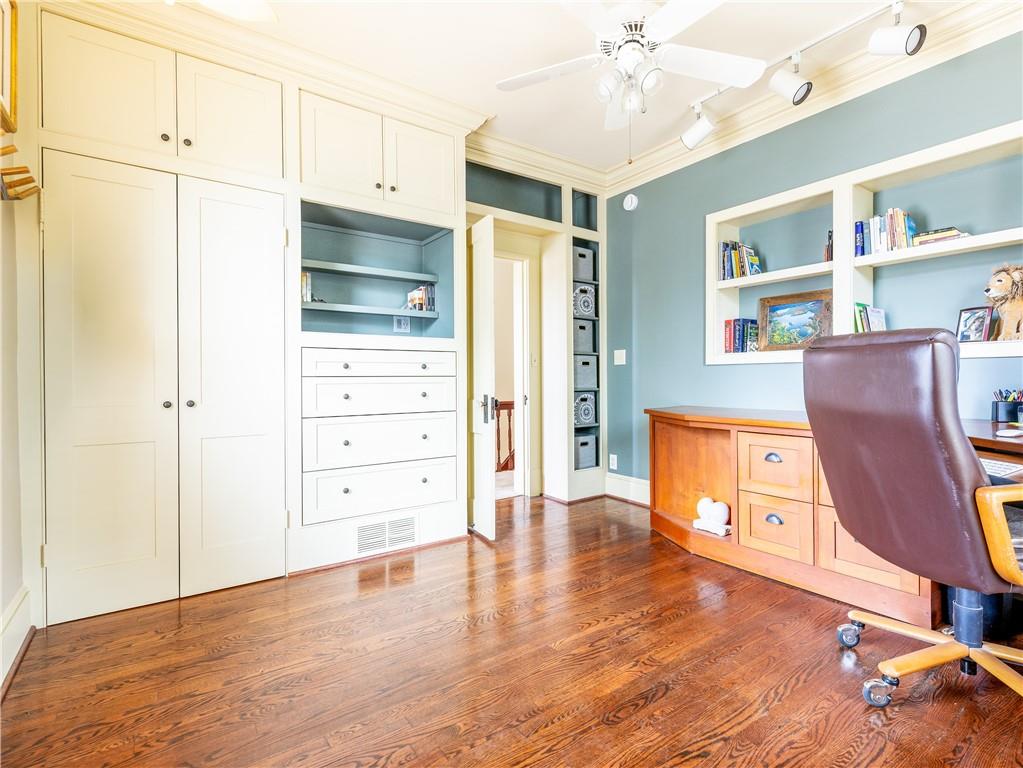
Also 3rd bedroom with built ins shelves, drawers, built in desk, crown molding & wood floors. Anderson windows. Track Lighting the seller custom made all the cabinetry throughout this Victorian home.
22 of 57
-
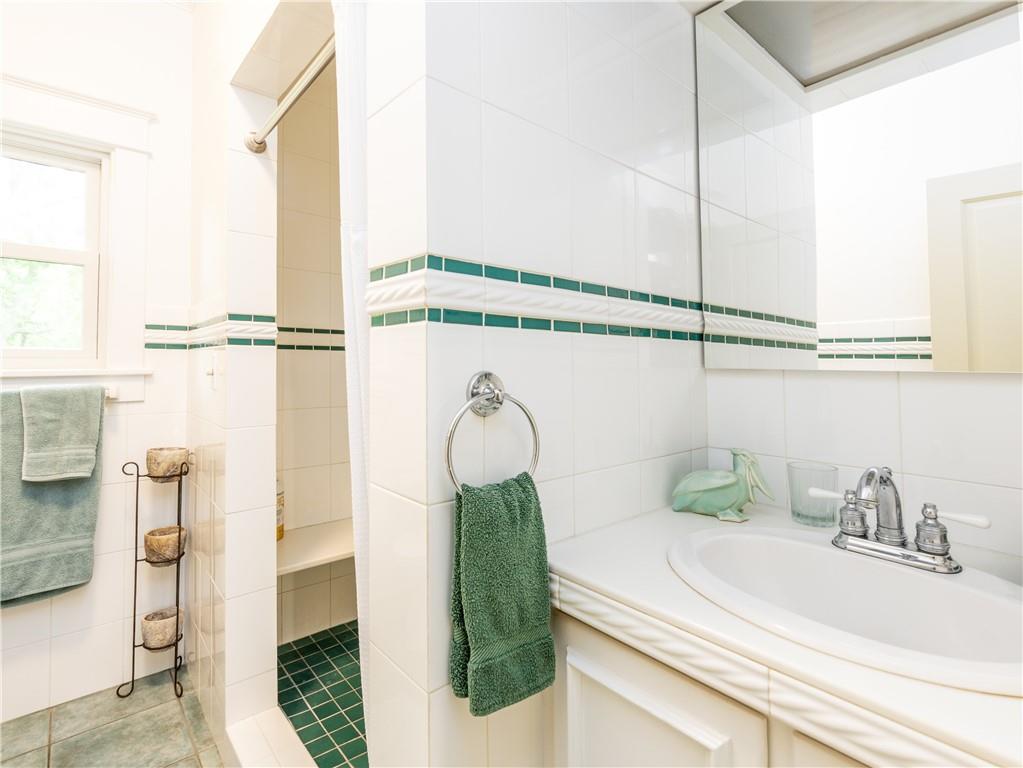
Second bedroom features built-in drawers and Picked hard wood floors. Mirrors in this room can stay.
23 of 57
-
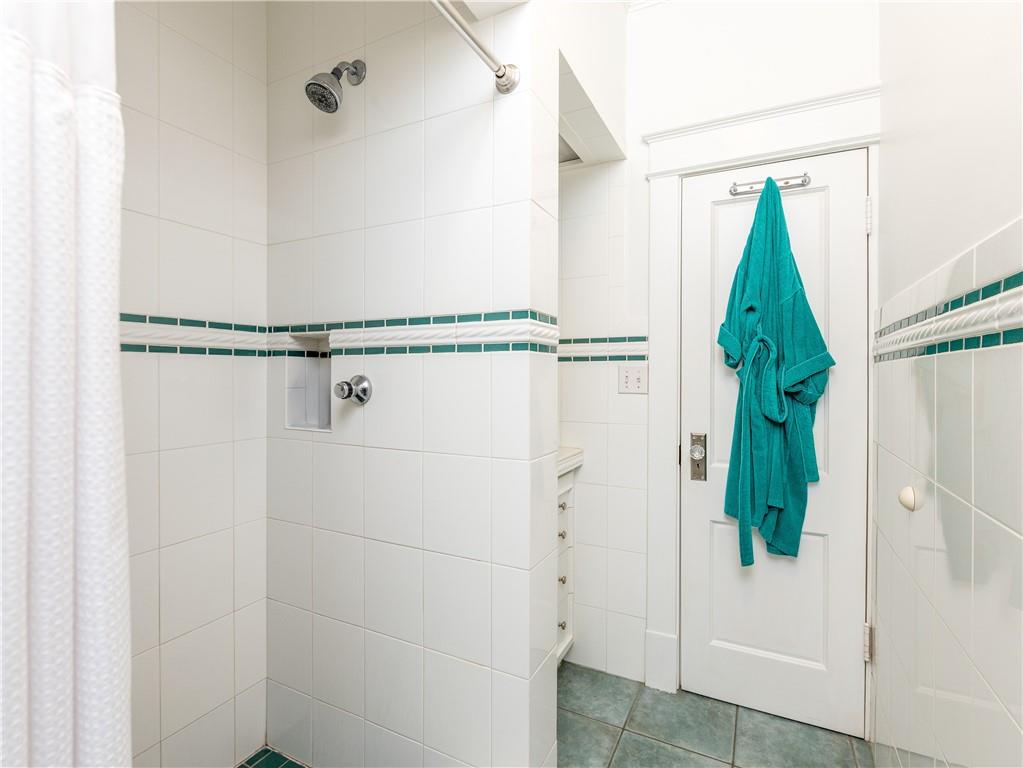
upper-level bathroom. Porcelain tile flooring with ceramic tile on walls & shower. Newer Anderson Windows on this level.
24 of 57
-
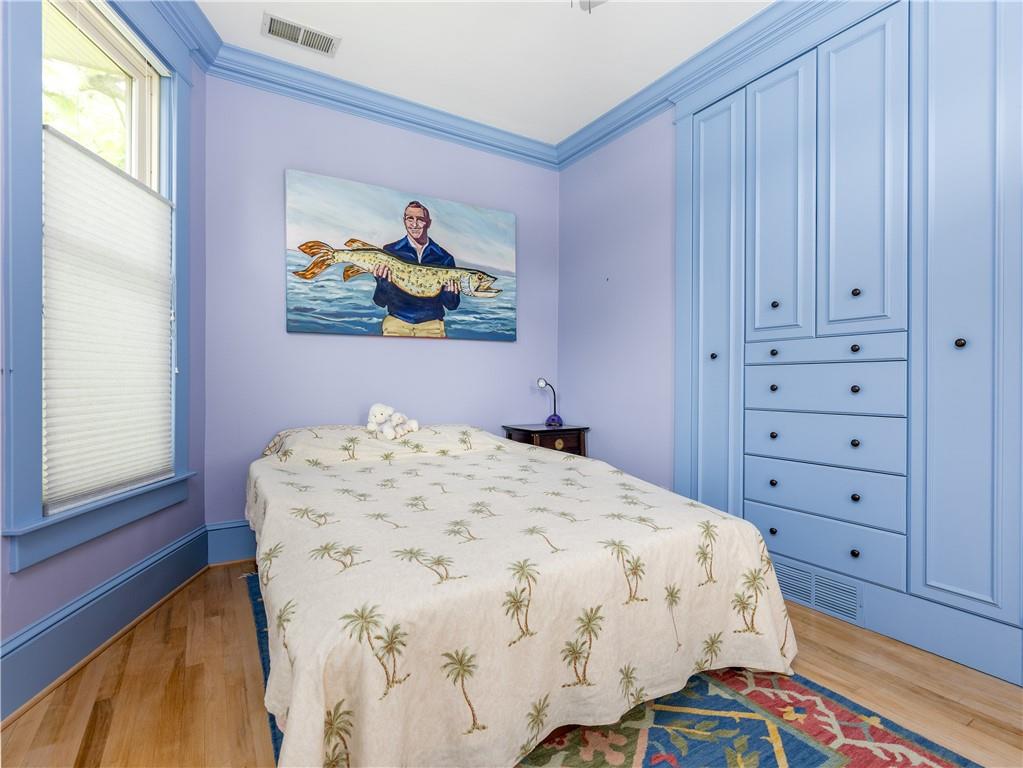
Double shower heads. High ceilings and glass knob door handles. Porcelain & ceramic tiles.
25 of 57
-
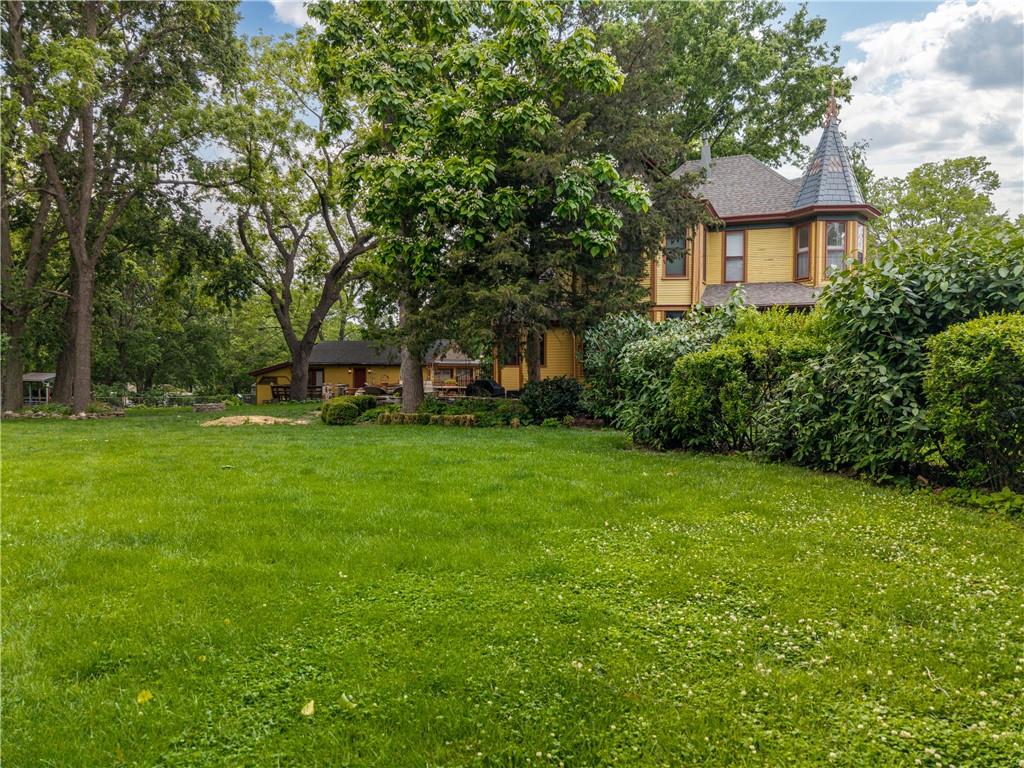
From the front left side of yard featuring the Victorian Tower, Depth, and Character of the home and noting the detached garage behind the Victorian home.
26 of 57
-
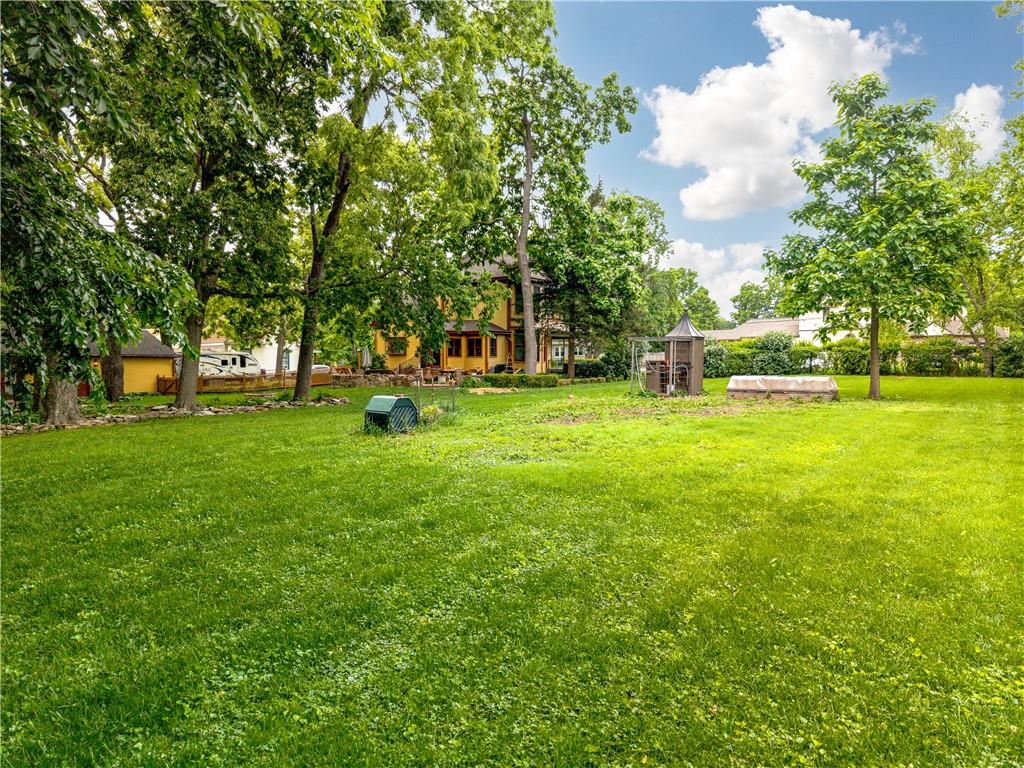
From the back corner of the yard.
27 of 57
-
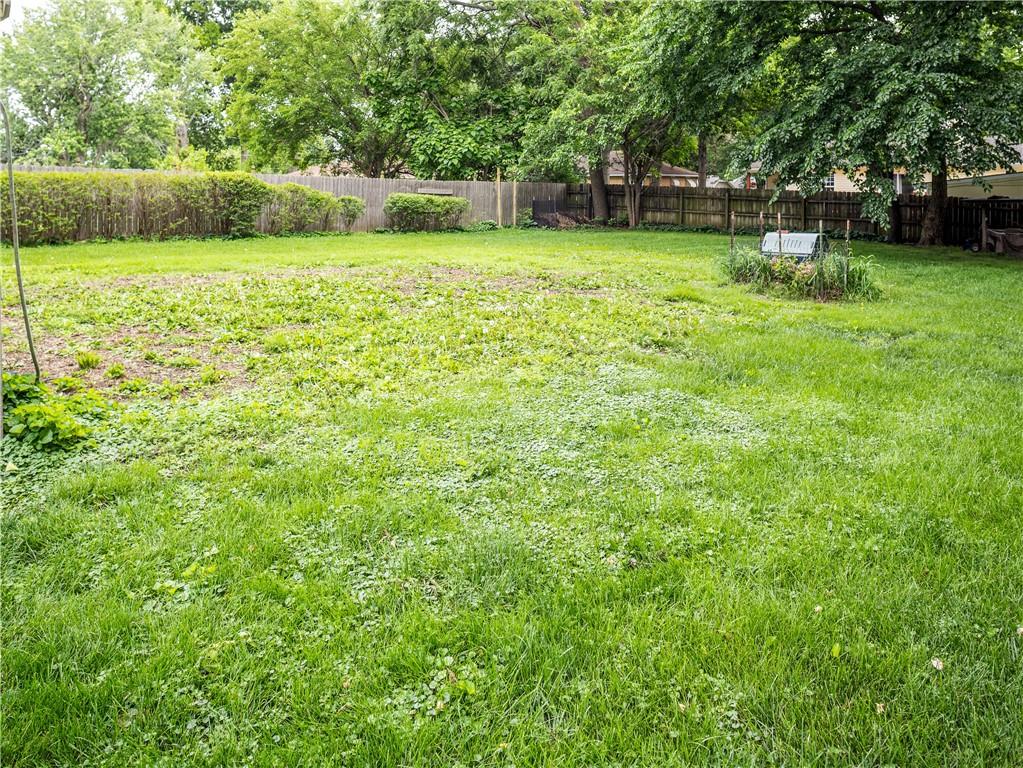
2 car garage With 5 separate areas attached.
28 of 57
-
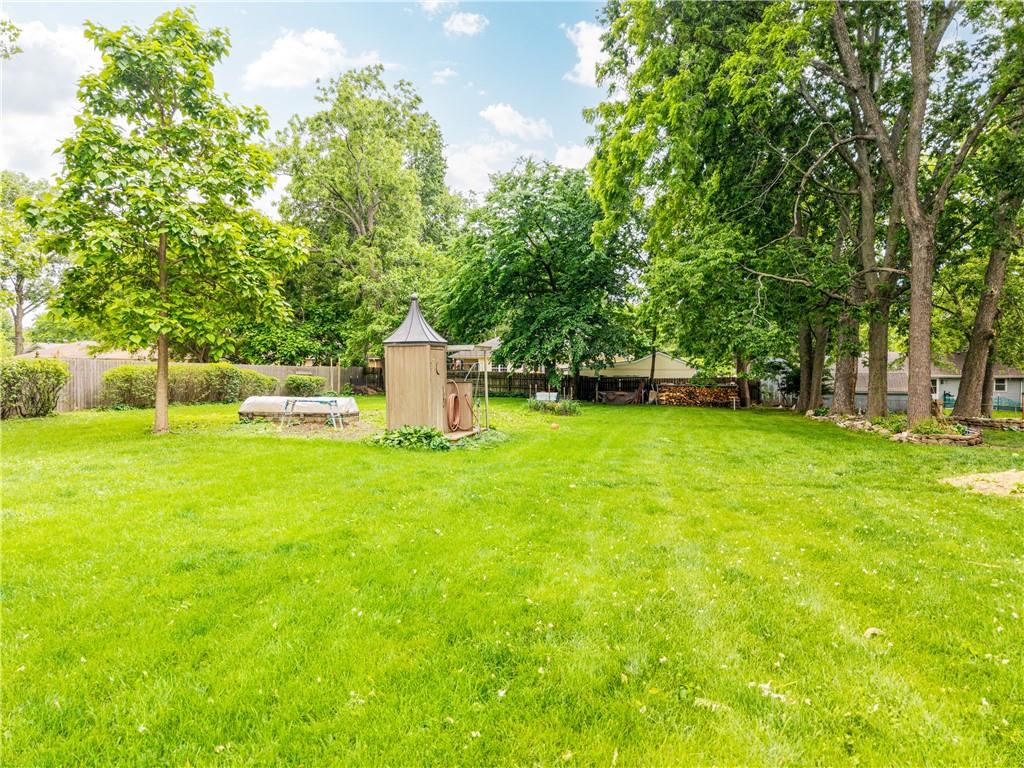
Midway thru looking toward back. All fenced area
29 of 57
-
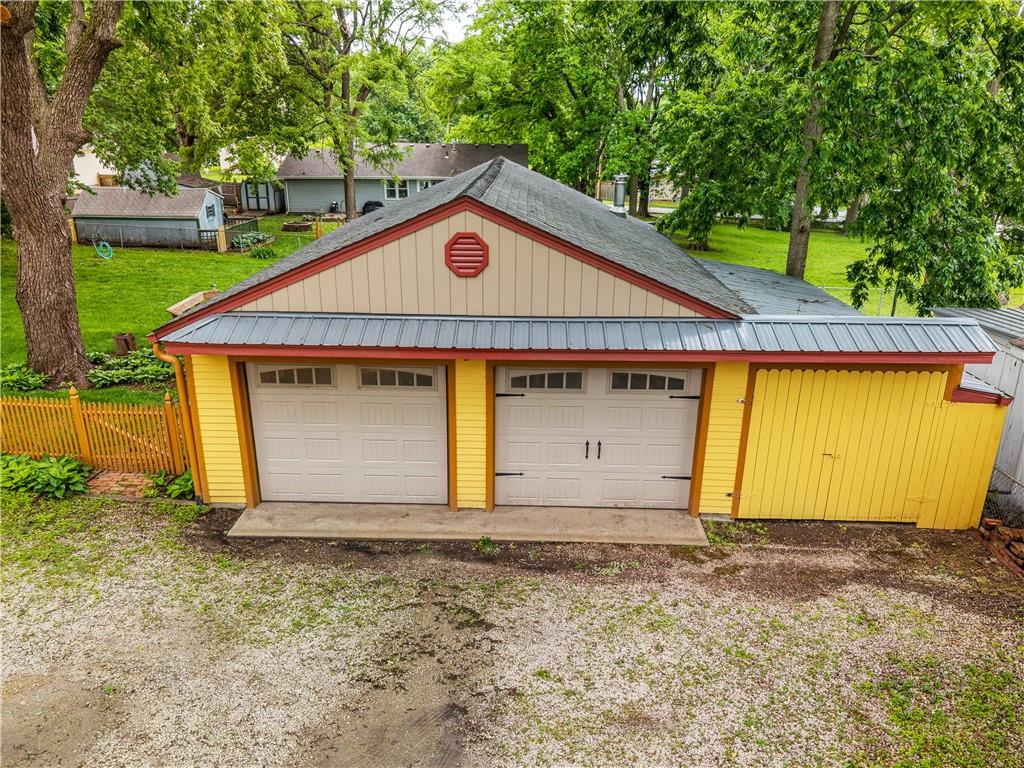
Park like setting, midway from the lot to the left of the home, looking into backyard with large trees
30 of 57
-
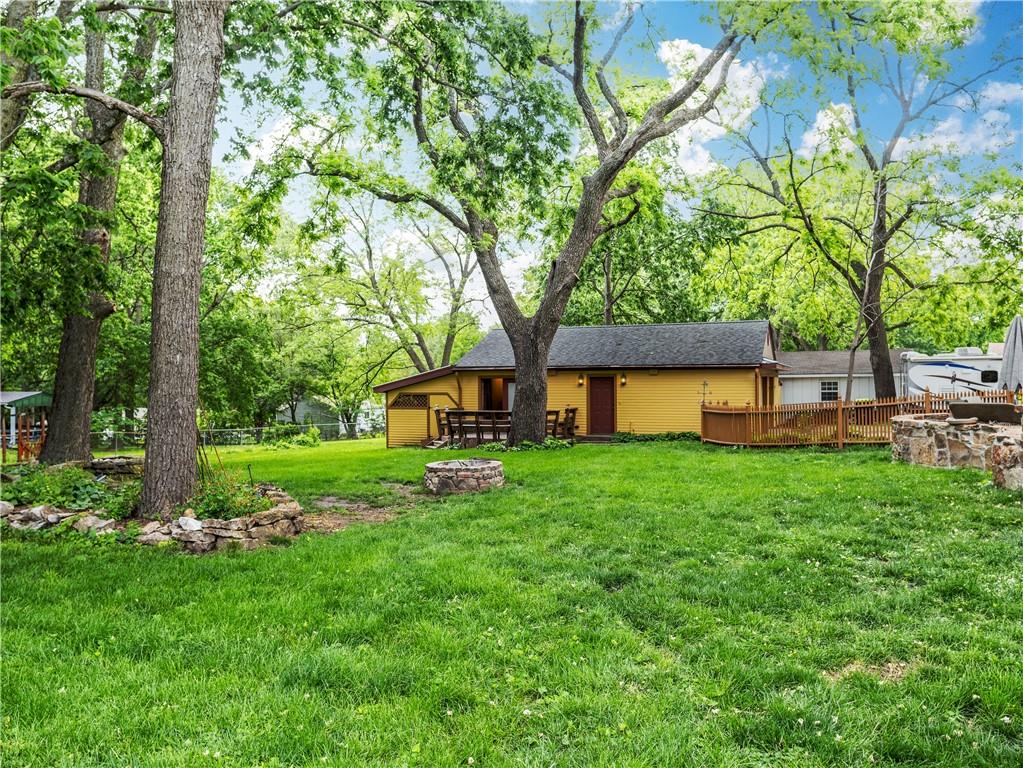
Adjacent from the stone/brick patio area standing in backyard on looking the detached garage that has Deck, sound speakers, and 5 other lawn/garden/storage areas.
31 of 57
-
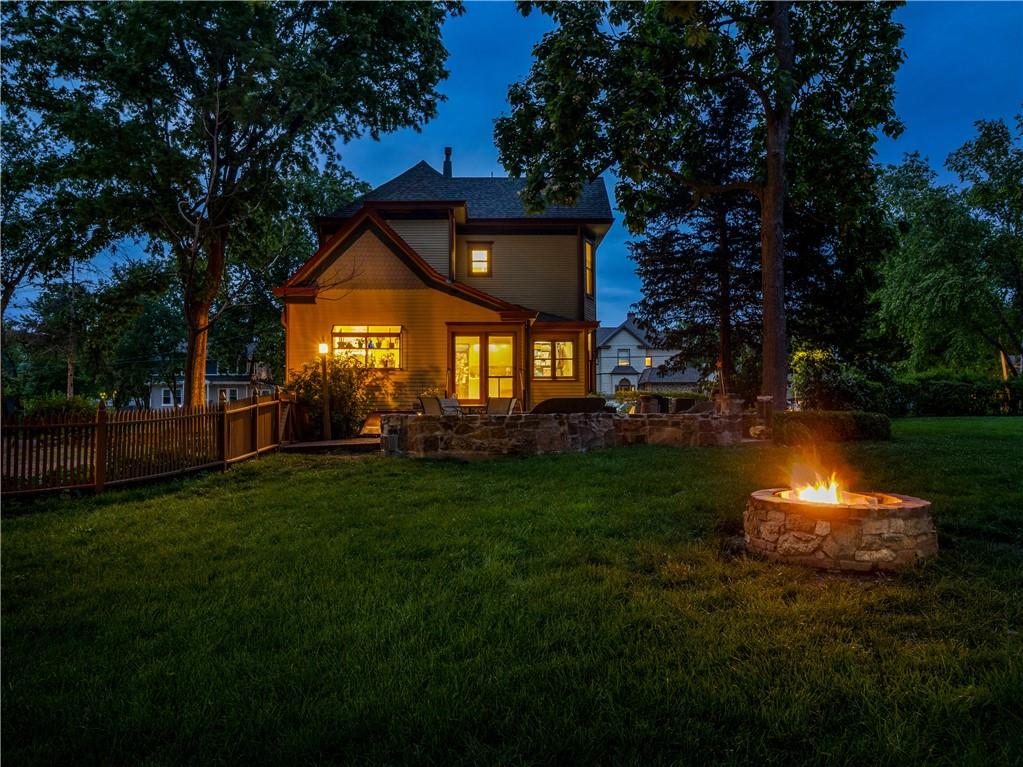
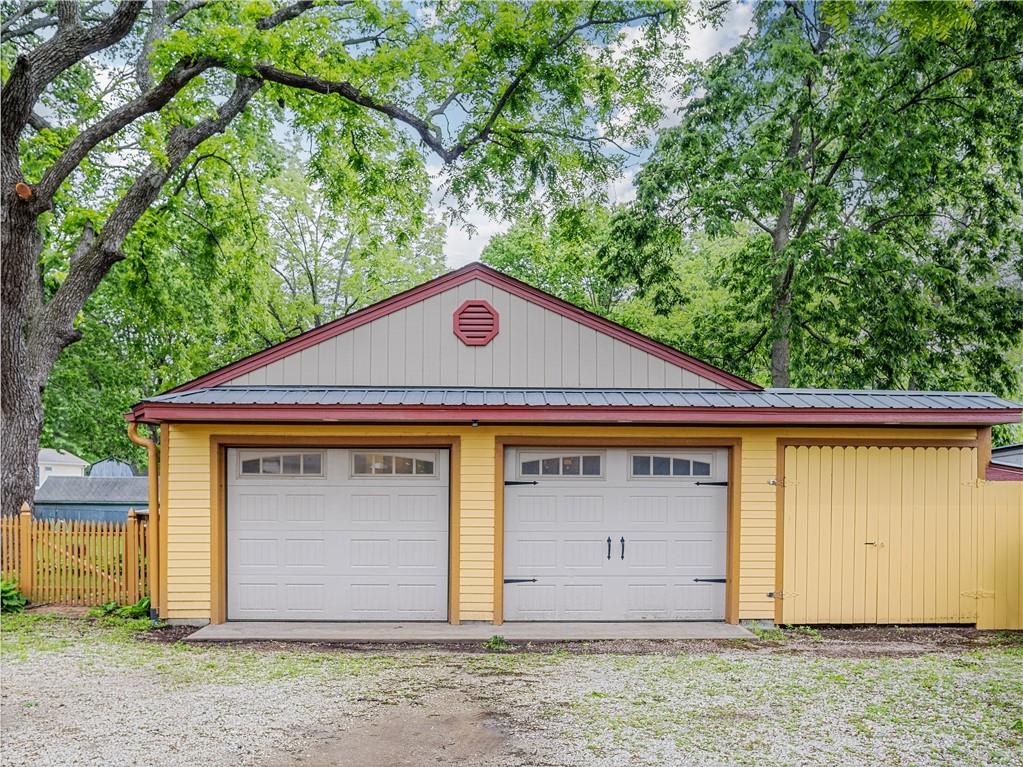
Closer view of 2 car garage that contains: out door speakers, woodworking room, lawn supplies, storage, west storage, and alley storage. Total of (5) other components. Wood & chain link fence.
32 of 57
-
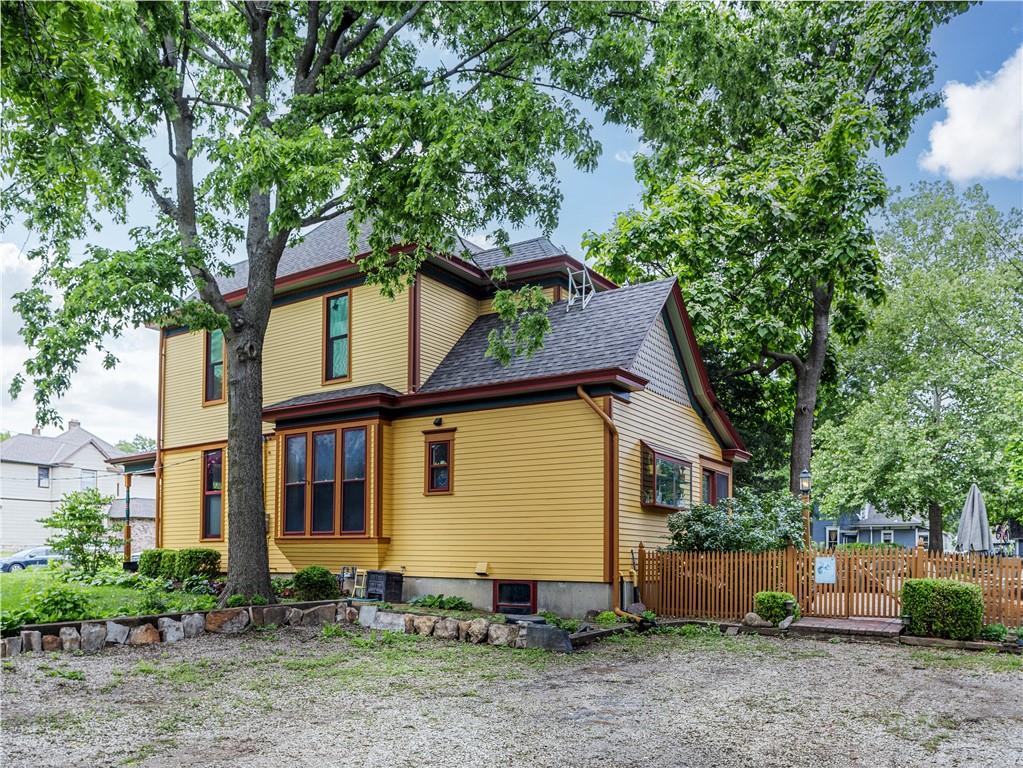
Twilight with firepit a blaze and nighttime glow.
33 of 57
-
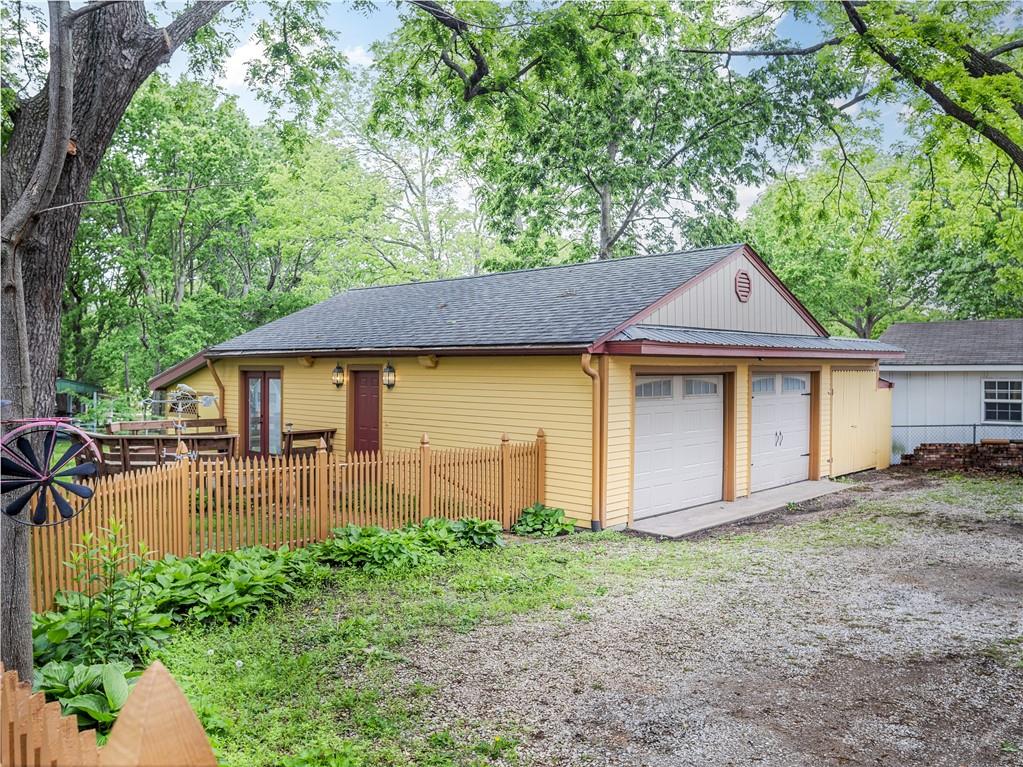
View of home adjacent to the garage and firepit.
34 of 57
-
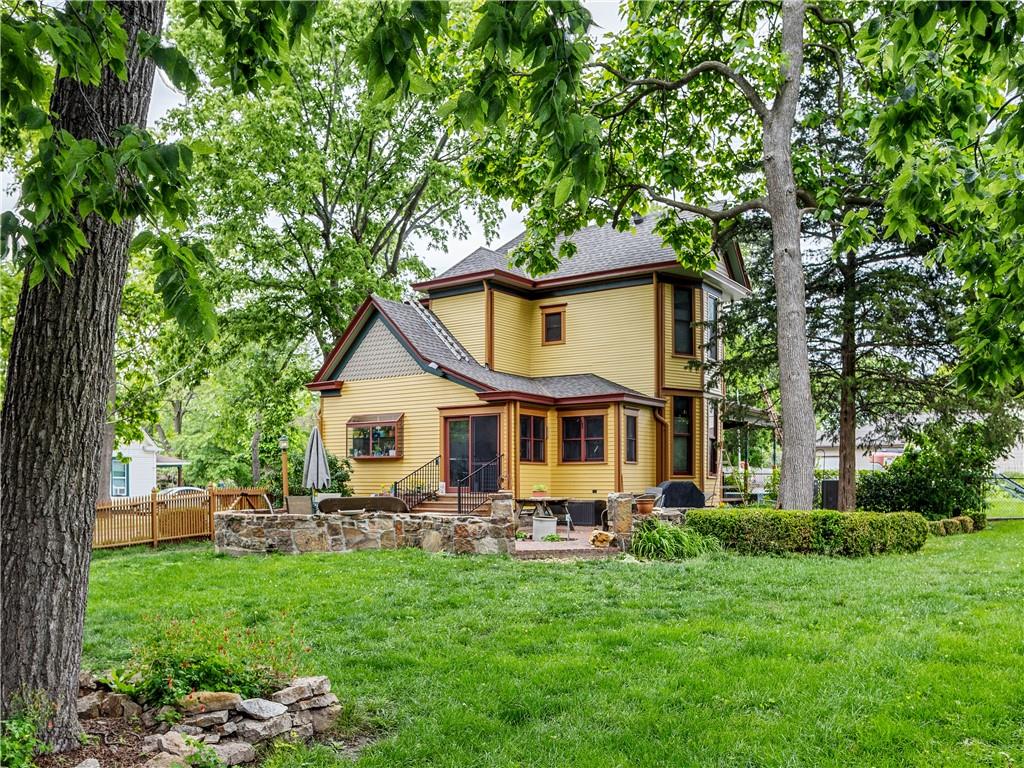
View from the driveway. Enter at the wood gate for showing here.
35 of 57
-
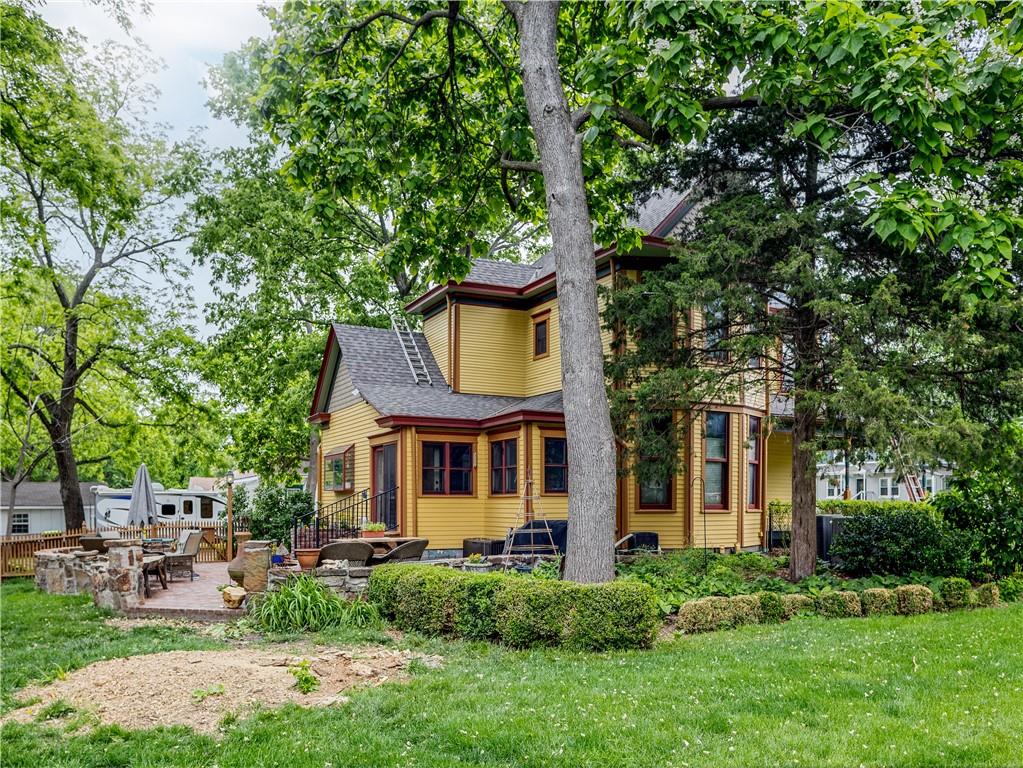
Looking forward onto walnut street the back of the Victorian home features Herringbone design brick patio with stone wall.
36 of 57
-
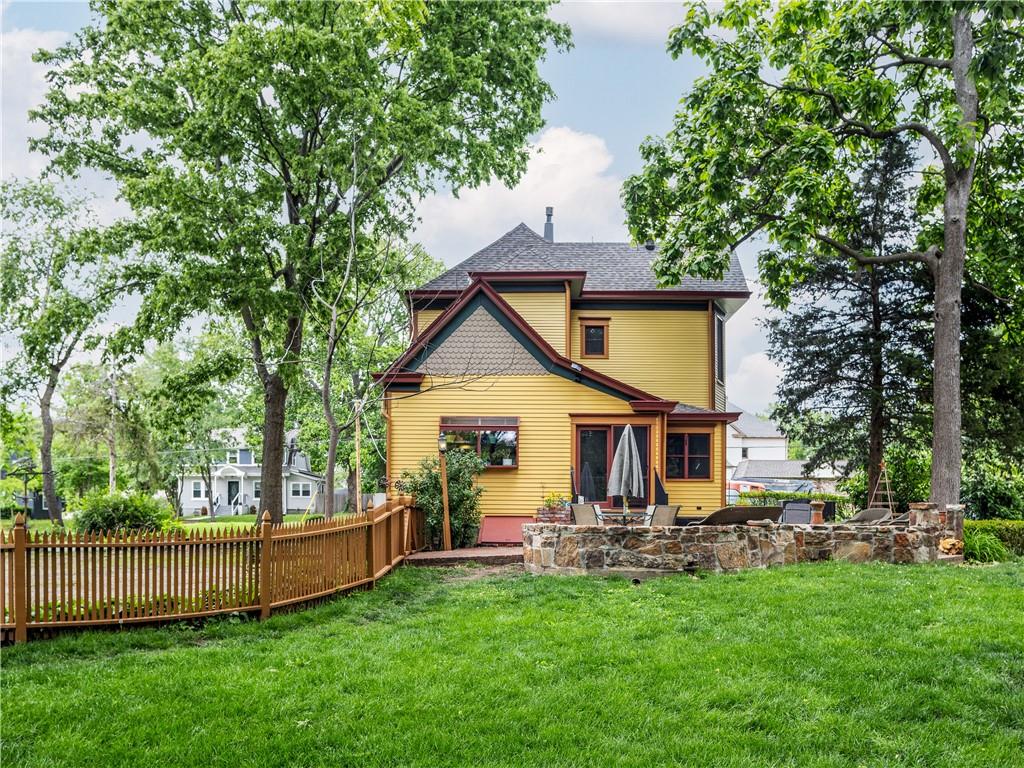
Victorian home with bay window, lots of Perennials, large trees, brick floor and stone wall patio. Located in the heart of Blue Springs.
37 of 57
-
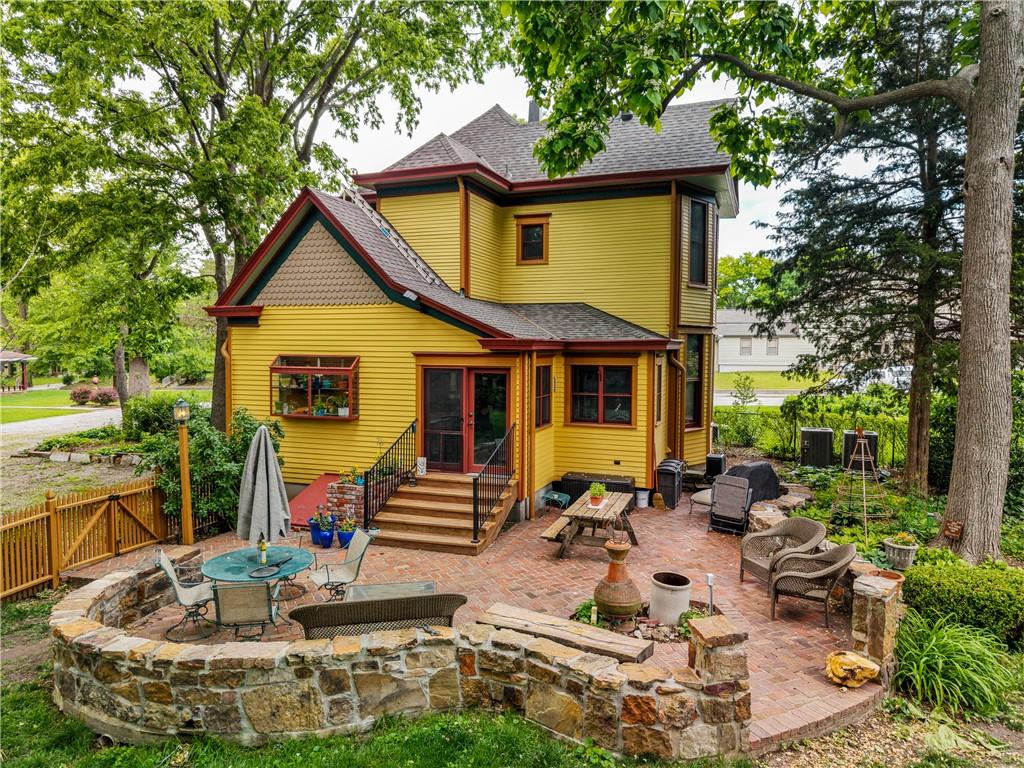
Photo displays the back of the 1900 Victorian home. Notice the hardie board siding with dental work & fish scale design. The closed in patio is surrounded by the wood fence on left. Also chain-link fence.
38 of 57
-
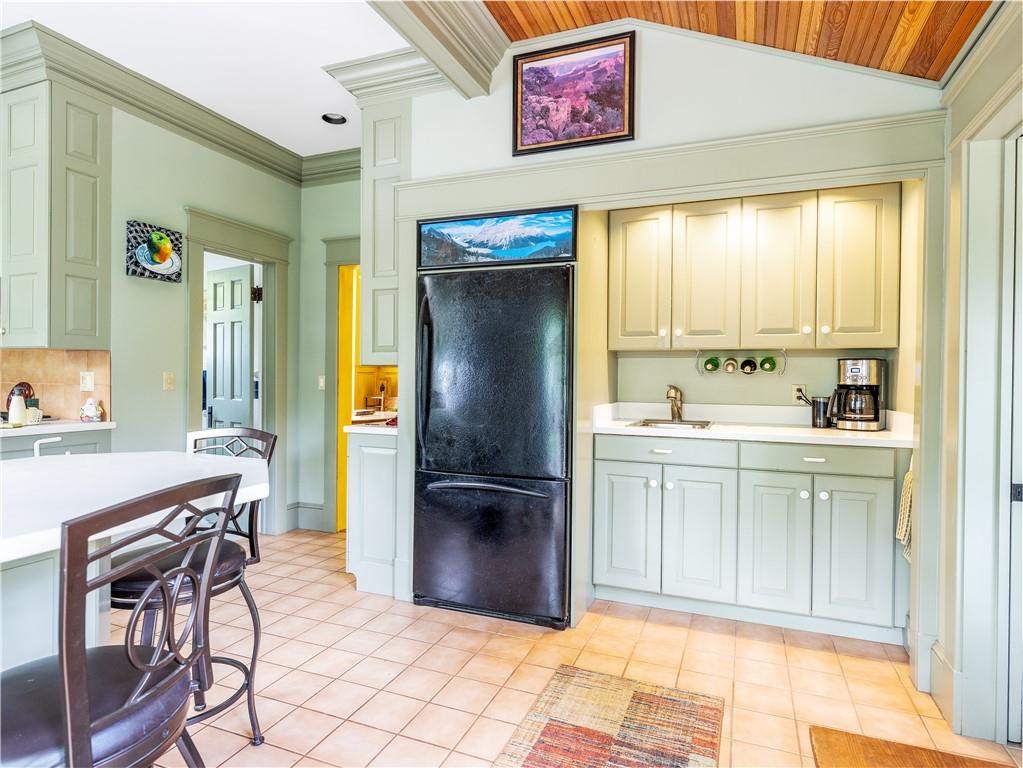
The wall hanging pictures can stay, and picture can be changed. However, both pictures are hidden cubbies. Kitchen has been freshly painted along with all other amenities.
39 of 57
-
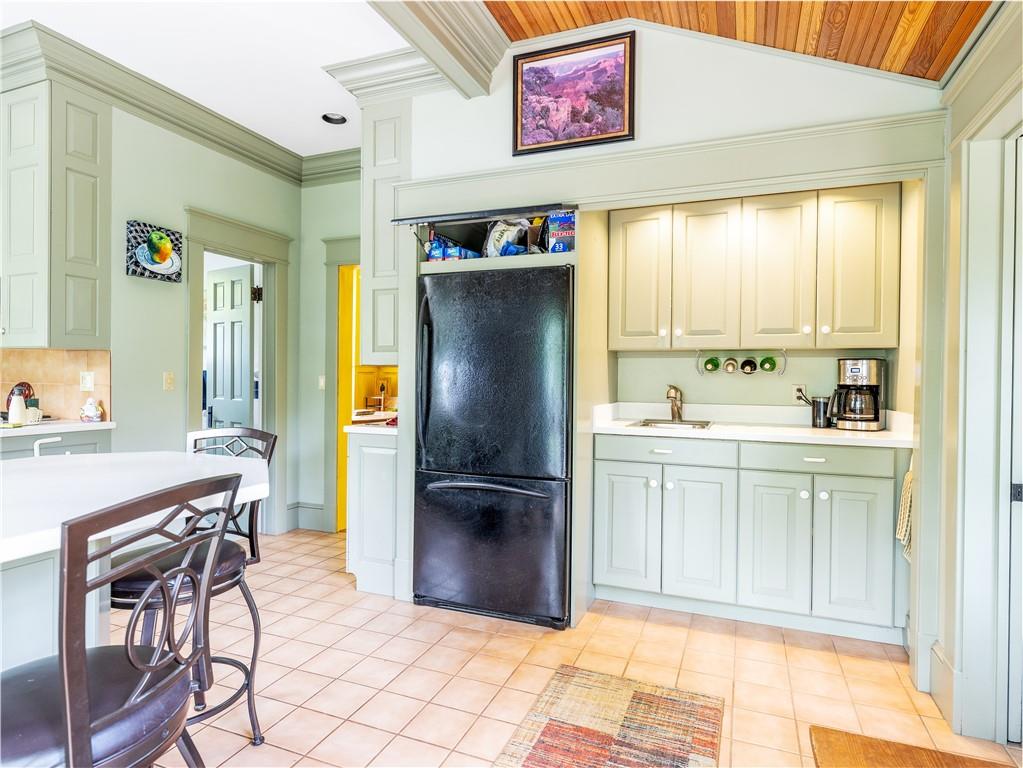
Surprise! Here is the cubbies opened as described in the last photo. see amenities in other comments.
40 of 57
-
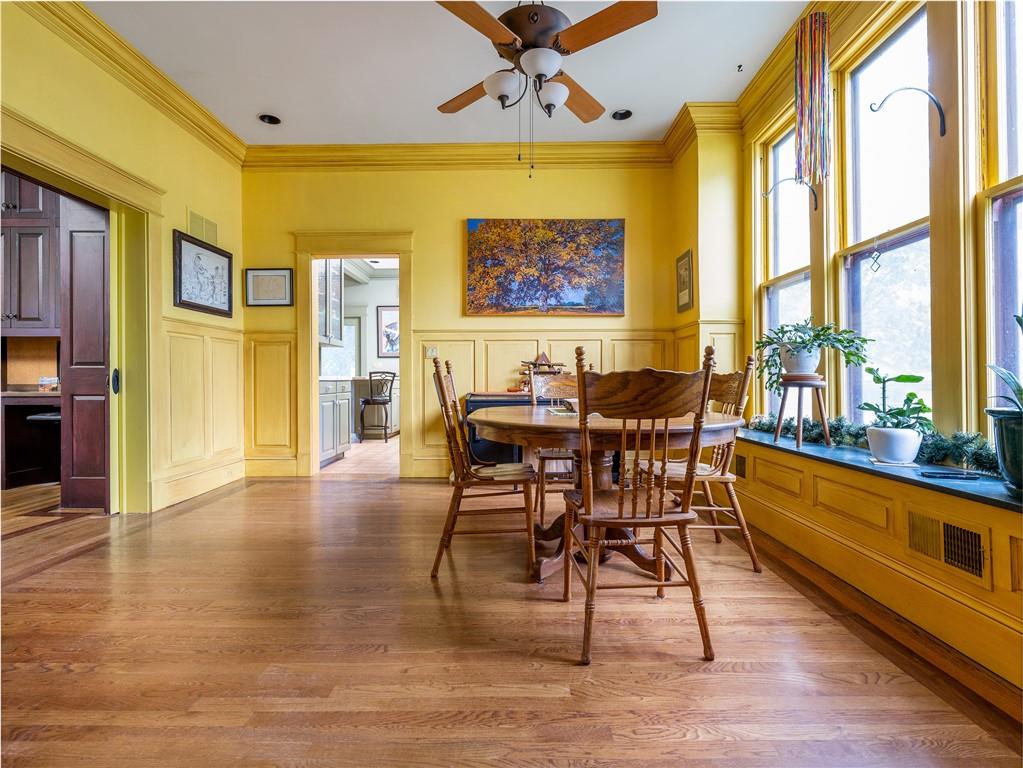
Dining room on looking the kitchen with 7 x 9 windows and Corian sitting bench. (being used as a plant shelf) wood floors, crown molding and wainscot on walls.
41 of 57
-
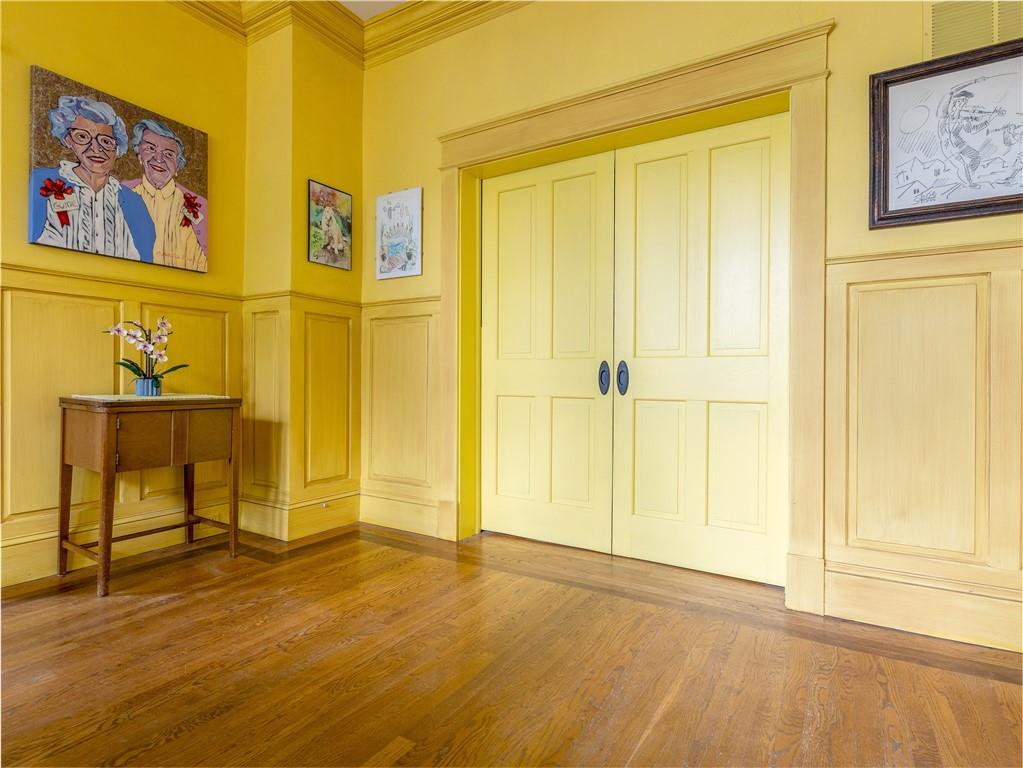
On looking Pocket doors into the den. See next...
42 of 57
-
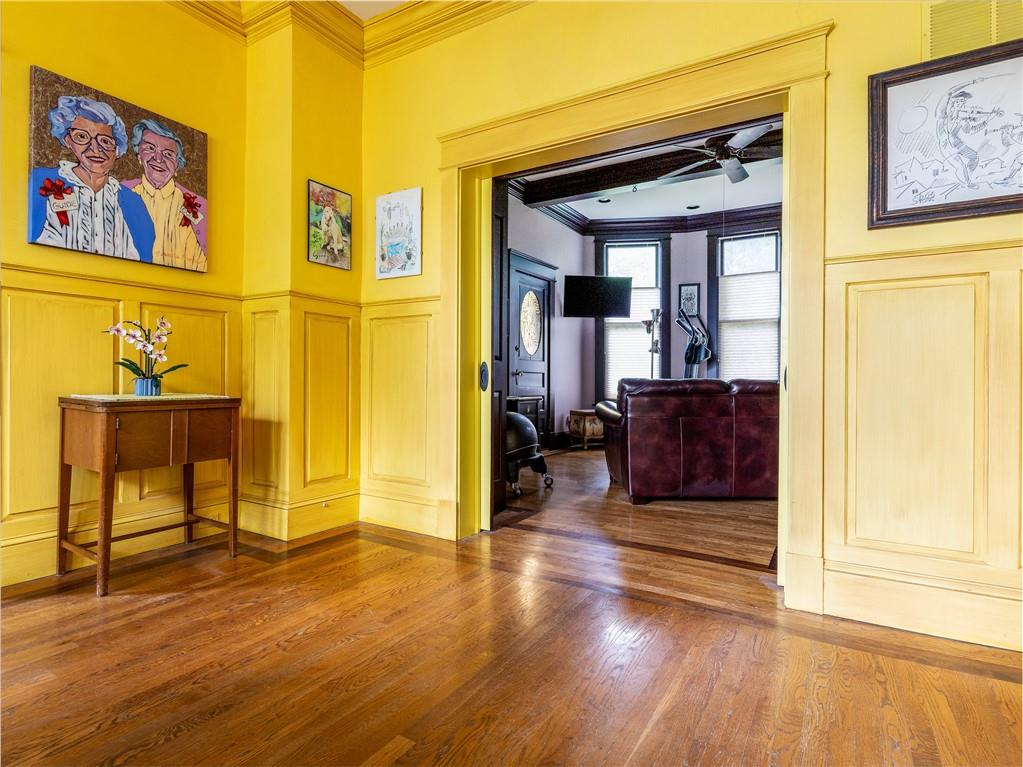
A-h-a. Open pocket doors to reveal the den/office area that holds custom cabinets containing a murphy bed. Note the inlaid flooring, can lighting, crown molding and ceiling beams.
43 of 57
-
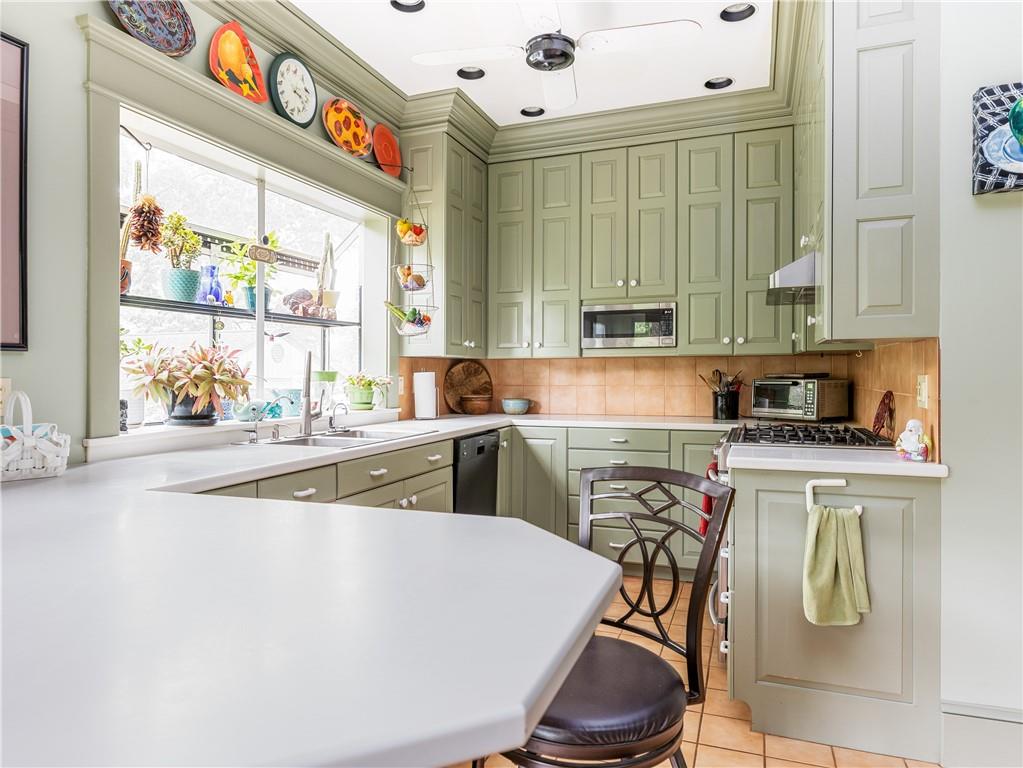
Close up of the gas stove, hood vent and corner cabinets that have easy access to pots and pans. Corian tops, Porcelain tile Recently painted cabinets, high ceilings and crown molding.
44 of 57
-
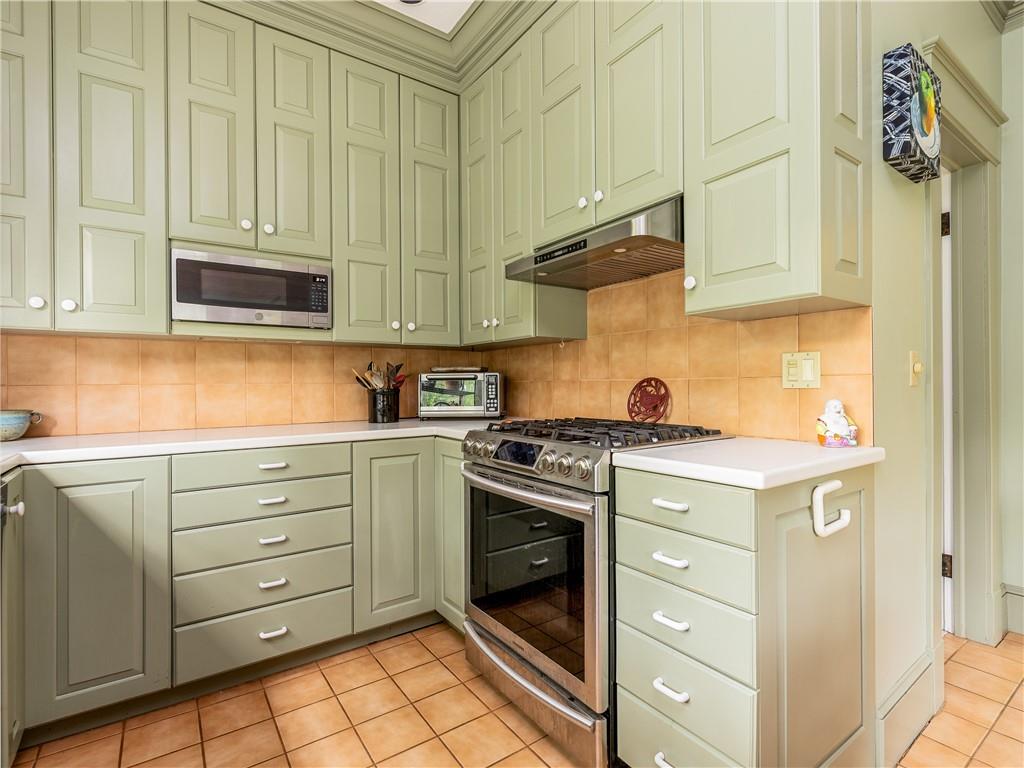
Great view of the Corian counter tops. Lots of workspace. Garden window. Built in cabinets with built in microwave, porcelain tiles, ceiling fan, can lighting.
45 of 57
-
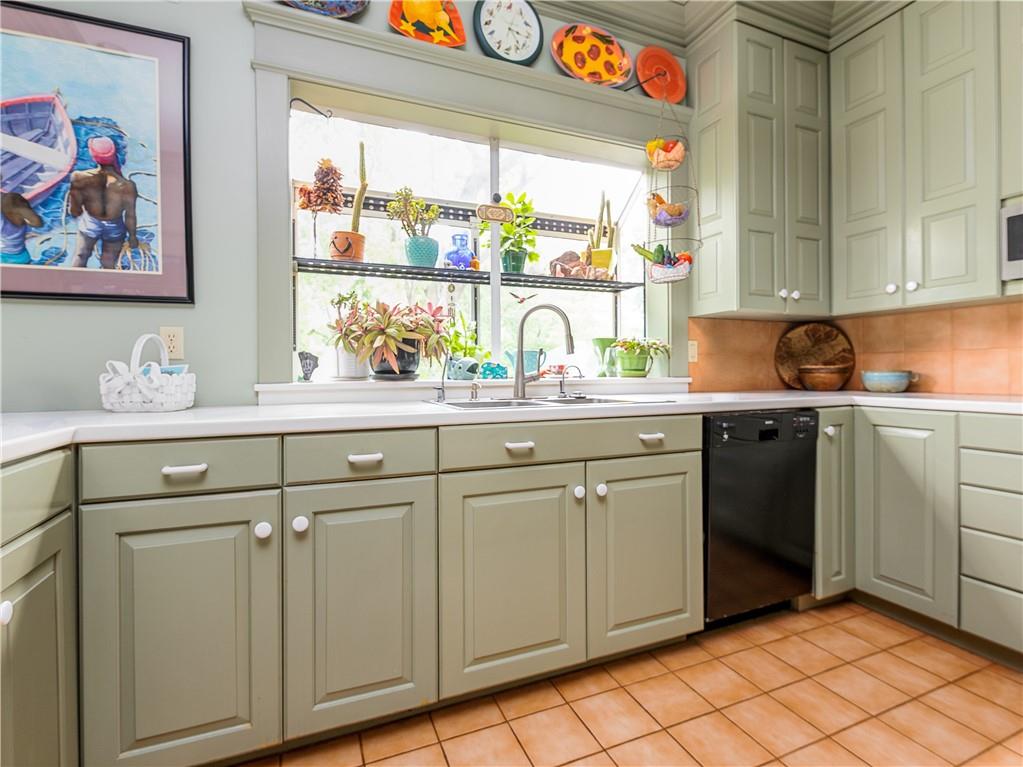
Built in dishwasher and garden window.
46 of 57
-
At Twilight
47 of 57
-
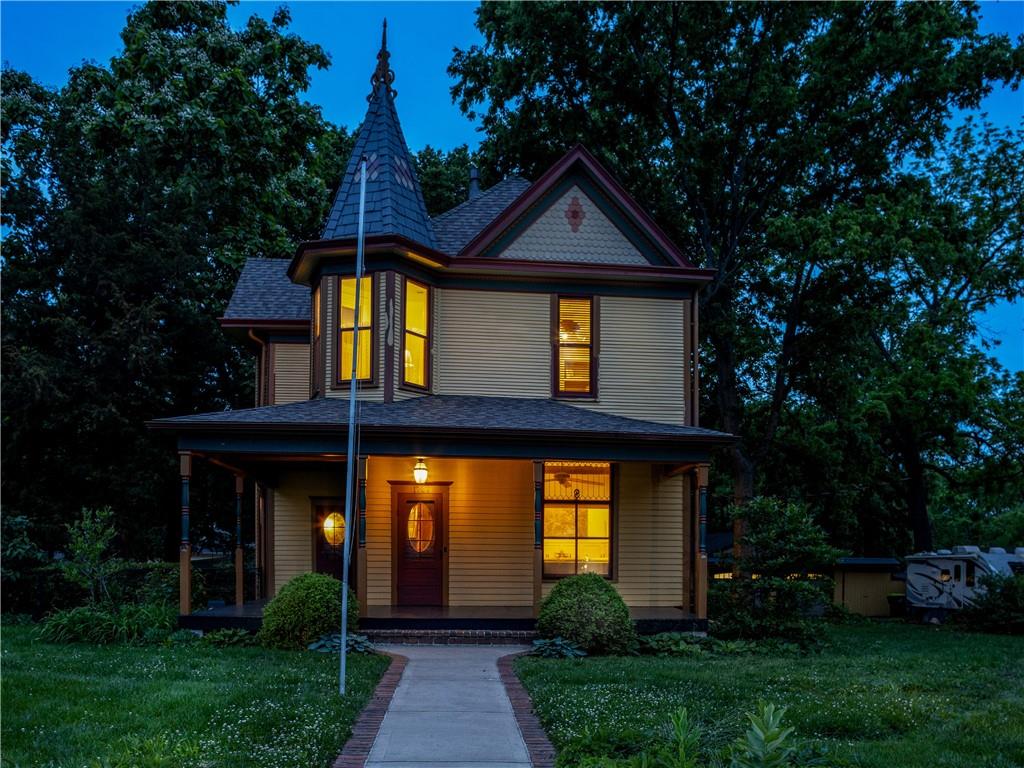
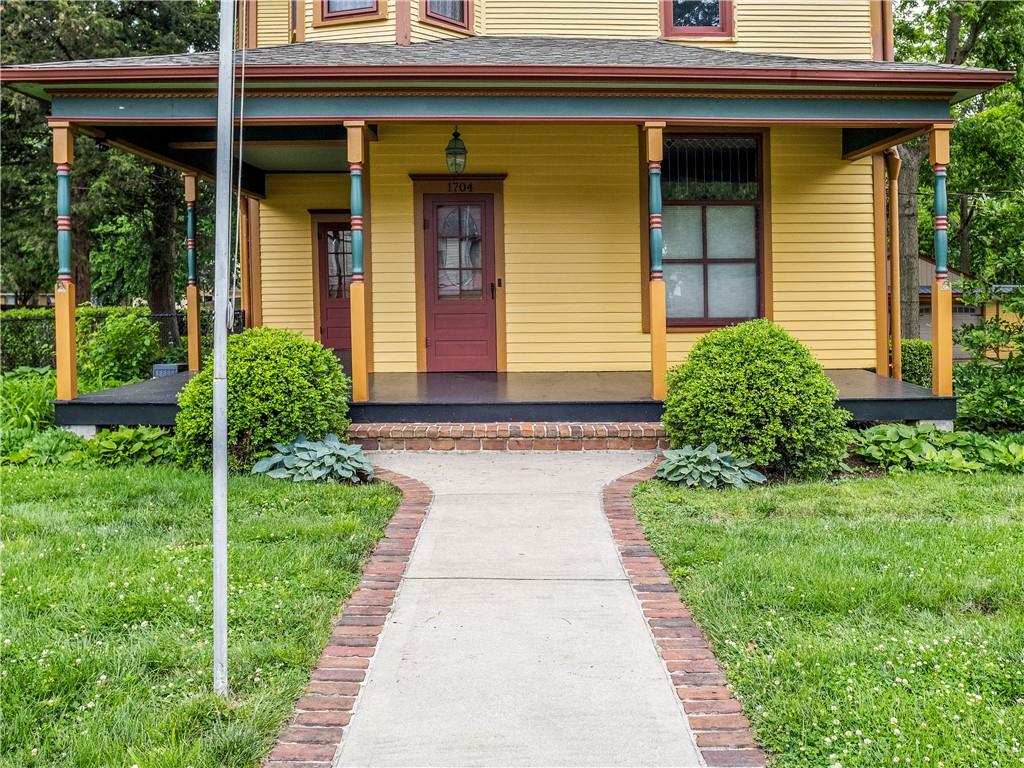
Street view on Walnut
48 of 57
-
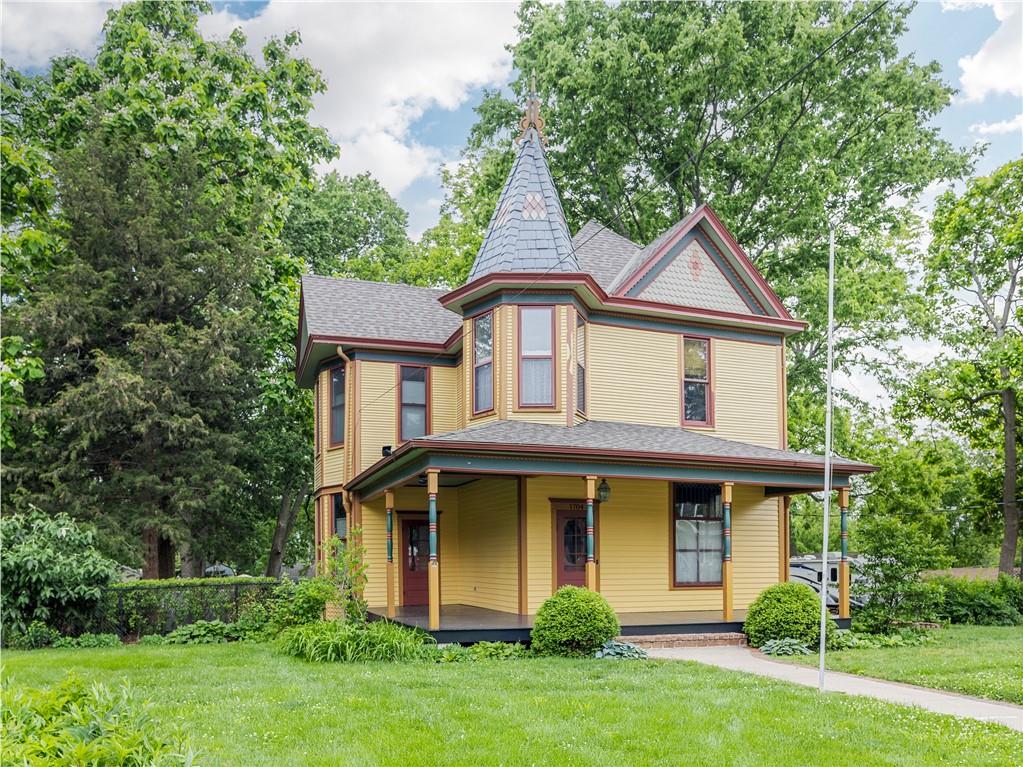
Beautiful Victorian home with Bay window, Wrap around porch. Decorative porch beams, Tower with fancy finial tip top. Newer roof & most new windows. Lots of perennials. Street view on Walnut
49 of 57
-
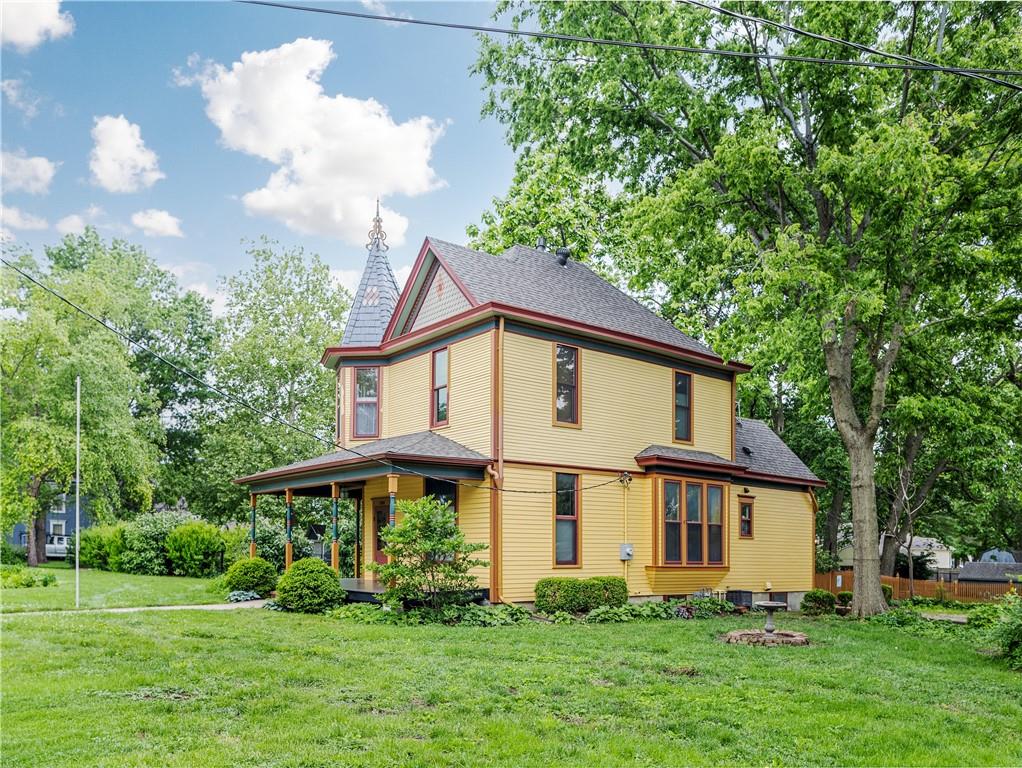
Decorative Fish Scale & dental work on peak of home next to Tower with Finial. This will make a great home for you. Downtown Blue Springs on .90 size lot. Seller is still finishing up fresh paint.
50 of 57
-
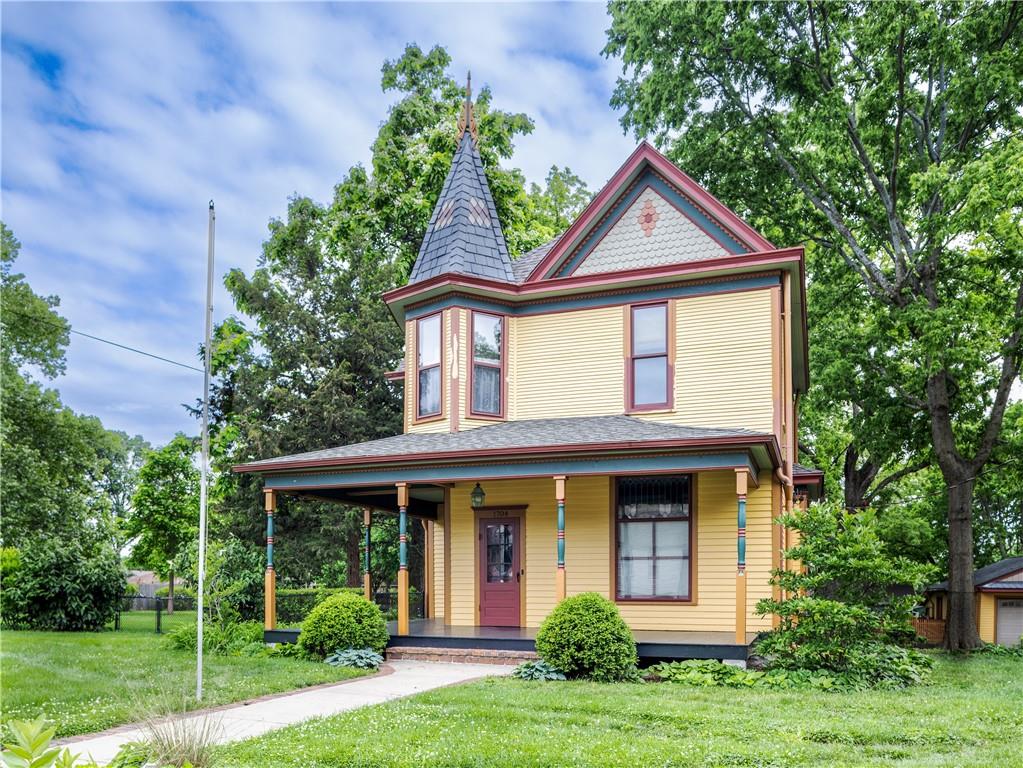
Please note Tower and both peaks with dental work and fish scale - painted design and most of this Victorian home is Hardie board and storm proof newer roofing.
51 of 57
-
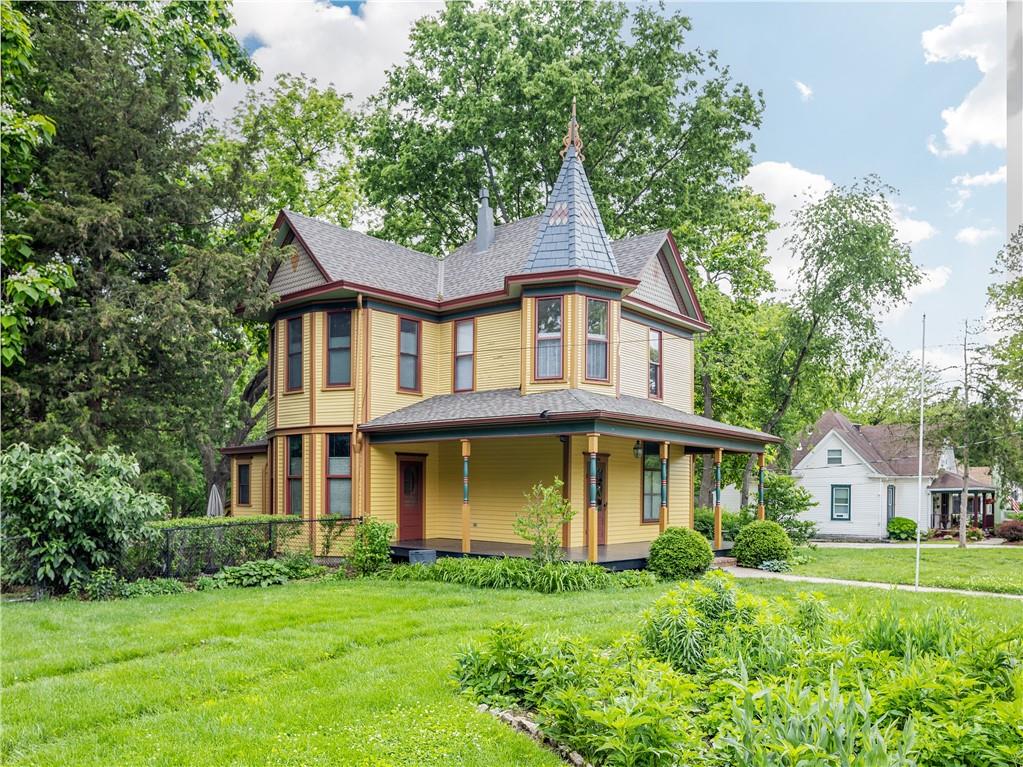
Detached garage front view with west alley storage.
52 of 57
-
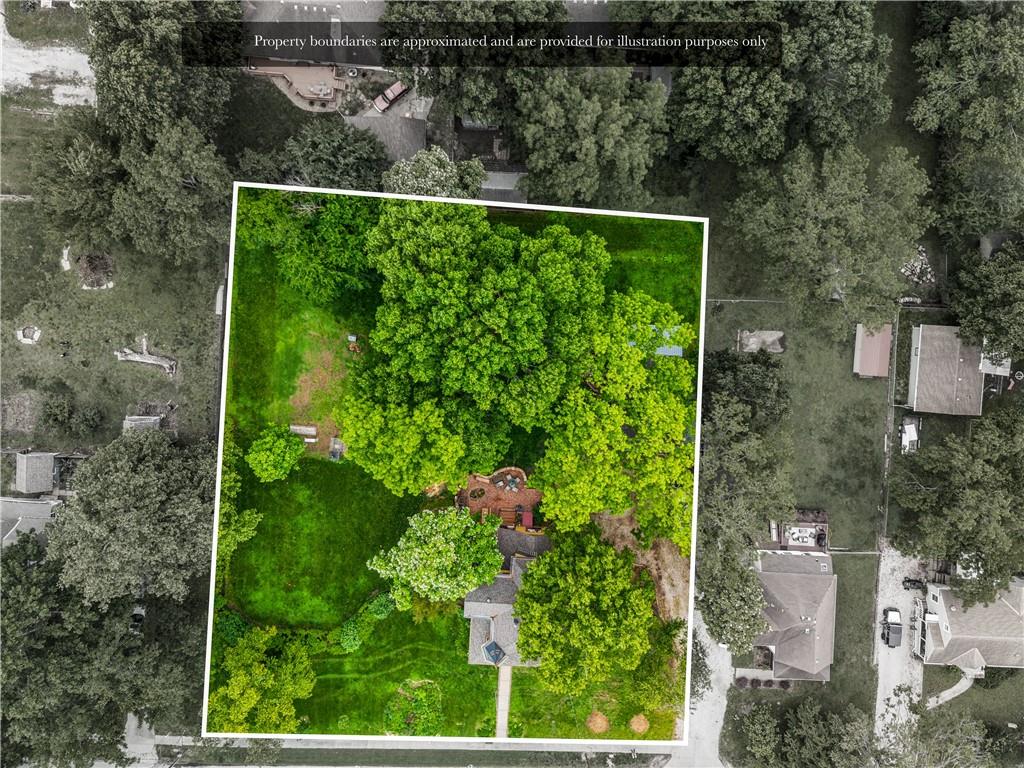
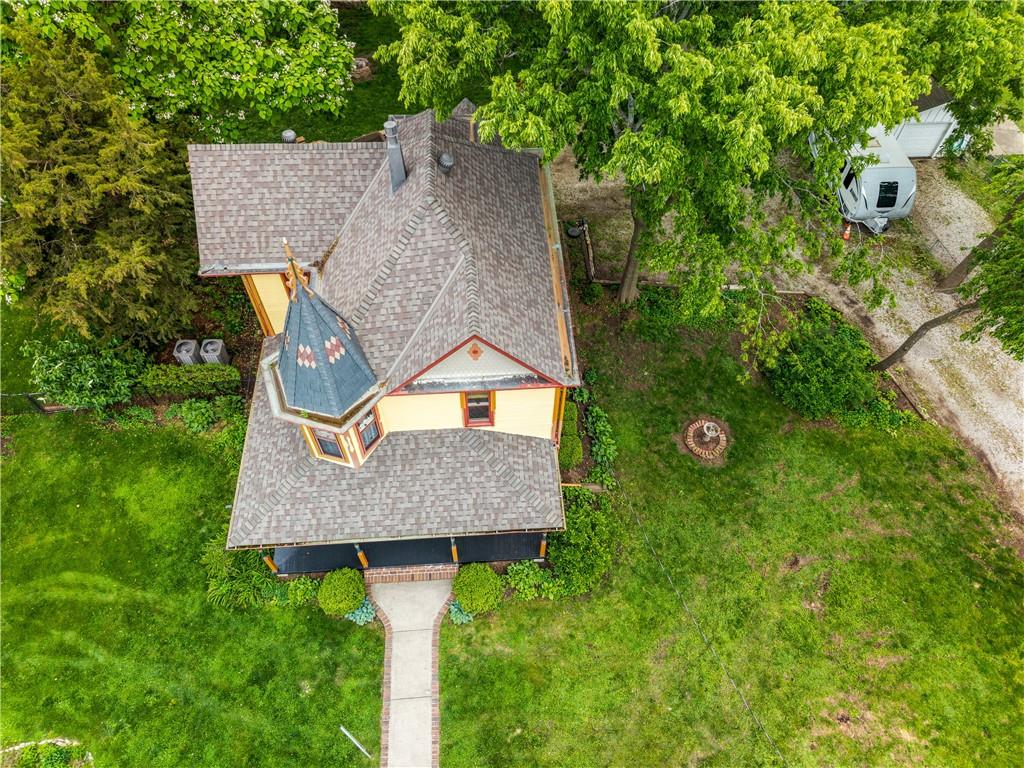
Birds eye view in the heart of Blue Springs. You can see how lovely the newer roof is and how well taken care of this Victorian home is. Also zoned Hvac. Circa 1900
53 of 57
-
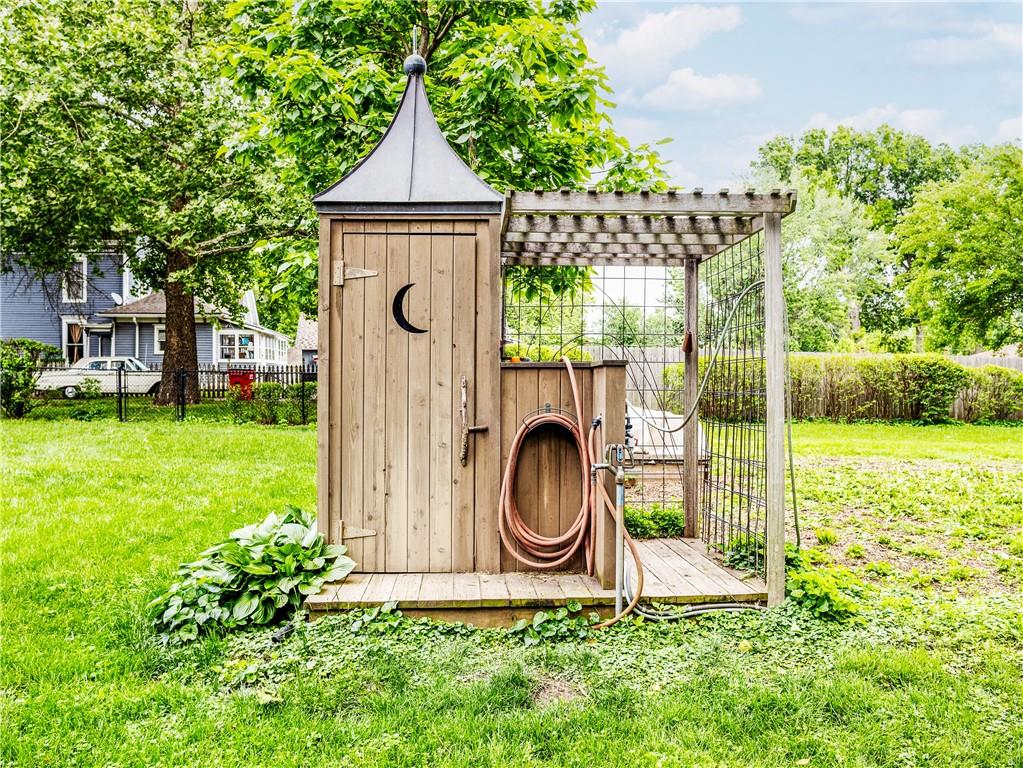
Non-working out house with copper top. Outside spicket works for watering the landscaping.
54 of 57
-
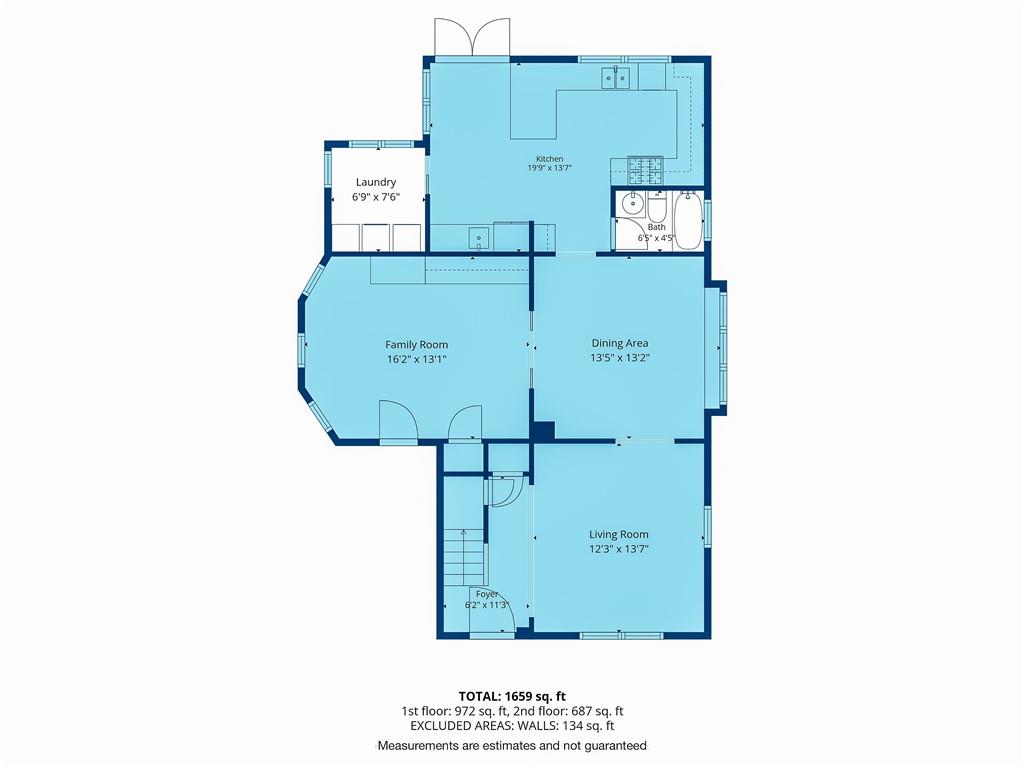
Victorian House Main Level floor plan
55 of 57
-
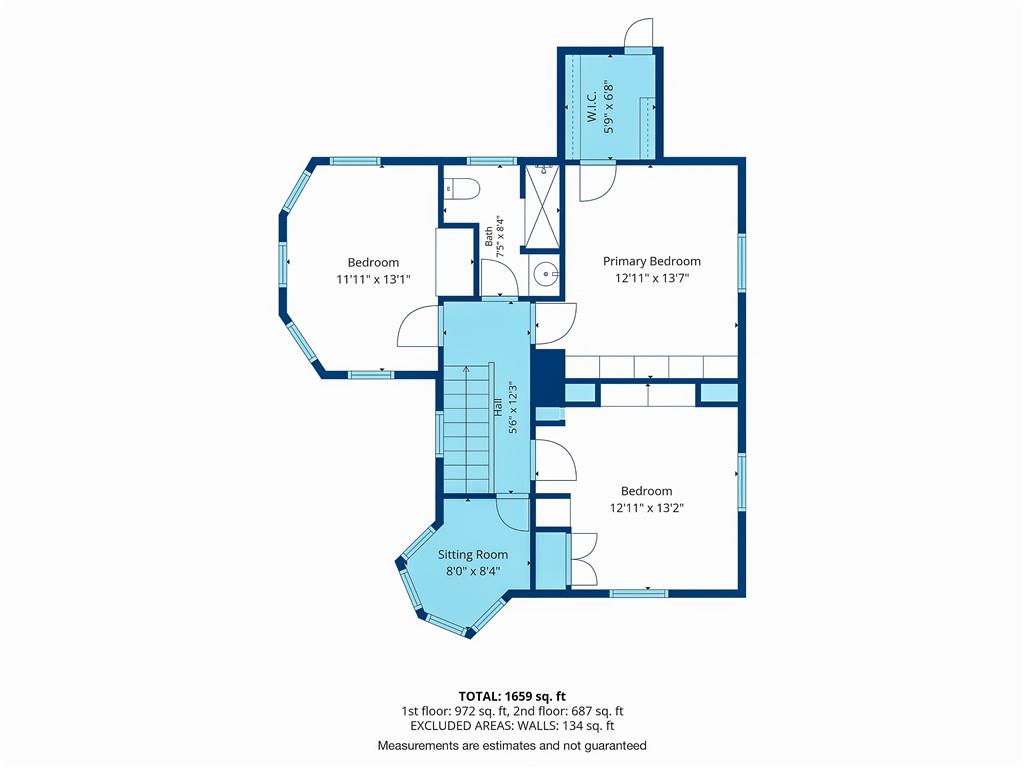
Victorian Upper-Level floor plan
56 of 57
-
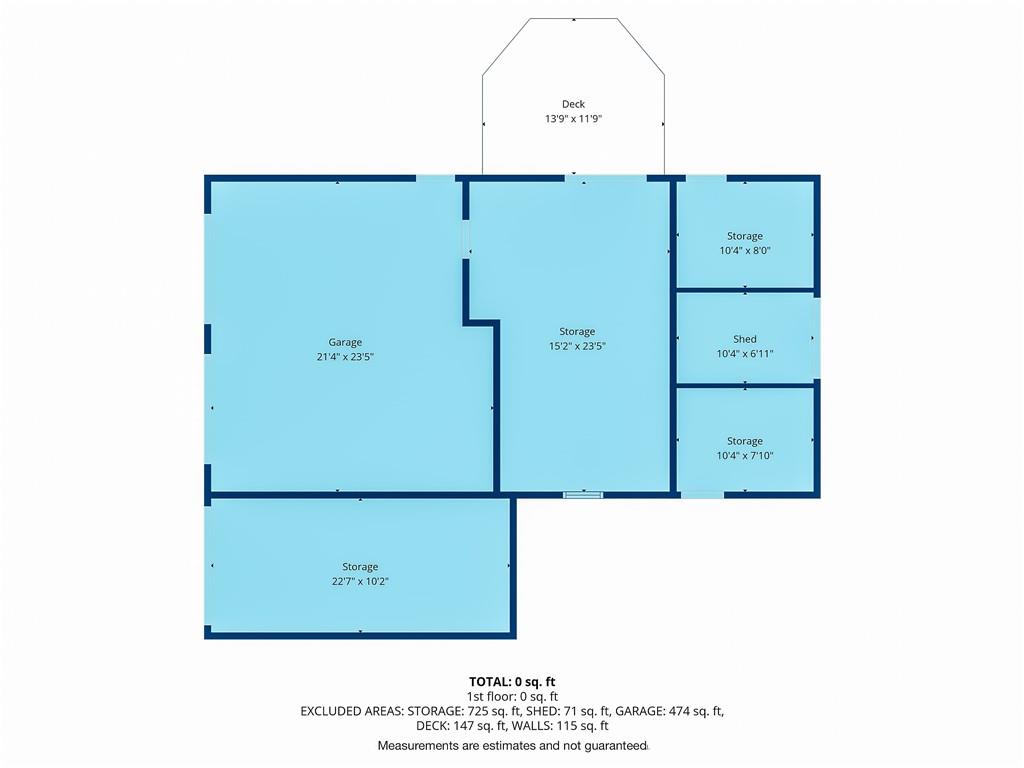
Detached Garage Floor plan
57 of 57
New Price! Step into history in the heart of Blue Springs! Located in the Historic District, this stunning Victorian home is full of all the character and charm one would expect of a circa 1900’s home. This is a double lot!! Come experience the original features such as pocket doors, leaded glass, original staircase and glass doorknobs. At the same time, the house has been updated to reflect the expectations of modern buyers. Recent updates include new roof,1st floor HVAC and hot water heater. You will be pleasantly surprised to see the masterful woodwork that is everywhere throughout the home. Custom bookshelves, built-in dressers, crown molding and clever cubbies to be found throughout this home! No small lot here! Park-like setting on a double lot adds up to .90 acre! Detached 2 car garage with tons of storage. And can you imagine living in a home that has its own tower? The finial on the peak - Remarkable! Also, plenty of dental work & fish scale siding on the exterior. The kitchen offers crown molding, tongue/groove fir ceiling, Corian countertops, porcelain floor tiles, hidden cubbies, garden window, gas cooktop built-in oven, microwave, Wet bar/Coffee Bar, China closet and Corian Peninsula. The laundry room is conveniently located right off the kitchen. Check out the office with its pocket doors and hidden Murphy bed! Oh, and this office could be used as a fourth bedroom! Watch the neighbors walk by while relaxing on the wraparound porch. This area has great walkability, its only a short walk for coffee! Move into this exceptional home just in time to enjoy the downtown Streetscape Project when it is completed!
- Directions
- From I 70 at woods Chapel Exit south to traffic circle to walnut (appx 6 blocks) or From 40 hwy at woods chapel go north to traffic circle Walnut. Or From Blue Springs on 7 hwy (at KFC) Walnut go west to address on left. (There is construction on Walnut now, just in front of Scout Coffee. You can go around the block and end up on 15th Street which takes up again on Walnut. then stay West to address)
- Subdivision
- Other
- City
- Blue Springs
- County
- Jackson
- Property Type
- Residential / Single Family Residence
- Listing Updated
- Oct 10, 2026 at 3:10pm
- MLS Number
- 2619265
- Property Tax
- $3,066
- Home Owners Association
- No
- Disclaimer
- The information displayed on this page is confidential, proprietary, and copyrighted information of Heartland Multiple Listing Service, Inc. (“Heartland MLS”). Copyright 2026, Heartland Multiple Listing Service, Inc. Heartland MLS, Elite Realty and Agent Jo do not make any warranty or representation concerning the timeliness or accuracy of the information displayed herein. In consideration for the receipt of the information on this page, the recipient agrees to use the information solely for the private non-commercial purpose of identifying a property in which the recipient has a good faith interest in acquiring.
- The data relating to real estate displayed on this website comes in part from the Heartland Multiple Listing Service database compilation. The properties displayed on this website may not be all of the properties in the Heartland MLS database compilation, or all of the properties listed with other brokers participating in the Heartland MLS IDX program. Detailed information about the properties displayed on this website includes the name of the listing company.
- Information is deemed reliable but is not guaranteed.
Copyright © 2026 ELITE Realty.