
12908 W 168th Street, Overland Park, KS 66221
- 4Beds
- 3 Baths
- 0½ Baths
- 2,818Sq Ft
-
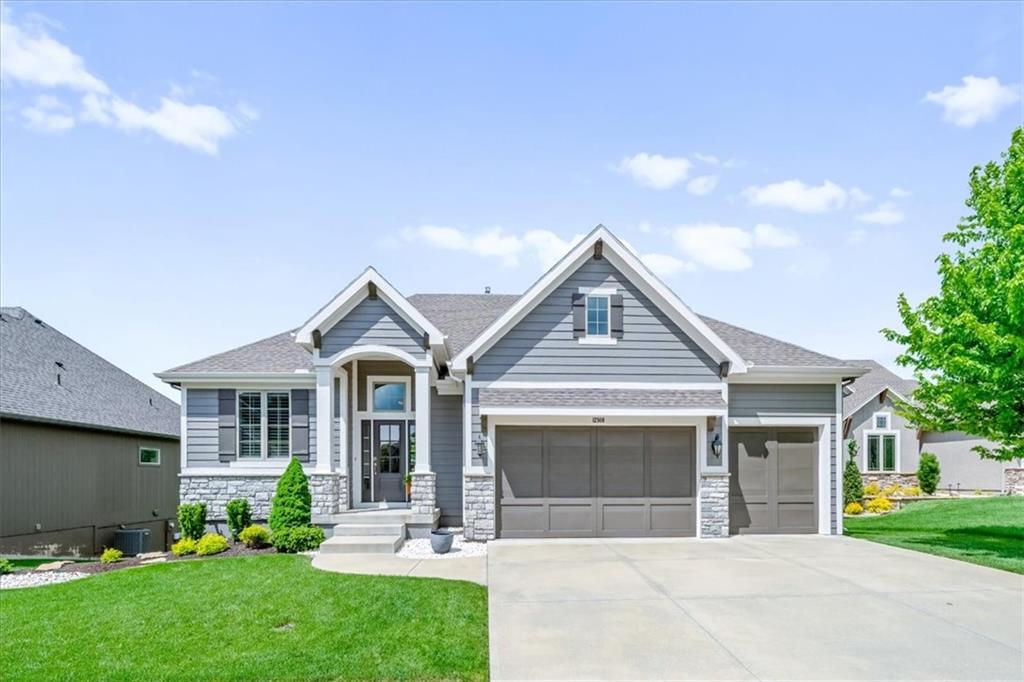
Single-story residence featuring light gray siding with stone accents, a two-car garage, and a concrete driveway
1 of 38
-
2 of 38
-
3 of 38
-
4 of 38
-
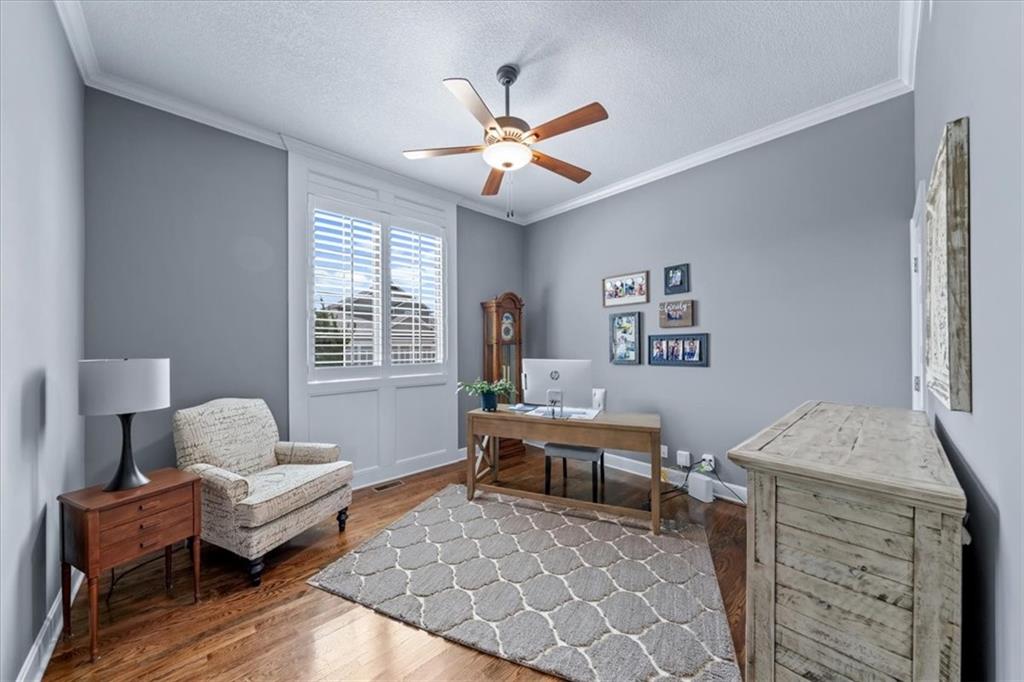
Office/2nd Bedroom
5 of 38
-
6 of 38
-
7 of 38
-
8 of 38
-
9 of 38
-
10 of 38
-
11 of 38
-
12 of 38
-
13 of 38
-
14 of 38
-
15 of 38
-
16 of 38
-
17 of 38
-
18 of 38
-
19 of 38
-
20 of 38
-
21 of 38
-
22 of 38
-
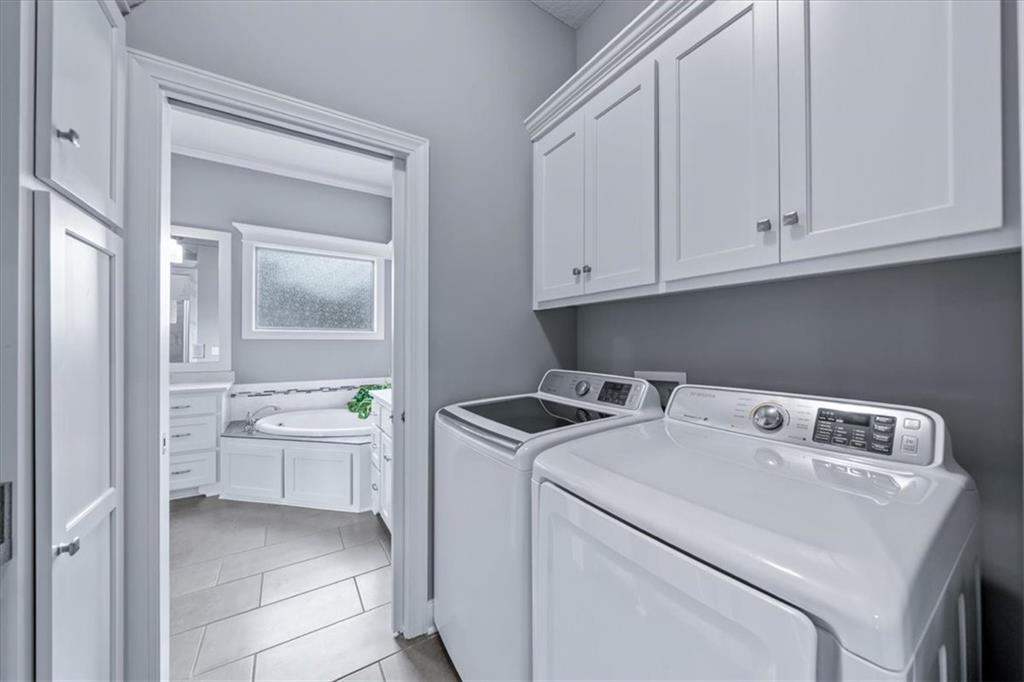
Also, 2nd Laundry on Lower Level
23 of 38
-
24 of 38
-
25 of 38
-
26 of 38
-
27 of 38
-
28 of 38
-
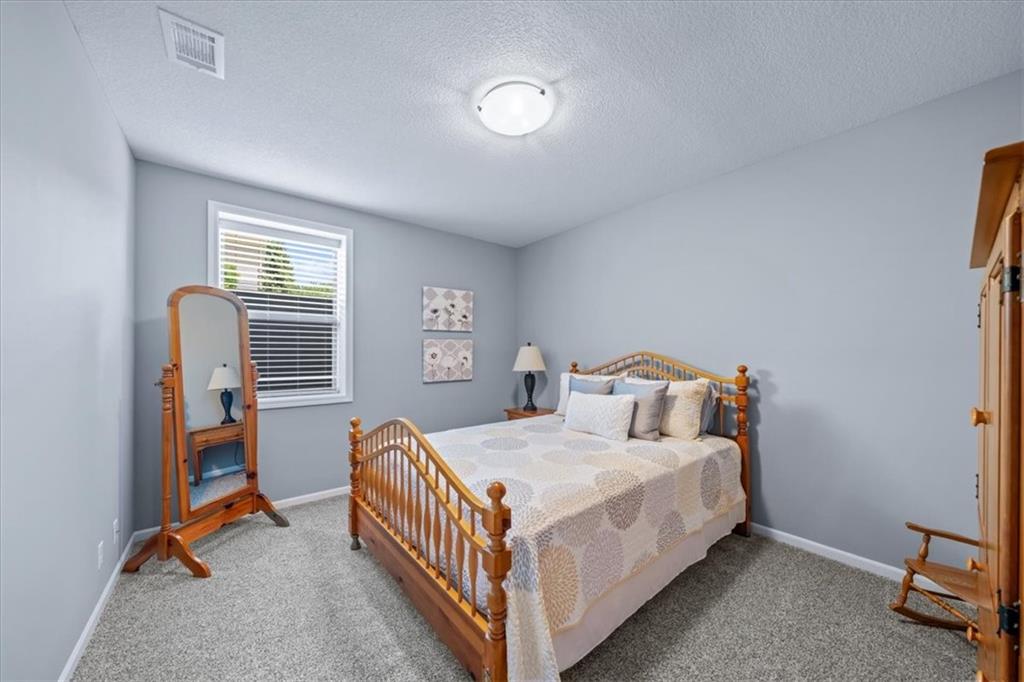
29 of 38
-
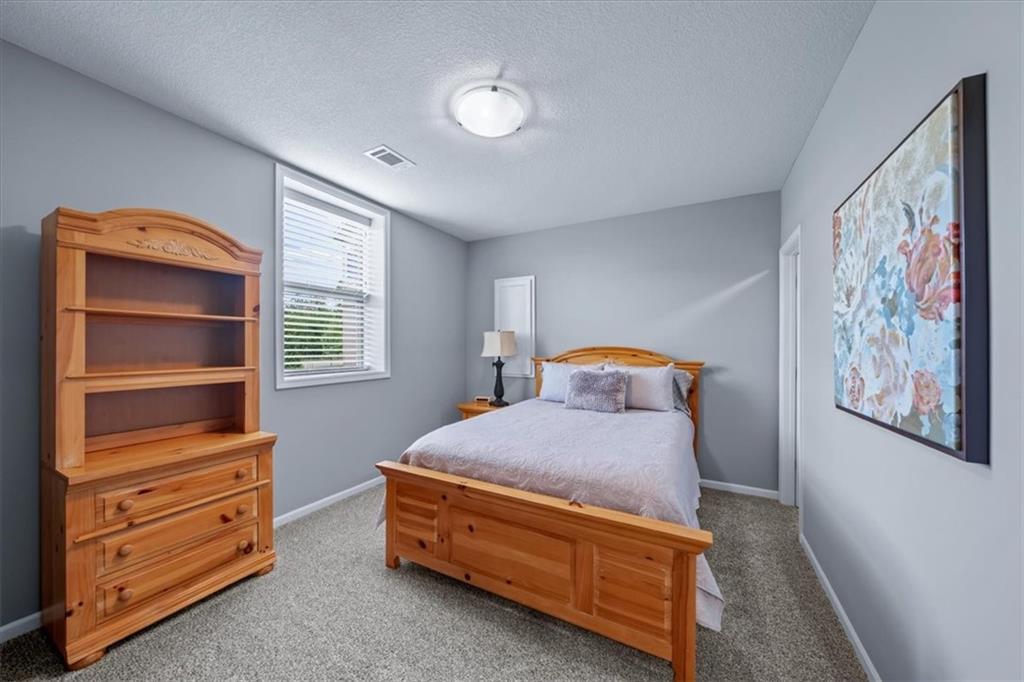
30 of 38
-
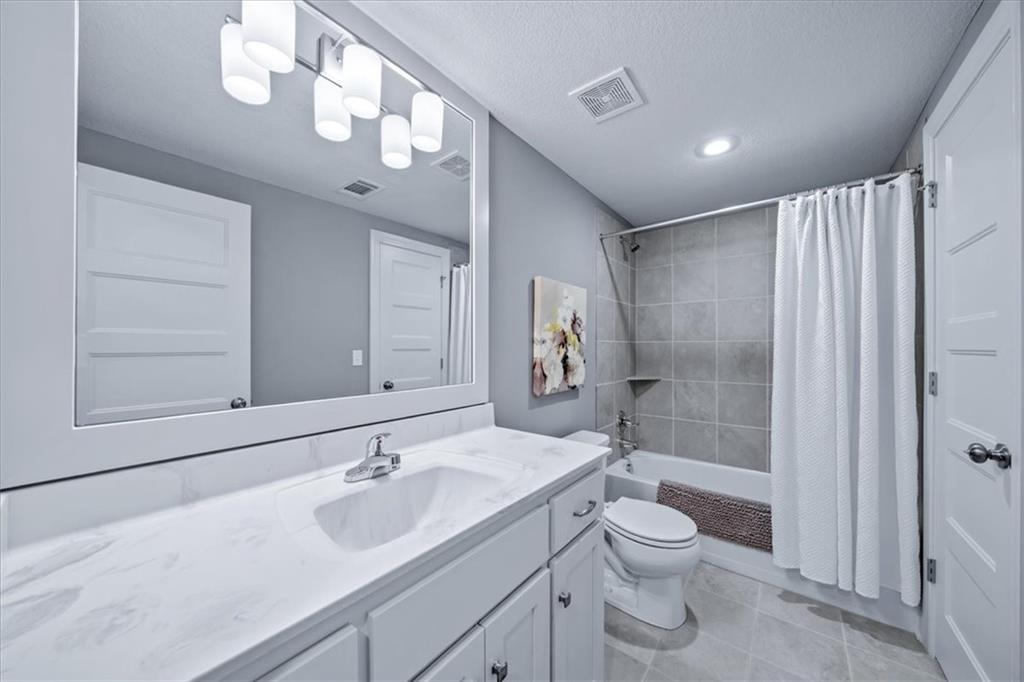
31 of 38
-
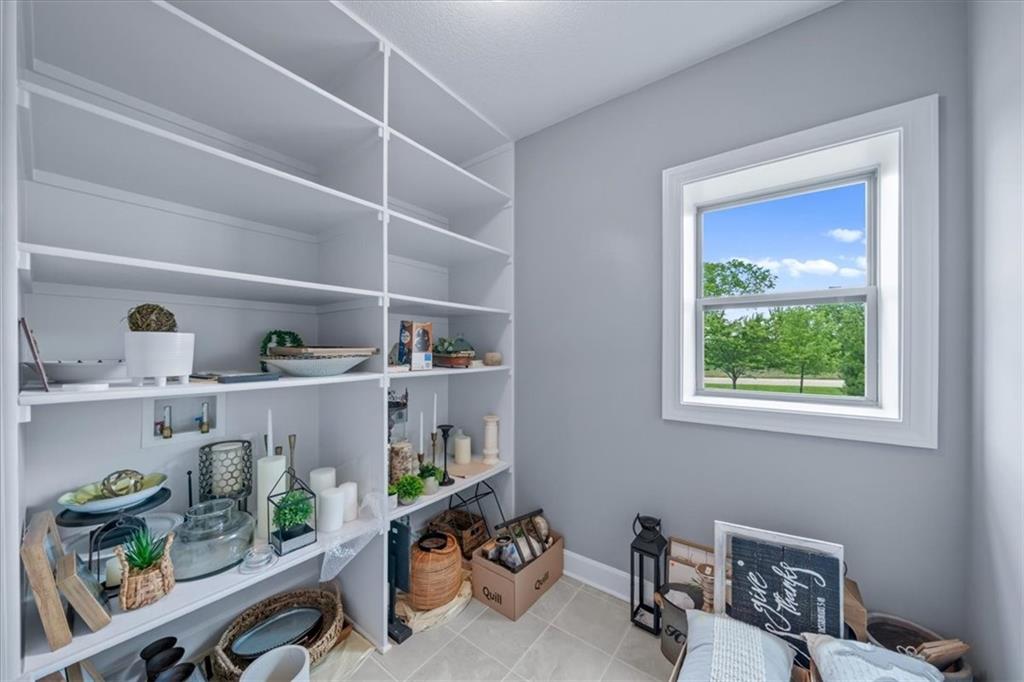
Pantry/Finished Storage closet or a second laundry room
32 of 38
-
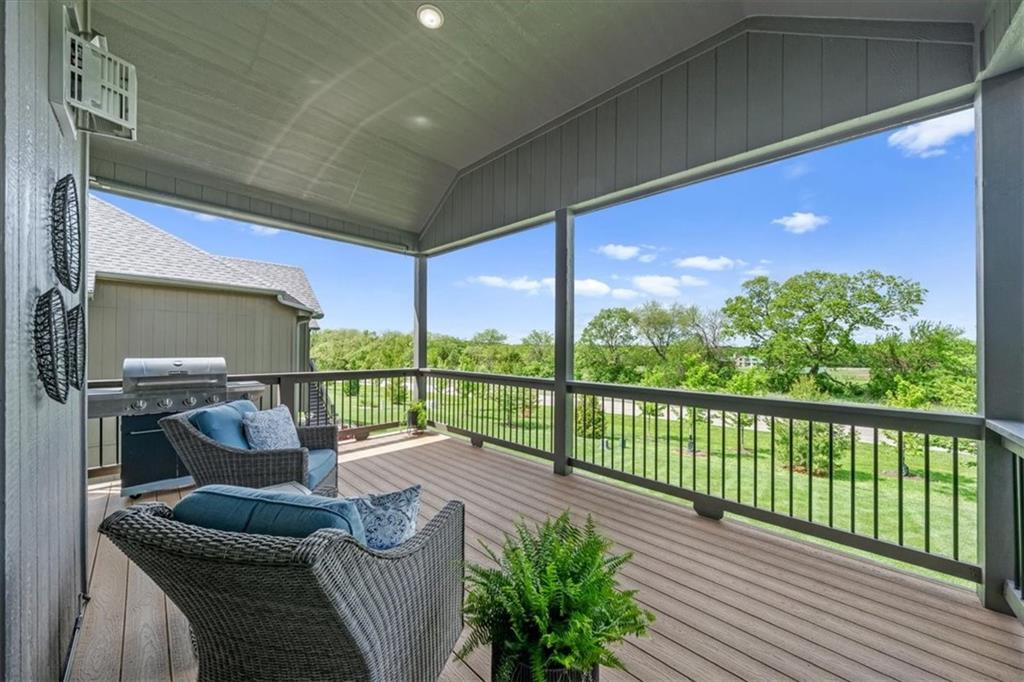
Covered Deck
33 of 38
-
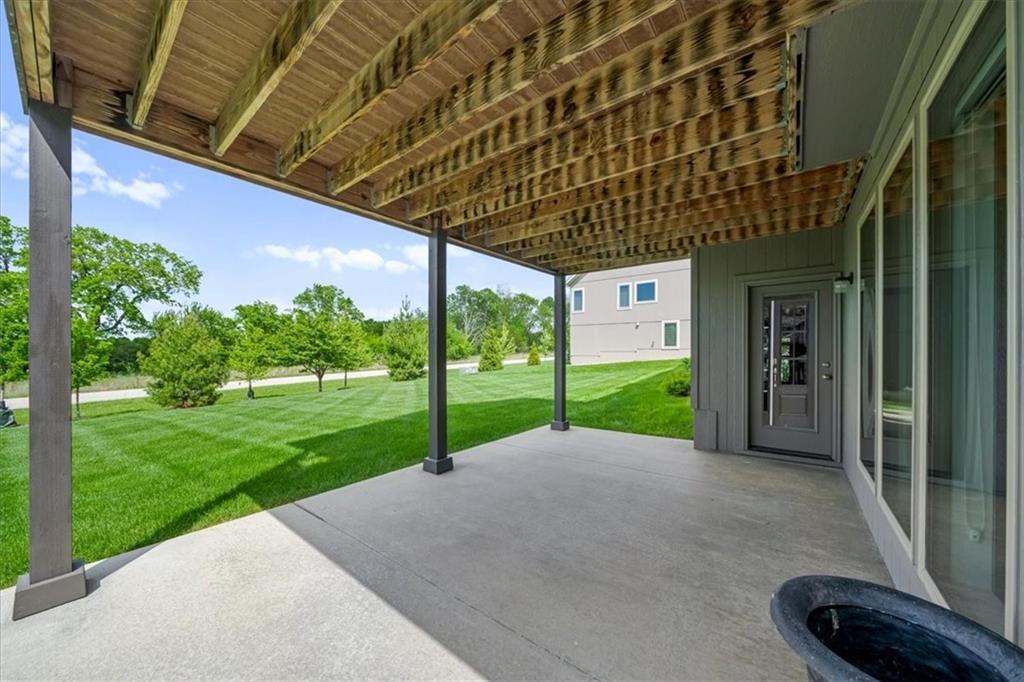
Covered Patio
34 of 38
-
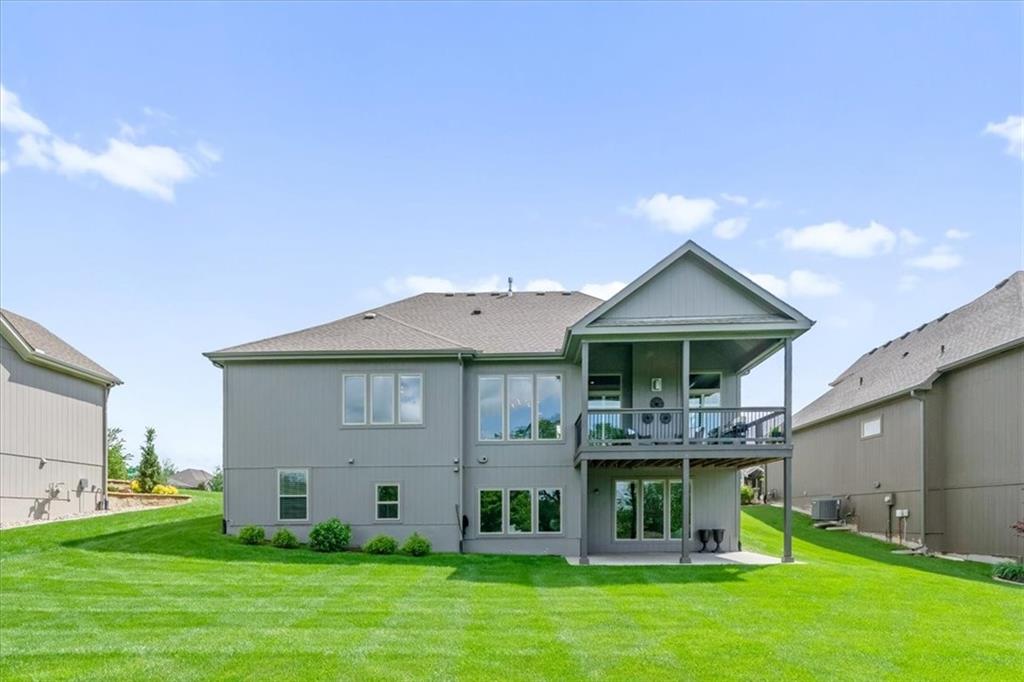
35 of 38
-
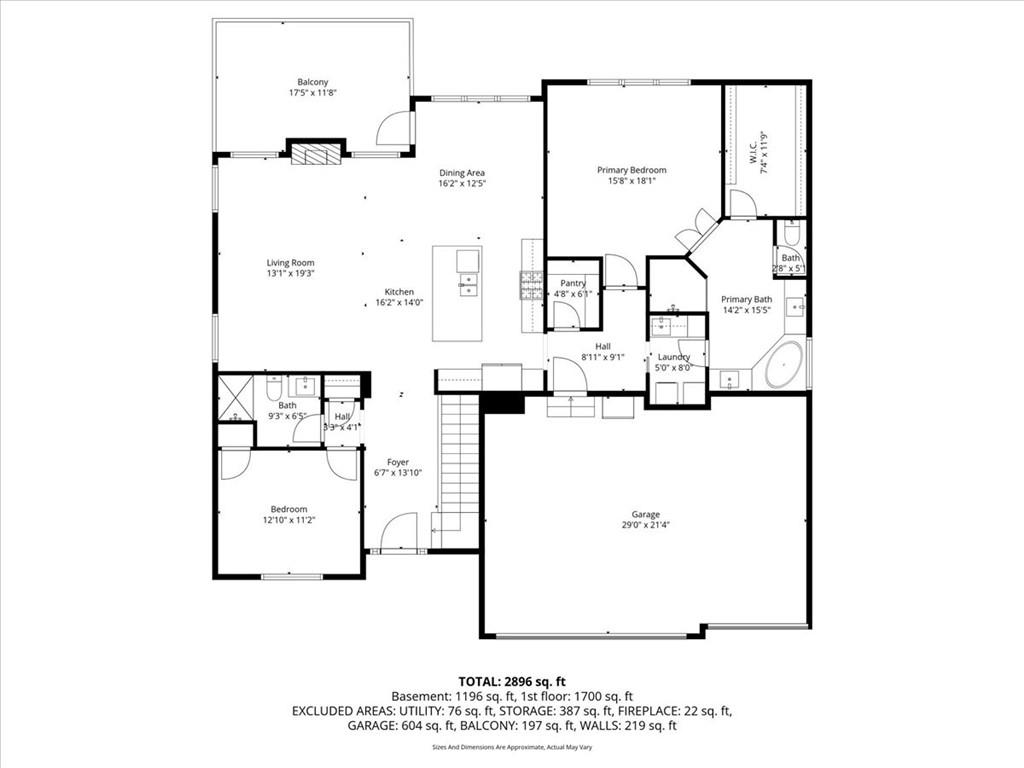
Main Floor Plan
36 of 38
-
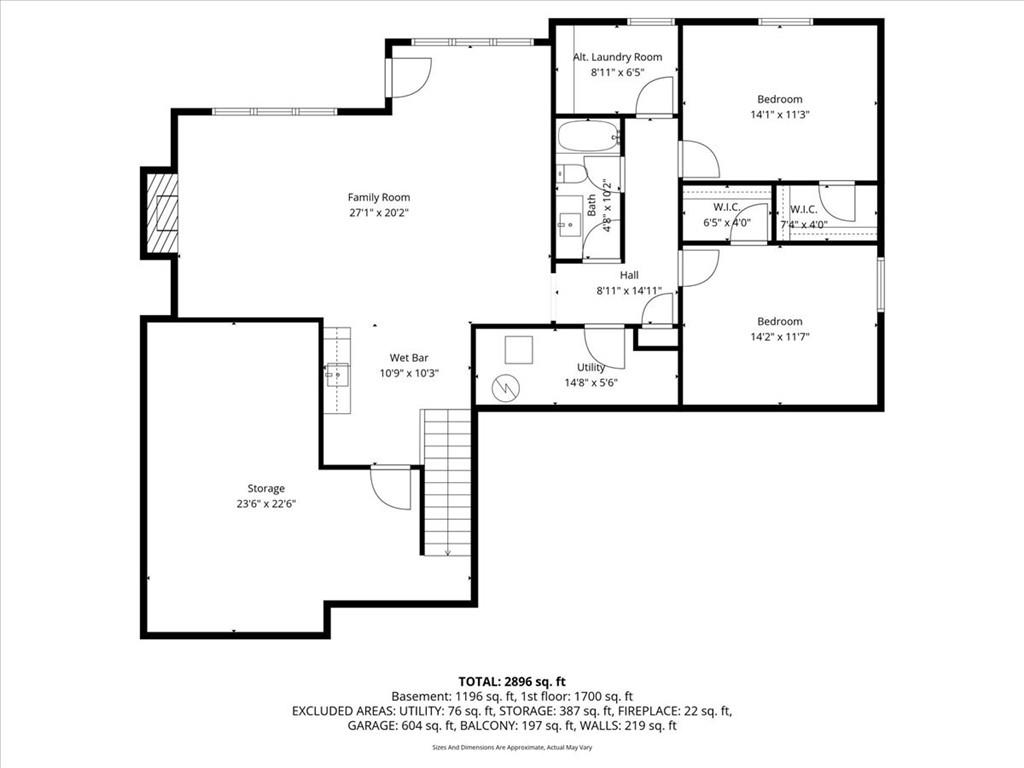
Lower Level Floor Plan
37 of 38
-
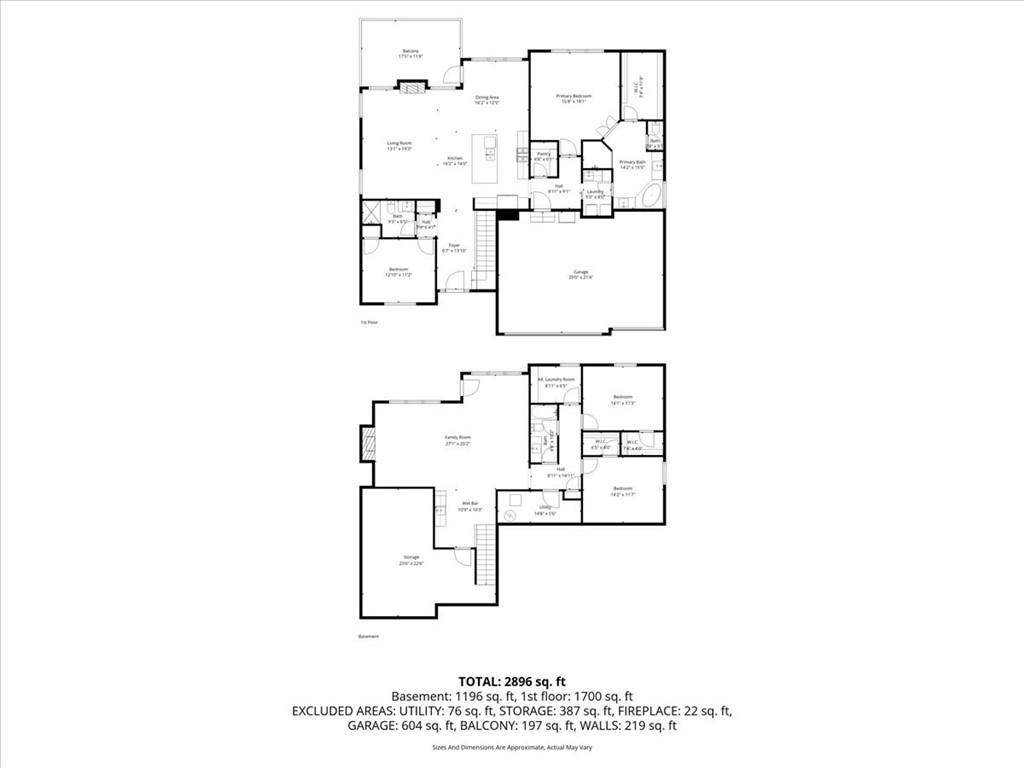
38 of 38
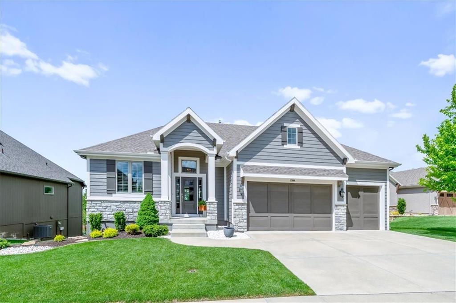
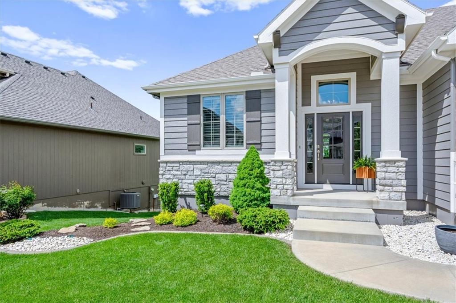
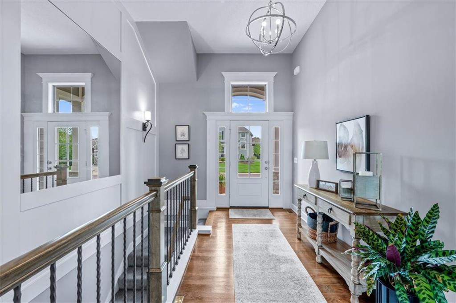
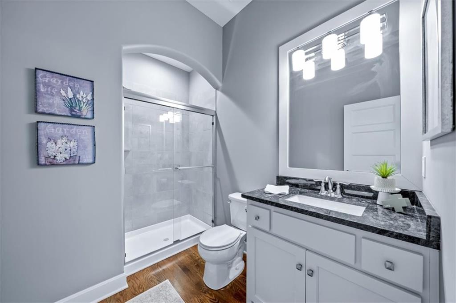
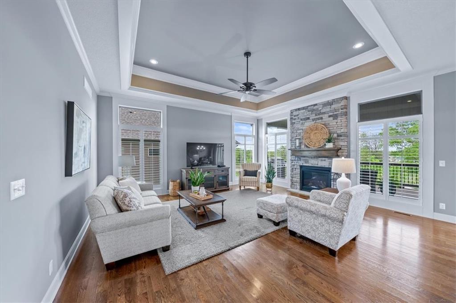
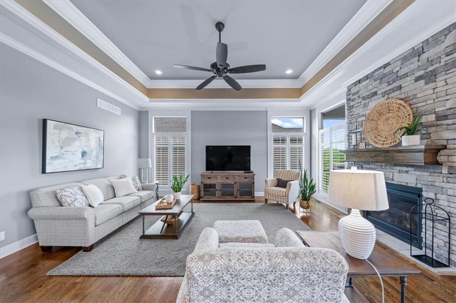
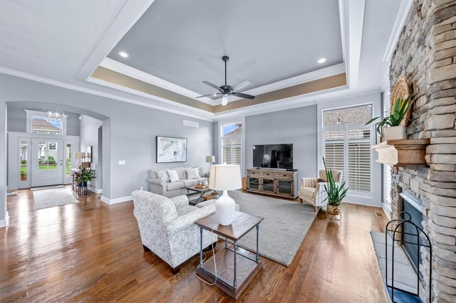
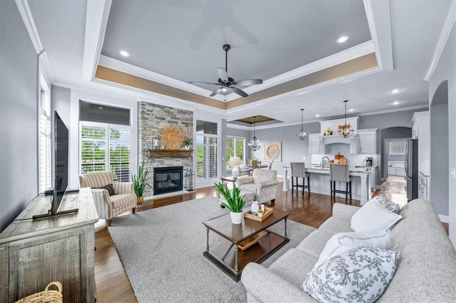
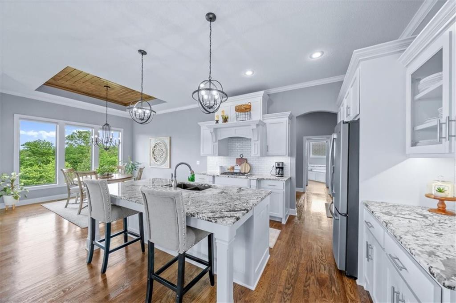
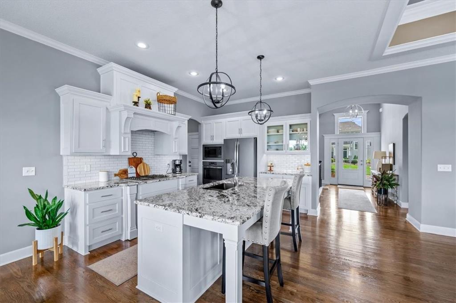
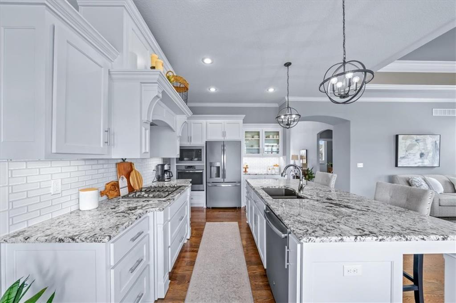
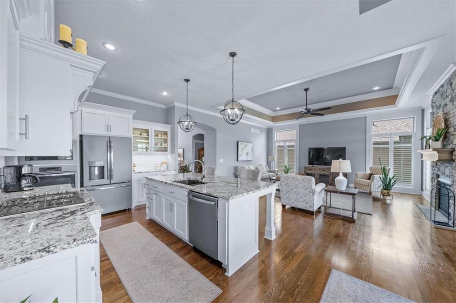
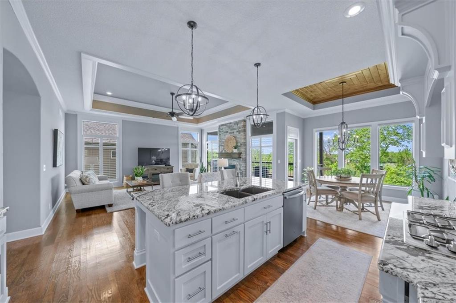
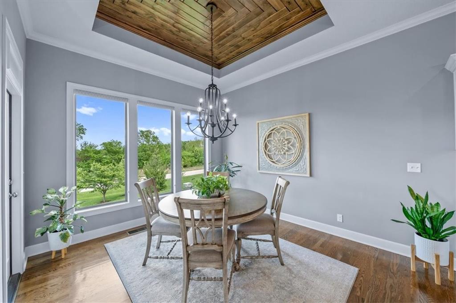
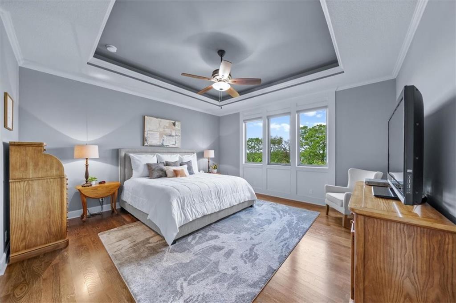
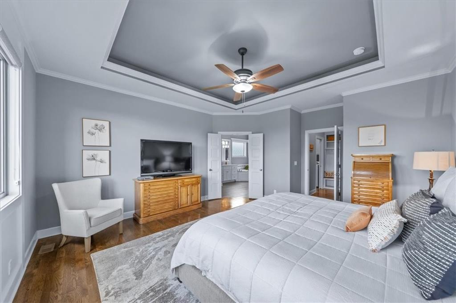
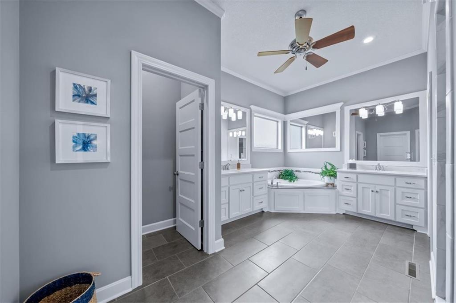
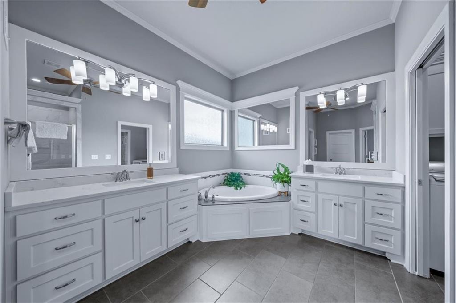
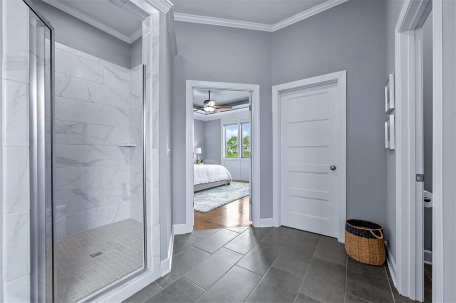
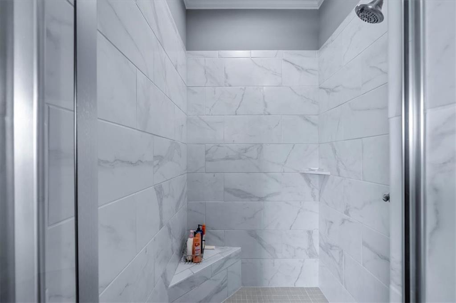
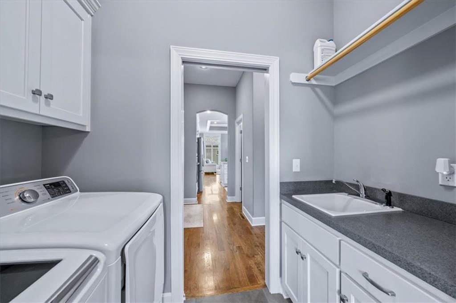
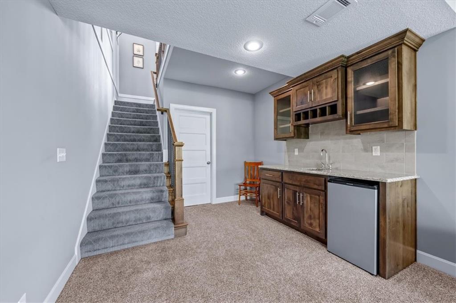
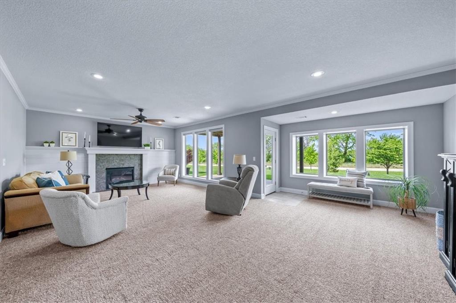
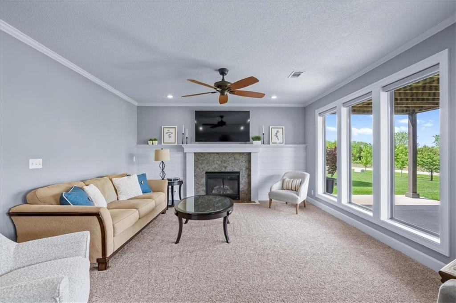
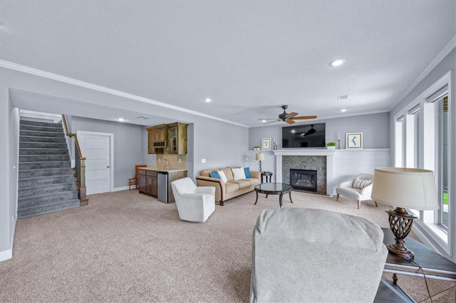
RARE OPPORTUNITY! Presenting the limited-release "Lincoln Reverse" floorplan by Bickimer Homes in premier Chapel Hill, just steps from Heritage Park. Backing north with beautiful, serene views, this immaculate home shines with pristine, like-new solid hardwood floors, detailed ceiling finishes, & exceptional trim work throughout. MAIN LEVEL LUXURY: The open-concept design features a Great Room anchored by a stacked stone fireplace & plantation shutters throughout the main level area. The gourmet kitchen is a chef’s dream, boasting premium granite countertops, a large island, walk-in pantry, & 2 built-in spice racks. Retreat to the primary suite featuring a show-stopper ensuite & spacious walk-in closet. A 2nd main-level bedroom & adjacent full bath offer perfect flexibility. All bathrooms throughout the home are elegantly finished with sleek quartz countertops. ENTERTAINER'S LOWER LEVEL: The walk-out lower level offers a generous family room complete with a second tile-surround fireplace & built-in wet bar, making it an entertainer's paradise. This level includes two additional bedrooms, and a full bath. 2nd laundry hookups already in place with potential to convert closet to second laundry. HOME FOR ALL STAGES OF LIFE: While the home features multiple levels, it offers the ultimate convenience of true main-floor living—with no stairs required for your day-to-day routine. Need room to grow? The massive unfinished storage area provides the perfect canvas to potentially add a 5th bedroom & 4th bathroom. Want to spend more time outside? Relax on the covered deck, or step out from the lower level to the covered patio. Both spaces offer the ideal layout to be screened in for seamless indoor-outdoor enjoyment. RESORT-STYLE AMENITIES: Enjoy access to incredible neighborhood pools, a clubhouse, pickleball court, & walking trails next to a spectacular 1,238-acre park. Loaded with upgrades, and offering room to grow—your dream home awaits!
- Directions
- Pflumm Rd to 167th St, go east to Gillette St, go south to 168th St, east to home on the north side.
- Subdivision
- Chapel Hill
- City
- Overland Park
- County
- Johnson, KS
- Property Type
- Residential / Single Family Residence
- Listing Updated
- May 28, 2026 at 8:05am
- MLS Number
- 2618512
- Property Tax
- $9,765
- Home Owners Association
- Yes - Chapel Hill Homes Association, Inc.
- Disclaimer
- The information displayed on this page is confidential, proprietary, and copyrighted information of Heartland Multiple Listing Service, Inc. (“Heartland MLS”). Copyright 2026, Heartland Multiple Listing Service, Inc. Heartland MLS, Elite Realty and Agent Jo do not make any warranty or representation concerning the timeliness or accuracy of the information displayed herein. In consideration for the receipt of the information on this page, the recipient agrees to use the information solely for the private non-commercial purpose of identifying a property in which the recipient has a good faith interest in acquiring.
- The data relating to real estate displayed on this website comes in part from the Heartland Multiple Listing Service database compilation. The properties displayed on this website may not be all of the properties in the Heartland MLS database compilation, or all of the properties listed with other brokers participating in the Heartland MLS IDX program. Detailed information about the properties displayed on this website includes the name of the listing company.
- Information is deemed reliable but is not guaranteed.
Copyright © 2026 ELITE Realty.