
609 CENTRAL Street, Kansas City, MO 64105
- 3Beds
- 2 Baths
- 0½ Baths
- 1,800Sq Ft
-
1 of 23
-
2 of 23
-
3 of 23
-
4 of 23
-
5 of 23
-
6 of 23
-
7 of 23
-
8 of 23
-
9 of 23
-
10 of 23
-
11 of 23
-
12 of 23
-
13 of 23
-
14 of 23
-
15 of 23
-
16 of 23
-
17 of 23
-
18 of 23
-
19 of 23
-
20 of 23
-
21 of 23
-
22 of 23
-
23 of 23
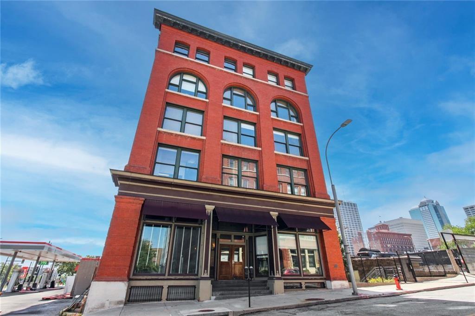
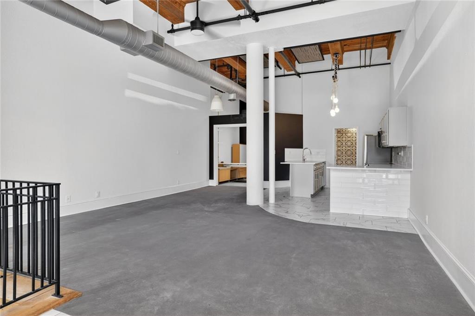
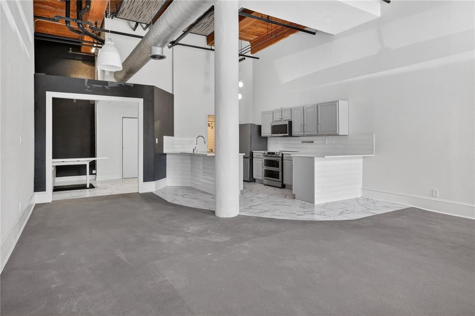
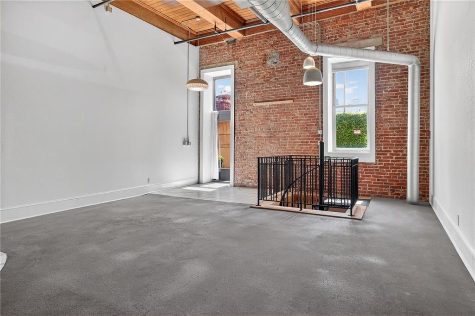
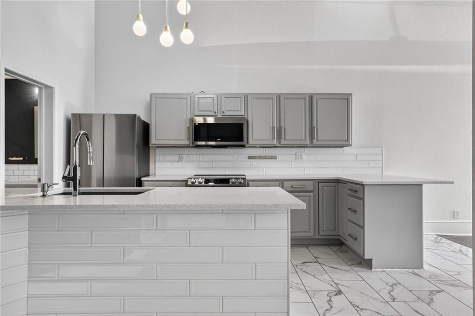
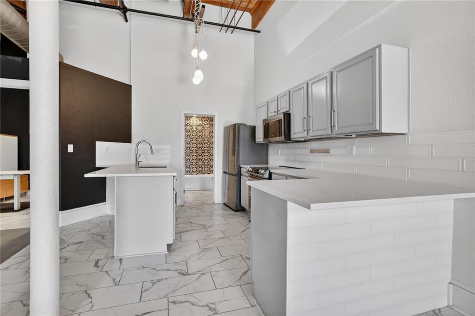
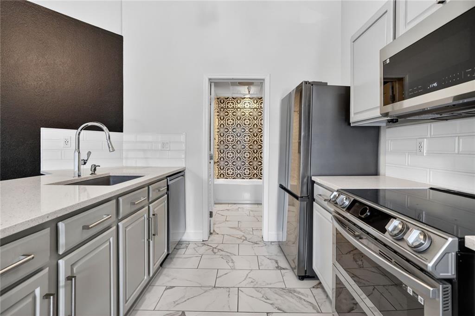
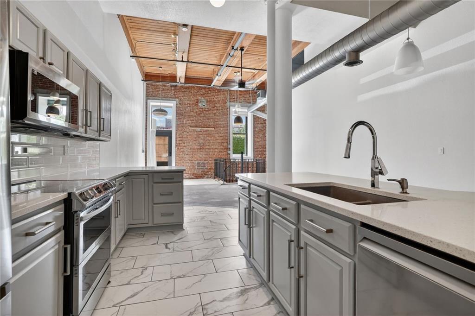
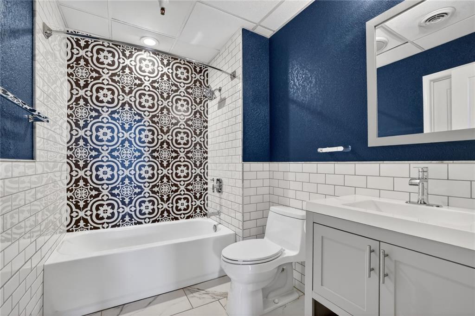
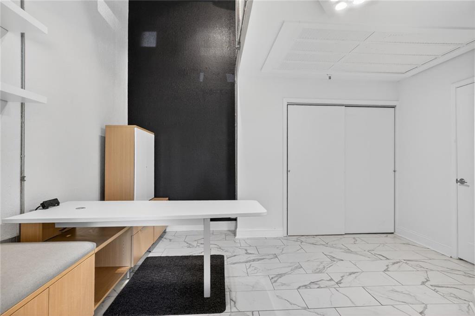
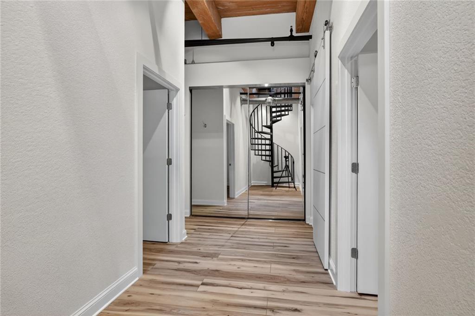
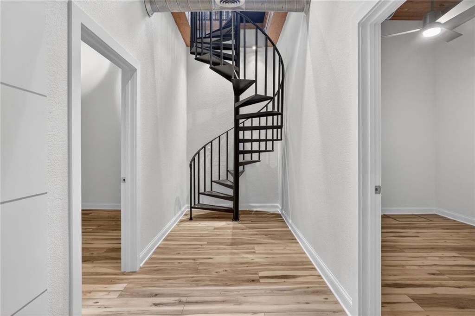
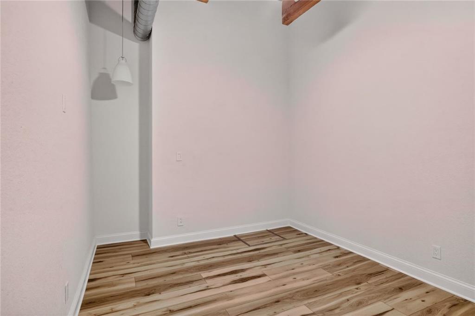
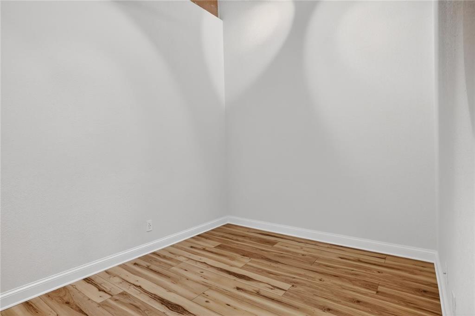
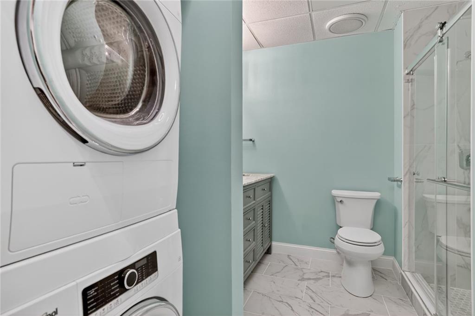
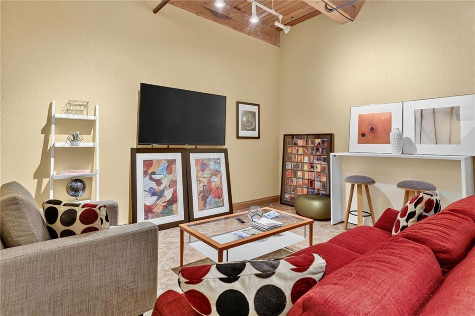
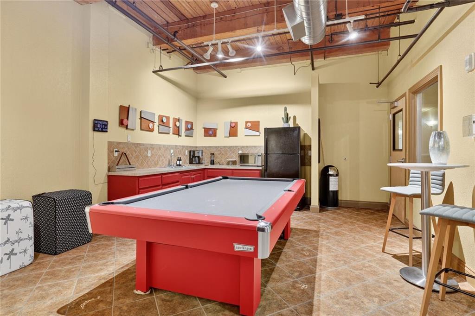
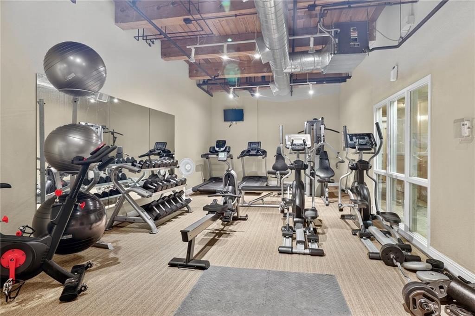
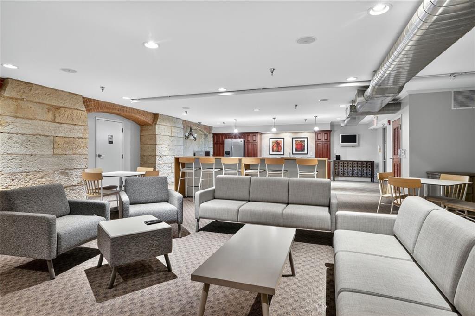
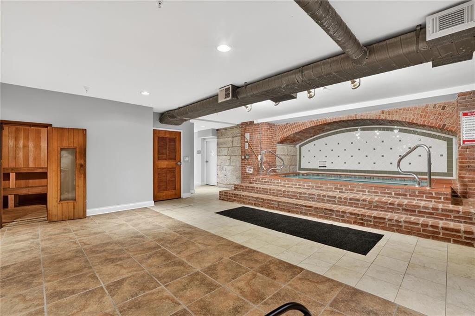
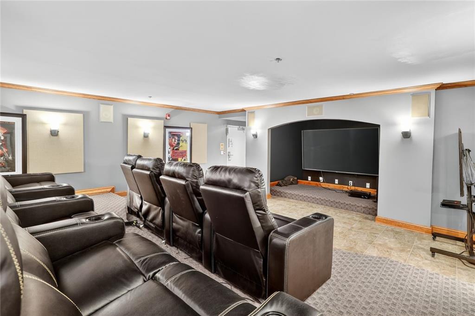
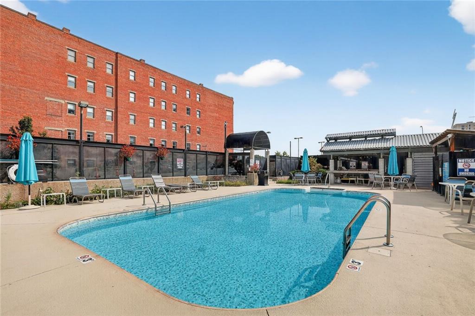
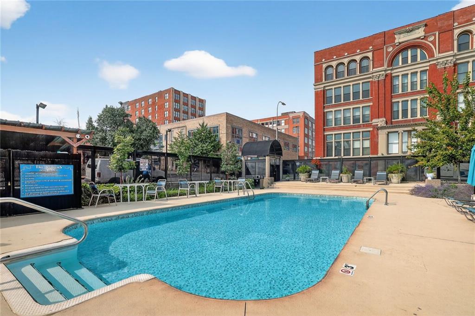
Industrial-inspired design elements include soaring ceilings, exposed beams, concrete floors, exposed ceilings, spiral staircases, and lofted spaces that invite endless possibilities. The open-concept floor plan is complemented by timeless, sophisticated finishes that make this home ideal for today's urban lifestyle. The upper level features a new glass front door with transom window, a fully renovated bathroom, and updated tile in the bathroom, kitchen, office, and entry. The kitchen shines with new quartz countertops, updated appliances, and a custom quartz window sill. European-designed lighting enhances the entry, kitchen, dining area, and stairwell, creating a clean, modern aesthetic. An updated heat pump adds efficiency and comfort. The spacious lower-level primary suite offers high ceilings, a quiet windowless design—ideal for restful sleep—and now includes a built-out second closet. The lower level also features a fully renovated bathroom with an added second vanity and in-unit laundry. Additional improvements include all new flooring in the hallway and bedrooms, a statement artisan light fixture at the lower-level entry, and new interior doors throughout. A third bedroom provides flexibility for guests, a home office, or hobby space. Enjoy convenient access to top-notch amenities just outside your door, along with included parking. This unit also offers a private south-facing entrance—perfect for guests, pets, and added privacy.
- Directions
- Broadway to 6th St then East to Central. The entrance to this unit is down the steps to the South of the main entrance and the number is above the glass door.
- Subdivision
- Atriums East at Soho West
- City
- Kansas City
- County
- Jackson
- Property Type
- Residential / Condominium
- Listing Updated
- Aug 06, 2026 at 10:08am
- MLS Number
- 2605245
- Property Tax
- $4,938
- Home Owners Association
- Yes
- Disclaimer
- The information displayed on this page is confidential, proprietary, and copyrighted information of Heartland Multiple Listing Service, Inc. (“Heartland MLS”). Copyright 2026, Heartland Multiple Listing Service, Inc. Heartland MLS, Elite Realty and Agent Jo do not make any warranty or representation concerning the timeliness or accuracy of the information displayed herein. In consideration for the receipt of the information on this page, the recipient agrees to use the information solely for the private non-commercial purpose of identifying a property in which the recipient has a good faith interest in acquiring.
- The data relating to real estate displayed on this website comes in part from the Heartland Multiple Listing Service database compilation. The properties displayed on this website may not be all of the properties in the Heartland MLS database compilation, or all of the properties listed with other brokers participating in the Heartland MLS IDX program. Detailed information about the properties displayed on this website includes the name of the listing company.
- Information is deemed reliable but is not guaranteed.
Copyright © 2026 ELITE Realty.